
142 Madisonburg Pike, Madisonburg, PA 16852
Local realty services provided by:CENTURY 21 Harbor Realty
142 Madisonburg Pike,Madisonburg, PA 16852
$265,000
- 4 Beds
- 2 Baths
- 2,440 sq. ft.
- Single family
- Active
Listed by: peter l chiarkas, kristina bonson
Office: kissinger, bigatel & brower
MLS#:PACE2520592
Source:BRIGHTMLS
Price summary
- Price:$265,000
- Price per sq. ft.:$108.61
About this home
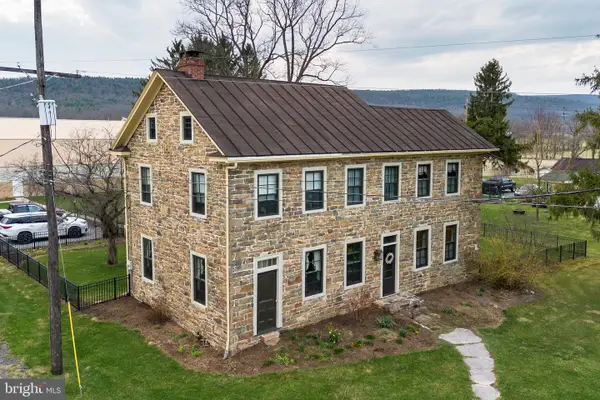
Old-world charm and timeless character await at this lovely 1850s home in Madisonburg! This spacious 2-story features plank hardwood floors throughout much of the home, 4 bedrooms, 1.5 baths and 2400+ sqft. The kitchen showcases a vintage farmhouse sink, classic metal cabinetry, and an open layout to the dining room. The first floor also offers a cozy living room, an office with built-in shelving, half bath, large laundry room, and an additional family room with a mini-split system. Upstairs, you'll find a charming loft area perfect for a hobby room, reading nook, guest bedroom or flex space. A second staircase off the living room leads to the remainder of the upper level, with 4 spacious bedrooms and an expansive full bath featuring a claw-foot tub/shower and ample built-in storage. Outside, a covered deck provides a comfortable place to relax and enjoy the peaceful surroundings while offering convenient access to the 2-car garage. Located just a scenic 30-minute drive from State College, this home offers the perfect blend of country charm, historic character, and everyday convenience. Schedule your private tour today!...
Contact an agent
Home facts
- Year built:1850
- Subdivision & Development:NONE AVAILABLE
- Listing ID #:PACE2520592
- Added:3 day(s) ago
- Updated:September 20, 2026 at 02:02 PM
Rooms and interior
- Bedrooms:4
- Total bathrooms:2
- Full bathrooms:1
- Half bathrooms:1
- Flooring:Hardwood, Luxury Vinyl Plank, Vinyl
- Dining Description:Combination Kitchen/Dining, Dining Room
- Bathrooms Description:Full Bath, Half Bath
- Kitchen Description:Built-Ins, Kitchen - Eat-In
- Bedroom Description:Primary Bedroom
- Basement:Yes
- Basement Description:Partial, Unfinished
- Living area:2,440 sq. ft.
Heating and cooling
- Cooling:Ductless/Mini-Split, Window Unit(s)
- Heating:Electric, Hot Water, Oil
Structure and exterior
- Roof:Metal
- Year built:1850
- Building area:2,440 sq. ft.
- Lot area:0.3 Acres
- Architectural Style:Traditional
- Construction Materials:Vinyl Siding, Wood Siding
- Exterior Features:Deck(s), Porch(es)
- Foundation Description:Stone
- Levels:2 Stories
Utilities
- Water:Public
- Sewer:Public Sewer
Finances and disclosures
- Price:$265,000
- Price per sq. ft.:$108.61
- Tax amount:$2,157 (2026)
Features and amenities
- Laundry features:Laundry
- Amenities:Built-Ins
Parking
- Parking description:Detached Garage, Garage - Front Entry, Paved Driveway
- Garage:Yes
- Garage spaces:2
New listings near 142 Madisonburg Pike


Protect your home and budget from life's surprises with an Assurant Home Warranty, backed by a partner that supports you through every step of homeownership. Explore Plans.
©2026 Century 21 Real Estate LLC. All rights reserved. CENTURY 21®, the CENTURY 21 Logo and C21® are service marks owned by Century 21 Real Estate LLC. Century 21 Real Estate LLC fully supports the principles of the Fair Housing Act and the Equal Opportunity Act. Each office is independently owned and operated. Listing information is deemed reliable but not guaranteed accurate.