
1073 Mahoning Mountain Road, Mahoning, PA 18235
Local realty services provided by:CENTURY 21 Ryon Real Estate
1073 Mahoning Mountain Road,Mahoning Twp, PA 18235
$400,000
- 4 Beds
- 3 Baths
- 1,944 sq. ft.
- Single family
- Active
Listed by: terri a. zeoli
Office: castle gate realty
MLS#:781332
Source:PA_LVAR
Price summary
- Price:$400,000
- Price per sq. ft.:$205.76
About this home
The opportunity you've been waiting for. The centerpiece of this unique property is an impressive 2,232 square foot heated detached building complete with a full basement and two half baths. Properties offering this kind of space, flexibility, and potential are exceptionally difficult to find. Located on 3 scenic acres in Mahoning Township's Agricultural Zone, this versatile property offers a wide variety of possibilities for its next owner. The detached building was previously home to a successful ceramics business and is ready for its next chapter. Buyers are encouraged to review the Mahoning Township zoning ordinance to explore the many permitted, special exception, and conditional uses available.
Complementing this exceptional property is a lovingly maintained 4 bedroom, 2.5 bath home that has been cared for by the same family for many years. Offering 1,944 square feet of finished living space, the home features a traditional floor plan with a formal dining room, two staircases, generous room sizes, and an oversized attached two-car garage with a full basement, providing abundant storage and workspace. While the home's décor reflects its era, it has been exceptionally well maintained and is ready for its next owner to add their own personal style and updates. A fenced front yard provides a great space for pets, gardening, or simply enjoying the outdoors.
Buyers looking for acreage, room to grow, and a property that offers far more than the typical home will appreciate everything this rare offering has to offer. Enjoy the privacy and freedom of country living while remaining just minutes from Lehighton, shopping, schools, restaurants, Historic Jim Thorpe, Blue Mountain Ski Area, Beltzville Lake, and convenient access to Routes 209, 248, and the Pennsylvania Turnpike.
Whether you're searching for a place to live, work, create, expand, or invest in your future, opportunities like this rarely come to market. Schedule your private showing today....
Contact an agent
Home facts
- Year built:1911
- Subdivision & Development:Not in Development
- Listing ID #:781332
- Added:3 day(s) ago
- Updated:August 03, 2026 at 02:52 PM
Rooms and interior
- Bedrooms:4
- Total bathrooms:3
- Full bathrooms:2
- Half bathrooms:1
- Rooms Total:7
- Flooring:Carpet, Linoleum
- Dining Description:Dining Area, Separate Formal Dining Room
- Kitchen Description:Dishwasher, Electric Cook Top, Microwave, Refrigerator
- Basement:Yes
- Basement Description:Daylight, Exterior Entry, Full, Walk Out Access
- Living area:1,944 sq. ft.
Heating and cooling
- Cooling:Ductless
- Heating:Baseboard, Oil
Structure and exterior
- Roof:Asphalt, Fiberglass
- Year built:1911
- Building area:1,944 sq. ft.
- Lot area:3.12 Acres
- Architectural Style:Farmhouse, Ranch
- Construction Materials:Aluminum Siding
- Exterior Features:Covered, Fence, Porch
- Levels:3 or More Stories
Schools
- High school:Lehighton Area
- Middle school:Lehighton Area
- Elementary school:Lehighton Area
Utilities
- Water:Well
- Sewer:Septic Tank
Finances and disclosures
- Price:$400,000
- Price per sq. ft.:$205.76
- Tax amount:$3,653
Features and amenities
- Appliances:Dishwasher, Electric Cooktop, Microwave, Oil Water Heater, Refrigerator, Washer
- Laundry features:Electric Dryer Hookup, Main Level, Washer
Parking
- Parking description:Garage
- Garage:Yes
- Garage spaces:2
New listings near 1073 Mahoning Mountain Road
- New
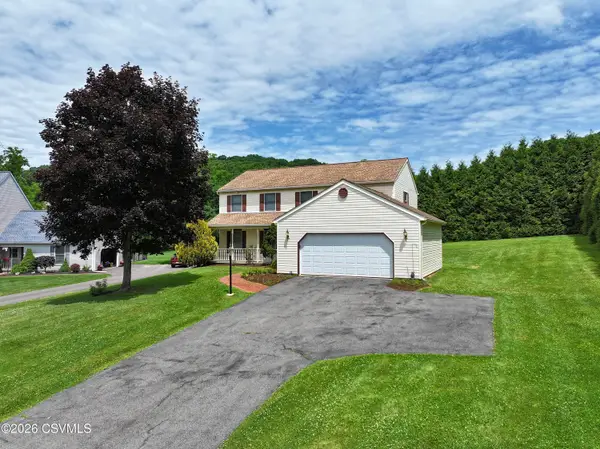 $468,000Active4 beds 3 baths2,346 sq. ft.
8 Fairview Drive, Danville, PA 17821
MLS# C-2076Listed by: VILLAGER REALTY, INC. - DANVILLE 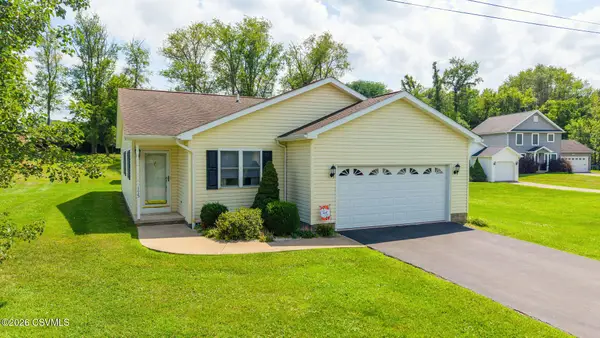 $250,000Pending3 beds 2 baths1,185 sq. ft.
175 Ivy Lane, Danville, PA 17821
MLS# C-1992Listed by: PRO REAL ESTATE SERVICES, INC.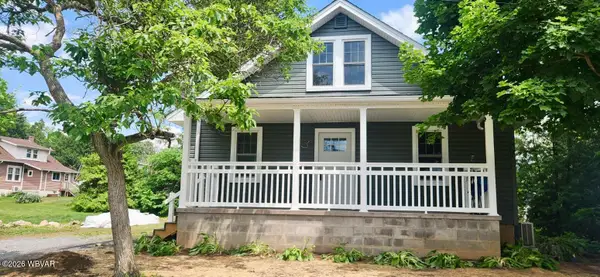 $265,000Active2 beds 2 baths1,008 sq. ft.
17 Lindbergh Avenue, Danville, PA 17821
MLS# WB-104444Listed by: BERKSHIRE HATHAWAY HOMESERVICES HODRICK REALTY, WPT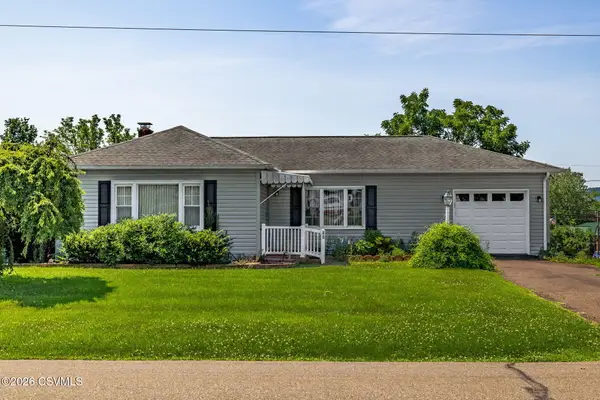 $279,000Active2 beds 2 baths1,252 sq. ft.
46 Oak Street, Danville, PA 17821
MLS# C-1883Listed by: VILLAGER REALTY, INC. - DANVILLE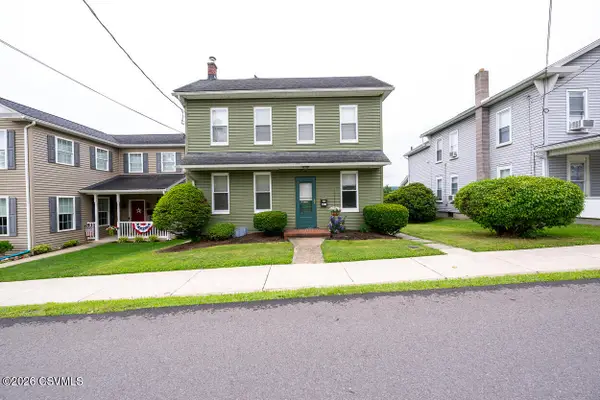 $229,000Pending3 beds 3 baths1,668 sq. ft.
658 Bloom Road, Danville, PA 17821
MLS# C-1840Listed by: EXP REALTY, LLC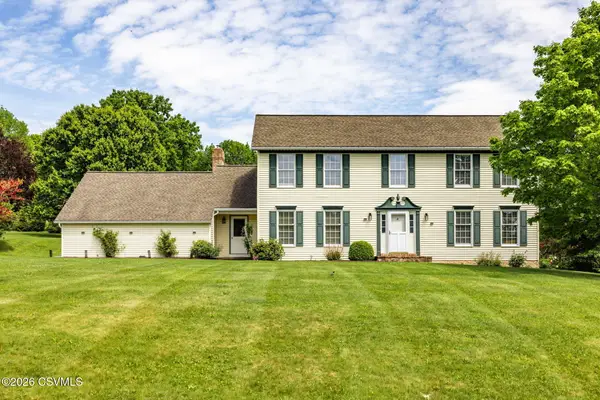 $567,000Active5 beds 3 baths3,152 sq. ft.
102 Kaseville Road, Danville, PA 17821
MLS# C-1393Listed by: VILLAGER REALTY, INC. - DANVILLE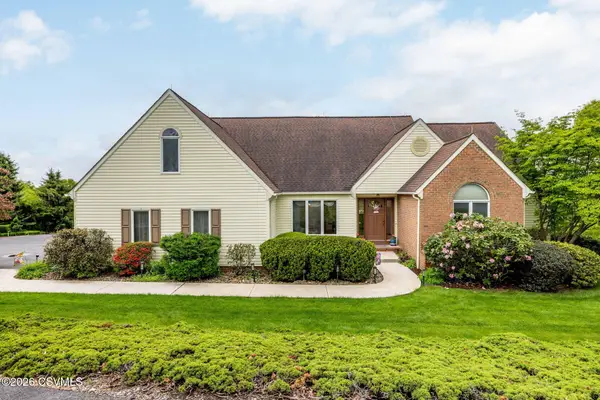 $785,000Active4 beds 4 baths3,163 sq. ft.
86 Sunset Drive, Danville, PA 17821
MLS# C-1377Listed by: VILLAGER REALTY, INC. - DANVILLE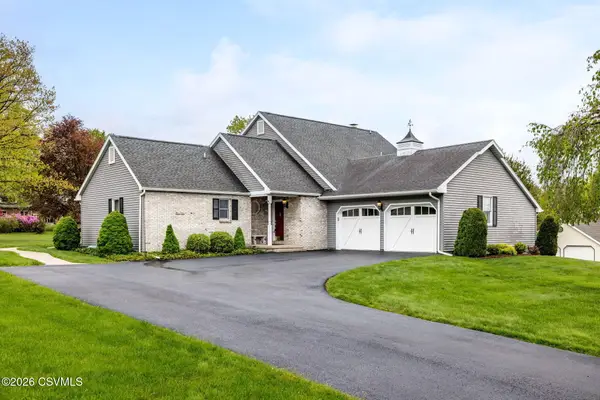 $524,900Pending3 beds 3 baths2,177 sq. ft.
112 Kaseville Road, Danville, PA 17821
MLS# C-1206Listed by: VILLAGER REALTY, INC. - DANVILLE $565,000Active4 beds 3 baths2,363 sq. ft.
25 Wildwood Road, Danville, PA 17821
MLS# C-842Listed by: VILLAGER REALTY, INC. - DANVILLE $659,900Active4 beds 4 baths2,877 sq. ft.
37 Millwood Drive, Danville, PA 17821
MLS# C-698Listed by: VILLAGER REALTY, INC. - NORTHUMBERLAND


Protect your home and budget from life's surprises with an Assurant Home Warranty, backed by a partner that supports you through every step of homeownership. Explore Plans.
©2026 Century 21 Real Estate LLC. All rights reserved. CENTURY 21®, the CENTURY 21 Logo and C21® are service marks owned by Century 21 Real Estate LLC. Century 21 Real Estate LLC fully supports the principles of the Fair Housing Act and the Equal Opportunity Act. Each office is independently owned and operated. Listing information is deemed reliable but not guaranteed accurate.