546 Mahoning Drive E, Mahoning, PA 18235
Local realty services provided by:CENTURY 21 Keim Realtors
546 Mahoning Drive E,Mahoning Twp, PA 18235
$185,000
- 3 Beds
- 1 Baths
- 1,120 sq. ft.
- Single family
- Active
Listed by: chad p. fritzinger
Office: koehler marvin realty
MLS#:786564
Source:PA_LVAR
Price summary
- Price:$185,000
- Price per sq. ft.:$165.18
About this home
Multiple Offers Received Highest and Best Offers Due Monday 10/26 at 3pm. Beautifully Remodeled, 0.68 of an Acre, and a Location You'll Love! Move right in and start enjoying this charming 3-bedroom home, where stylish updates, comfortable living spaces, and an incredible backyard come together! Inside, you'll find an inviting living room with attractive flooring, a spacious dining area, and tasteful finishes throughout. Step outside to discover a HUGE backyard offering plenty of room for your furry friends to roam, outdoor games, gardening, or simply relaxing in your own backyard retreat. Entertain family and friends on the spacious patio, unwind on the welcoming covered front porch, or enjoy the convenience of the oversized 2-car garage with additional workshop space—perfect for hobbies, projects, and storage! And here's something truly special: Radical Wine is right across the street! Enjoy wine tastings, food trucks, and fun weekend events just steps from your front door. Ideally situated just minutes from shopping, restaurants, outdoor recreation, and convenient access to the Lehigh Valley, with both St. Luke's and Lehigh Valley hospitals approximately 15 minutes away. Beautifully updated, full of charm, and offering exceptional outdoor space, this home is ready for its next chapter. Just unpack, settle in, and enjoy!...
Contact an agent
Home facts
- Year built:1929
- Subdivision & Development:No Subdivision
- Listing ID #:786564
- Added:2 day(s) ago
- Updated:October 23, 2026 at 07:43 PM
Rooms and interior
- Bedrooms:3
- Total bathrooms:1
- Full bathrooms:1
- Rooms Total:6
- Flooring:Carpet, Hardwood, Laminate, Resilient, Vinyl
- Dining Description:Dining Area
- Kitchen Description:Dishwasher, Electric Oven, Electric Range
- Basement:Yes
- Basement Description:Full
- Living area:1,120 sq. ft.
Heating and cooling
- Heating:Baseboard, Electric
Structure and exterior
- Roof:Asphalt, Fiberglass
- Year built:1929
- Building area:1,120 sq. ft.
- Lot area:0.69 Acres
- Lot Features:Flat, Not In Subdivision
- Construction Materials:Brick, Vinyl Siding
- Exterior Features:Covered, Patio, Porch, Shed
- Levels:3 or More Stories
Schools
- High school:Lehighton
Utilities
- Water:Well
- Sewer:Septic Tank
Finances and disclosures
- Price:$185,000
- Price per sq. ft.:$165.18
- Tax amount:$2,845
Features and amenities
- Appliances:Dishwasher, Electric Oven, Electric Water Heater
- Laundry features:Washer Hookup
Parking
- Parking description:Garage, Off Street
- Garage:Yes
- Garage spaces:2
New listings near 546 Mahoning Drive E
- New
 $260,000Active4 beds 2 baths1,590 sq. ft.
50 N Ardmoor Avenue, Danville, PA 17821
MLS# C-2857Listed by: THE LAND AND RESIDENTIAL CONNECTION - New
 $289,900Active4 beds 1 baths2,020 sq. ft.
1044 Bloom Road, Danville, PA 17821
MLS# C-2845Listed by: PRO REAL ESTATE SERVICES, INC. 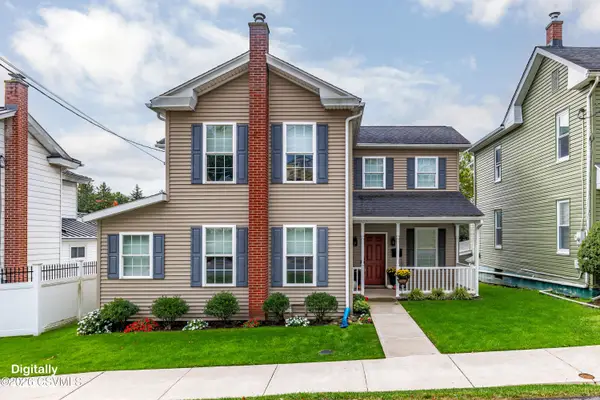 $389,900Pending4 beds 3 baths2,336 sq. ft.
662 Bloom Road, Danville, PA 17821
MLS# C-2788Listed by: VILLAGER REALTY, INC. - DANVILLE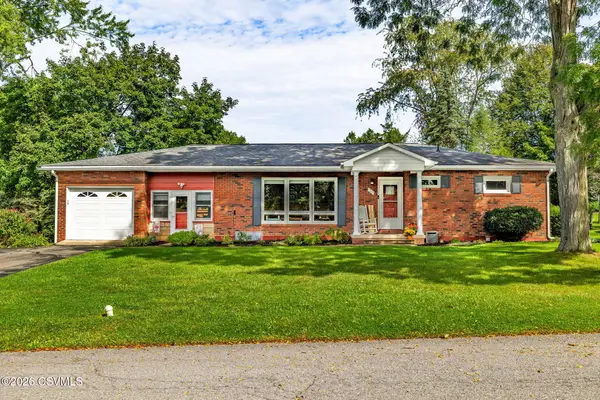 $299,900Pending3 beds 1 baths1,436 sq. ft.
29 Elm Street, Danville, PA 17821
MLS# C-2674Listed by: VILLAGER REALTY, INC. - DANVILLE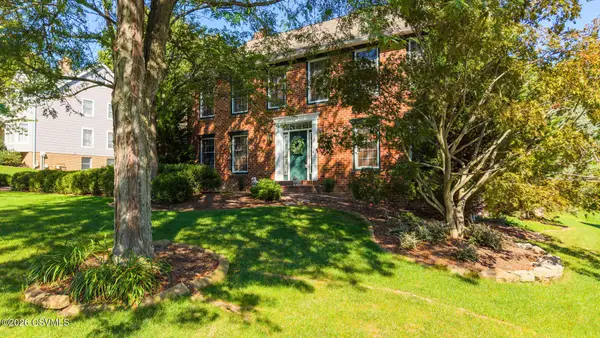 $595,000Active4 beds 4 baths2,892 sq. ft.
37 Millwood Drive, Danville, PA 17821
MLS# C-2617Listed by: PRO REAL ESTATE SERVICES, INC.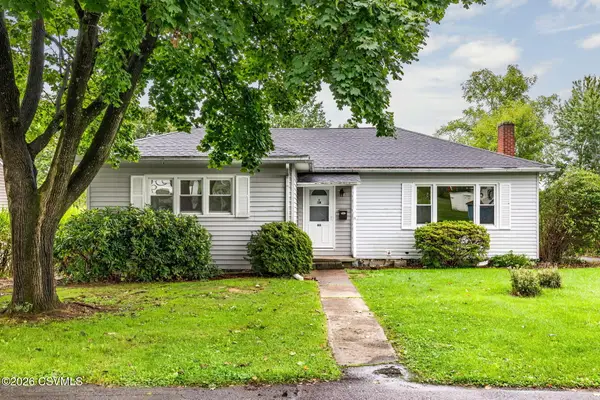 $224,900Pending3 beds 2 baths1,334 sq. ft.
88 Maple Street, Danville, PA 17821
MLS# C-2584Listed by: VILLAGER REALTY, INC. - DANVILLE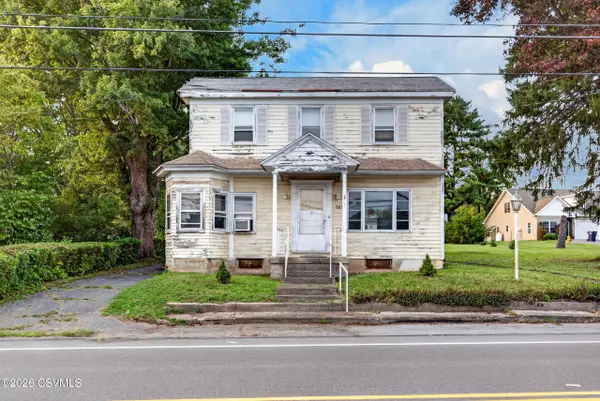 $125,000Pending3 beds 1 baths1,542 sq. ft.
985 Bloom Road, Danville, PA 17821
MLS# C-2549Listed by: BERKSHIRE HATHAWAY HOMESERVICES HODRICK REALTY-DANV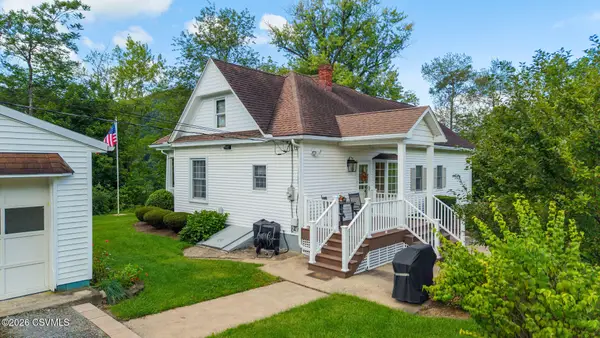 $399,000Pending4 beds 4 baths1,800 sq. ft.
43 Hill Street, Danville, PA 17821
MLS# C-2496Listed by: EXP REALTY, LLC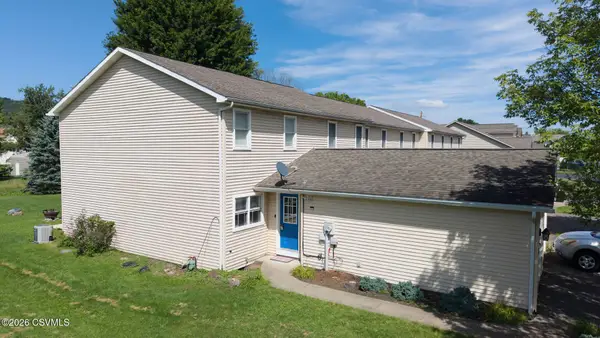 $239,000Active2 beds 2 baths1,144 sq. ft.
172 Ivy Lane, Danville, PA 17821
MLS# C-2483Listed by: PRO REAL ESTATE SERVICES, INC.
 $299,900Pending2 beds 2 baths2,506 sq. ft.
183 Maple Street, Danville, PA 17821
MLS# WB-104829Listed by: BETTY STEINBACHER, CENTURY 21


Protect your home and budget from life's surprises with an Assurant Home Warranty, backed by a partner that supports you through every step of homeownership. Explore Plans.
©2026 Century 21 Real Estate LLC. All rights reserved. CENTURY 21®, the CENTURY 21 Logo and C21® are service marks owned by Century 21 Real Estate LLC. Century 21 Real Estate LLC fully supports the principles of the Fair Housing Act and the Equal Opportunity Act. Each office is independently owned and operated. Listing information is deemed reliable but not guaranteed accurate.