
831 Pine Hollow Drive, Mahoning, PA 18235
Local realty services provided by:CENTURY 21 Gold
831 Pine Hollow Drive,Mahoning Twp, PA 18235
$159,900
- 1 Beds
- 1 Baths
- 672 sq. ft.
- Single family
- Active
Listed by: connie a. smith, sam del rosario
Office: serhant pennsylvania llc.
MLS#:786370
Source:PA_LVAR
Price summary
- Price:$159,900
- Price per sq. ft.:$237.95
About this home
Set on approximately 0.82 acres bordered by mature trees, this 1-bedroom, 1-bath home offers single-level living, a covered front porch, rear deck, and distinctive red metal roof.
Inside, the open living and dining area features carpeting, a ceiling fan, and a wall-mounted mini-split system. A decorative brick fireplace adds character but is nonfunctional. The adjoining kitchen provides ample wood cabinetry and counter space.
The bedroom features wood-look flooring, a wood-paneled ceiling, and a ceiling fan. The full bathroom includes a tub/shower combination and white vanity, while a spacious laundry room offers additional space for storage, hobbies, or a workspace.
Outside, the expansive lawn provides room for gardening and outdoor activities, with wooded views to enjoy from the porch or deck. An included detached storage shed offers convenient space for tools, lawn equipment, and seasonal items.
Schedule your showing today!
Contact an agent
Home facts
- Year built:1965
- Subdivision & Development:No Subdivision
- Listing ID #:786370
- Added:2 day(s) ago
- Updated:October 29, 2026 at 03:22 PM
Rooms and interior
- Bedrooms:1
- Total bathrooms:1
- Full bathrooms:1
- Rooms Total:5
- Flooring:Carpet, Laminate, Resilient
- Kitchen Description:Electric Oven, Electric Range, Refrigerator
- Basement:Yes
- Basement Description:Crawl Space
- Living area:672 sq. ft.
Heating and cooling
- Cooling:Ceiling Fans, Ductless
- Heating:Ductless, Electric, Propane
Structure and exterior
- Roof:Metal
- Year built:1965
- Building area:672 sq. ft.
- Lot area:0.82 Acres
- Lot Features:Flat
- Architectural Style:Bungalow
- Construction Materials:Vinyl Siding
- Exterior Features:Covered, Deck, Porch
- Levels:1 Story
Schools
- High school:Lehighton Area High School
- Middle school:Lehighton Area Middle School
- Elementary school:Lehighton Area Elementary School
Utilities
- Water:Well
- Sewer:Septic Tank
Finances and disclosures
- Price:$159,900
- Price per sq. ft.:$237.95
- Tax amount:$1,429
Features and amenities
- Appliances:Electric Oven, Electric Water Heater, Refrigerator
- Laundry features:Main Level
Parking
- Parking description:No Garage
New listings near 831 Pine Hollow Drive
 $260,000Pending4 beds 2 baths1,590 sq. ft.
50 N Ardmoor Avenue, Danville, PA 17821
MLS# C-2857Listed by: THE LAND AND RESIDENTIAL CONNECTION- New
 $289,900Active4 beds 1 baths2,020 sq. ft.
1044 Bloom Road, Danville, PA 17821
MLS# C-2845Listed by: PRO REAL ESTATE SERVICES, INC. 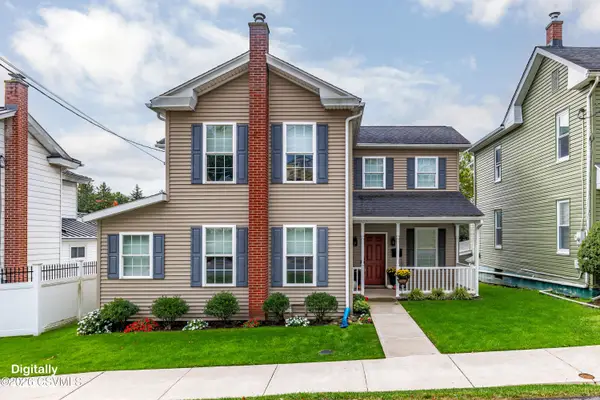 $389,900Pending4 beds 3 baths2,336 sq. ft.
662 Bloom Road, Danville, PA 17821
MLS# C-2788Listed by: VILLAGER REALTY, INC. - DANVILLE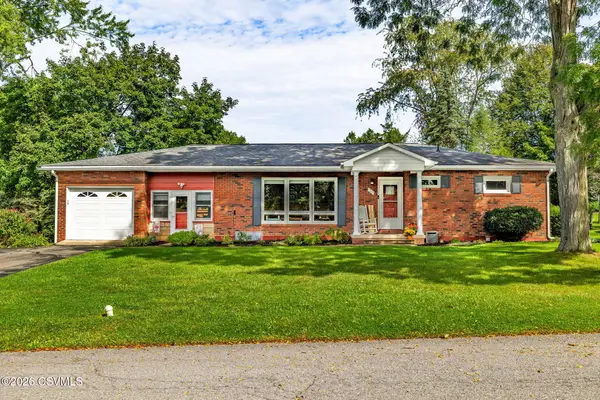 $299,900Pending3 beds 1 baths1,436 sq. ft.
29 Elm Street, Danville, PA 17821
MLS# C-2674Listed by: VILLAGER REALTY, INC. - DANVILLE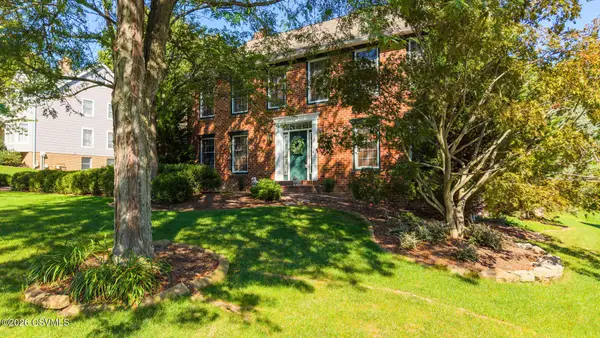 $595,000Pending4 beds 4 baths2,892 sq. ft.
37 Millwood Drive, Danville, PA 17821
MLS# C-2617Listed by: PRO REAL ESTATE SERVICES, INC.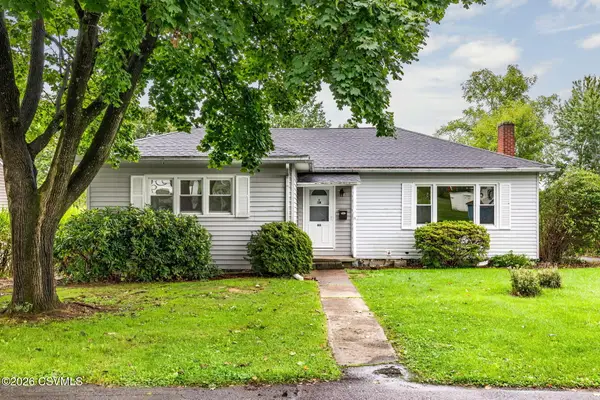 $224,900Pending3 beds 2 baths1,334 sq. ft.
88 Maple Street, Danville, PA 17821
MLS# C-2584Listed by: VILLAGER REALTY, INC. - DANVILLE $125,000Pending3 beds 1 baths1,542 sq. ft.
985 Bloom Road, Danville, PA 17821
MLS# C-2549Listed by: BERKSHIRE HATHAWAY HOMESERVICES HODRICK REALTY-DANV $399,000Pending4 beds 4 baths1,800 sq. ft.
43 Hill Street, Danville, PA 17821
MLS# C-2496Listed by: EXP REALTY, LLC $239,000Active2 beds 2 baths1,144 sq. ft.
172 Ivy Lane, Danville, PA 17821
MLS# C-2483Listed by: PRO REAL ESTATE SERVICES, INC. $280,000Active4 beds 1 baths1,490 sq. ft.
1036 Bloom Road, Danville, PA 17821
MLS# C-2262Listed by: EXP REALTY, LLC


Protect your home and budget from life's surprises with an Assurant Home Warranty, backed by a partner that supports you through every step of homeownership. Explore Plans.
©2026 Century 21 Real Estate LLC. All rights reserved. CENTURY 21®, the CENTURY 21 Logo and C21® are service marks owned by Century 21 Real Estate LLC. Century 21 Real Estate LLC fully supports the principles of the Fair Housing Act and the Equal Opportunity Act. Each office is independently owned and operated. Listing information is deemed reliable but not guaranteed accurate.