
2109 Valley Hill Rd, Malvern, PA 19355
Local realty services provided by:CENTURY 21 Rauh & Johns
2109 Valley Hill Rd,Malvern, PA 19355
$2,125,000
- 5 Beds
- 5 Baths
- 4,670 sq. ft.
- Single family
- Active
Listed by: jessica ledbetter, robin r. gordon
Office: bhhs fox & roach-haverford
MLS#:PACT2129320
Source:BRIGHTMLS
Price summary
- Price:$2,125,000
- Price per sq. ft.:$455.03
About this home
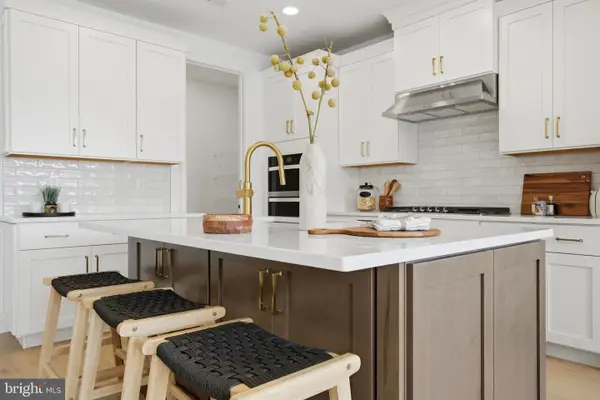
Home is currently under construction but nearing completion (around mid November). Photos are AI-generated renderings for illustrative purposes only. Final appearance, finishes, and features may vary - buyer can choose their finishes! An exceptional opportunity to own a luxury new construction home designed around your vision. Currently under construction and nearing completion, this one-of-a-kind residence offers the rare ability to personalize finishes, modify select layouts, and incorporate custom upgrades before move-in. Because the builder is also the seller, you'll enjoy an unparalleled level of flexibility rarely found in new construction. Set on a private 1.3-acre homesite surrounded by mature trees and approximately 25 acres of township conservation land, this spectacular 4,670-square-foot home offers the perfect blend of luxury, craftsmanship, and privacy. The striking exterior showcases timeless Hardie Board siding, cultured stone accents, black Andersen windows throughout, a standing seam metal porch roof, and an expansive covered front porch that creates exceptional curb appeal. Designed for both everyday living and effortless entertaining, the main level features a dedicated dining room, living room or private office, elegant powder room, and a luxurious first-floor primary suite. At the heart of the home, soaring 27-foot cathedral ceilings in the great room and kitchen create an unforgettable first impression, while walls of windows flood the space with natural light. A dramatic cultured stone fireplace anchors the open-concept living area, seamlessly connecting to the beautifully appointed kitchen. The gourmet kitchen offers custom Fabuwood cabinetry, quartz countertops, a spacious walk-in pantry, and a 48-inch Thermador propane range. Designed with both luxury and functionality in mind, the layout can accommodate one or two oversized islands, while premium appliance upgrades, including Thermador or Sub-Zero options, allow the space to be personalized to your vision. The first-floor primary suite serves as a private retreat, featuring 9-foot ceilings, a spa-inspired ensuite bath with heated tile floors, dual vanities with quartz countertops, and an oversized walk-in glass shower with dual shower heads. A separate walk-through wardrobe - ideal for a "his" closet or additional shoe and accessory storage - leads into the expansive customizable main walk-in closet. From there, enjoy direct access to the laundry room for exceptional everyday convenience, while a second entrance from the hallway provides added functionality. The second level is divided into two private wings. Above the primary suite are three generously sized bedrooms and two full bathrooms connected by an open hallway overlooking the great room. On the opposite side of the home, above the three-car garage, an expansive loft with soaring 11.5-foot ceilings and its own full bath can serve as a fifth bedroom, guest suite, in-law quarters, home office, fitness studio, media room, or playroom. The approximately 2,000-square-foot basement offers exceptional expansion potential, with options to finish the space with a fireplace, bathroom, bar, gym, sauna, wine room, theater, or other custom features. Additional highlights include light wide-plank hardwood flooring, a three-zone HVAC system, fully insulated interior walls for enhanced comfort and sound reduction, and the builder's renowned Forever Dry Basement waterproofing system. Outdoor living can be customized with optional additions including a rear deck, landscape lighting, and expanded front driveway parking. Located within the award-winning Great Valley School District, this is a rare opportunity to create a truly custom luxury home in one of Malvern's most desirable settings....
Contact an agent
Home facts
- Year built:2026
- Subdivision & Development:NONE AVAILABLE
- Listing ID #:PACT2129320
- Added:43 day(s) ago
- Updated:August 22, 2026 at 12:52 AM
Rooms and interior
- Bedrooms:5
- Total bathrooms:5
- Full bathrooms:4
- Half bathrooms:1
- Flooring:Heated
- Dining Description:Dining Area, Formal/Separate Dining Room
- Bathrooms Description:Primary Bath(s)
- Kitchen Description:Crown Moldings, Kitchen - Gourmet, Kitchen - Island, Oven/Range - Gas, Pantry, Recessed Lighting, Refrigerator, Stainless Steel Appliances, Upgraded Countertops, Wet/Dry Bar
- Bedroom Description:Entry Level Bedroom, Walk In Closet(s)
- Basement:Yes
- Basement Description:Full
- Living area:4,670 sq. ft.
Heating and cooling
- Cooling:Central A/C
- Heating:Forced Air, Propane - Owned
Structure and exterior
- Roof:Metal
- Year built:2026
- Building area:4,670 sq. ft.
- Lot area:1.3 Acres
- Architectural Style:Farmhouse/National Folk
- Construction Materials:Fiber Cement, Stone
- Foundation Description:Concrete Perimeter
- Levels:2 Stories
Utilities
- Water:Well
- Sewer:On Site Septic
Finances and disclosures
- Price:$2,125,000
- Price per sq. ft.:$455.03
- Tax amount:$1,665 (2025)
Features and amenities
- Laundry features:Has Laundry, Washer/Dryer Hookups Only
- Amenities:Bar, Crown Moldings, Efficiency, Exposed Beams, Recessed Lighting, Wet/Dry Bar
Parking
- Parking description:Additional Storage Area, Attached Garage, Garage - Side Entry, Paved Driveway, Private
- Garage:Yes
- Garage spaces:3
New listings near 2109 Valley Hill Rd
- Open Sat, 10am to 12pmNew
 $575,000Active3 beds 4 baths2,230 sq. ft.
130 Cricket Dr, MALVERN, PA 19355
MLS# PACT2133586Listed by: KELLER WILLIAMS REAL ESTATE -EXTON - New
 $2,699,999Active5 beds 6 baths7,686 sq. ft.
1660 Hidden Way, MALVERN, PA 19355
MLS# PACT2133686Listed by: BHHS FOX & ROACH WAYNE-DEVON - Open Sat, 11am to 1pmNew
 $739,000Active3 beds 3 baths3,338 sq. ft.
730 Quarry Point Rd, MALVERN, PA 19355
MLS# PACT2133528Listed by: KELLER WILLIAMS MAIN LINE - Open Sat, 11am to 3pmNew
 $764,000Active3 beds 3 baths2,434 sq. ft.
192 Alroy Rd #homesite 271, MALVERN, PA 19355
MLS# PACT2133484Listed by: TOLL BROTHERS REAL ESTATE, INC. - Open Sat, 11am to 3pmNew
 $673,000Active3 beds 3 baths2,157 sq. ft.
160 Alroy Rd #homesite 240, MALVERN, PA 19355
MLS# PACT2133482Listed by: TOLL BROTHERS REAL ESTATE, INC. - Open Sat, 11am to 3pmNew
 $740,000Active3 beds 3 baths2,434 sq. ft.
188 Alroy Rd #homesite 269, MALVERN, PA 19355
MLS# PACT2133470Listed by: TOLL BROTHERS REAL ESTATE, INC. - Open Sat, 11am to 3pmNew
 $775,000Active3 beds 3 baths2,434 sq. ft.
190 Alroy Rd #homesite 270, MALVERN, PA 19355
MLS# PACT2133476Listed by: TOLL BROTHERS REAL ESTATE, INC. - Open Sun, 1 to 3pmNew
 $884,900Active4 beds 4 baths3,768 sq. ft.
318 Quarry Point Rd, MALVERN, PA 19355
MLS# PACT2133410Listed by: COMPASS PENNSYLVANIA, LLC - New
 $450,000Active2 beds 3 baths1,920 sq. ft.
105 Putney Ln #105, MALVERN, PA 19355
MLS# PACT2132578Listed by: REAL BROKER, LLC - Open Sat, 12 to 2pmNew
 $575,000Active3 beds 2 baths1,676 sq. ft.
923 W King Rd, MALVERN, PA 19355
MLS# PACT2133066Listed by: KELLER WILLIAMS REAL ESTATE -EXTON


Protect your home and budget from life's surprises with an Assurant Home Warranty, backed by a partner that supports you through every step of homeownership. Explore Plans.
©2026 Century 21 Real Estate LLC. All rights reserved. CENTURY 21®, the CENTURY 21 Logo and C21® are service marks owned by Century 21 Real Estate LLC. Century 21 Real Estate LLC fully supports the principles of the Fair Housing Act and the Equal Opportunity Act. Each office is independently owned and operated. Listing information is deemed reliable but not guaranteed accurate.