
37 Sagewood Dr #14, Malvern, PA 19355
Local realty services provided by:CENTURY 21 New Millennium
37 Sagewood Dr #14,Malvern, PA 19355
$650,000
- 3 Beds
- 3 Baths
- 3,244 sq. ft.
- Townhouse
- Active
Listed by: jeffrey sibel
Office: real of pennsylvania
MLS#:PACT2121296
Source:BRIGHTMLS
Price summary
- Price:$650,000
- Price per sq. ft.:$200.37
- Monthly HOA dues:$544
About this home
37 Sagewood Drive offers luxury living and a worry-free, maintenance-free lifestyle at its best. This luxury Carriage House is exactly what you have been looking for. Relax while the HOA takes care of the landscaping, lawn care, snow removal, trash and exterior home maintenance, including the roof, gutters, siding, and trim. Even in the winter, you can relax while they clear snow from driveways, front walkways, sidewalks, and even the street. This home also offers natural views as it backs to mature woods. With over 2,800 square feet plus a professionally finished basement, this home offers generous living space. When you step inside the foyer, you are immediately welcomed by the Great Room, which sets the tone with a dramatic soaring cathedral ceiling and two levels of windows that create a warm and inviting gathering space. To the right of the entry is the formal dining room, adorned with fine crown molding, chair rail, wainscoting, and a tray ceiling that creates an ideal setting for elegant entertaining. What sets this home apart is the open floor plan combining a seamless family room, kitchen, and breakfast nook, filled with windows and centered around a cozy fireplace that can be enjoyed by everyone. This space leads out to the deck with views of the woods and walking/biking trail. This is a peaceful retreat. The gourmet kitchen is appointed with premium 42-inch cherry cabinets with extra millwork. There is an elegant blend of granite, tile, and marble. Be sure to notice the custom tumbled marble backsplash. All appliances are top brands. Upstairs, a balcony overlook adds charm and dimension. You will find three generous bedrooms, each with ample closet space. One bedroom has direct access to the full hall bath, which features double sinks and a linen closet, while also remaining accessible from the hallway. The primary bedroom suite offers a fireplace, huge walk-in closets and a luxurious bath with tile, a double vanity, soaking tub, and stall shower. This much-loved community, Charlestown Meadows, is considered a Gold Star community because residents are very pleased with the services the HOA provides at a reasonable cost. The neighborhood offers quiet tree-lined streets and amenities that include a lovely clubhouse, fitness center, jogging and walking trail, swimming pool, tennis courts, and tot lot. HVAC and water heater have been replaced in the last 4 years....
Contact an agent
Home facts
- Year built:2005
- Subdivision & Development:CHARLESTOWN MEADOWS
- Listing ID #:PACT2121296
- Added:204 day(s) ago
- Updated:October 23, 2026 at 02:00 PM
Rooms and interior
- Bedrooms:3
- Total bathrooms:3
- Full bathrooms:2
- Half bathrooms:1
- Flooring:Ceramic Tile, Fully Carpeted, Hardwood
- Dining Description:Dining Room
- Bathrooms Description:Bathroom 1, Bathroom 2, Half Bath
- Kitchen Description:Breakfast Area, Built-In Microwave, Built-Ins, Carpet, Crown Moldings, Dishwasher, Disposal, Kitchen - Eat-In, Kitchen - Gourmet, Oven/Range - Gas, Refrigerator, Upgraded Countertops, Water Heater - High-Efficiency
- Bedroom Description:Carpet, Walk In Closet(s)
- Basement:Yes
- Basement Description:Fully Finished
- Living area:3,244 sq. ft.
Heating and cooling
- Cooling:Central A/C
- Heating:Forced Air, Natural Gas
Structure and exterior
- Roof:Asphalt
- Year built:2005
- Building area:3,244 sq. ft.
- Lot area:0.04 Acres
- Lot Features:Backs - Open Common Area, Backs to Trees
- Architectural Style:Carriage House
- Construction Materials:Stone, Vinyl Siding
- Exterior Features:Deck(s), Exterior Lighting, Sidewalks, Street Lights, Tennis Court(s)
- Foundation Description:Concrete Perimeter
- Levels:2 Stories
Utilities
- Water:Public
- Sewer:Public Sewer
Finances and disclosures
- Price:$650,000
- Price per sq. ft.:$200.37
- Tax amount:$7,270 (2025)
Features and amenities
- Laundry features:Dryer - Gas, Laundry, Washer
- Amenities:200+ Amp Service, Bar, Built-Ins, Carpet, Chair Railings, Crown Moldings, Double Pane Windows, Security System, Window Treatments
Parking
- Parking description:Additional Storage Area, Asphalt Driveway, Attached Garage, Garage - Front Entry, Garage Door Opener, Off Site
- Garage:Yes
- Garage spaces:2
New listings near 37 Sagewood Dr #14
- Coming SoonOpen Sat, 11am to 1pm
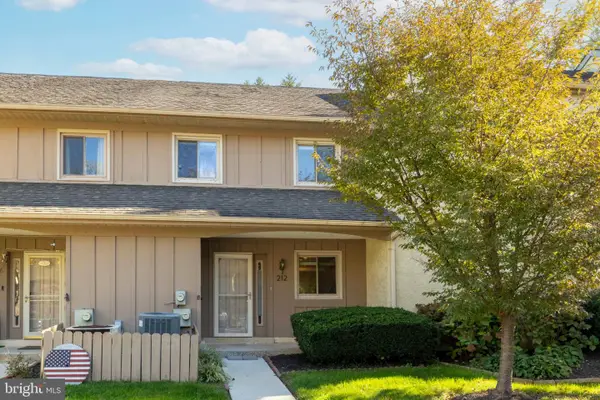 $495,000Coming Soon4 beds 3 baths2,088 sq. ft.
212 Josephs Way #19, MALVERN, PA 19355
MLS# PACT2138382Listed by: QUINN & WILSON, INC. - Coming Soon
 $610,000Coming Soon3 beds 3 baths2,390 sq. ft.
9 Barbara Dr, MALVERN, PA 19355
MLS# PACT2132230Listed by: KELLER WILLIAMS REAL ESTATE-LANGHORNE - Coming Soon
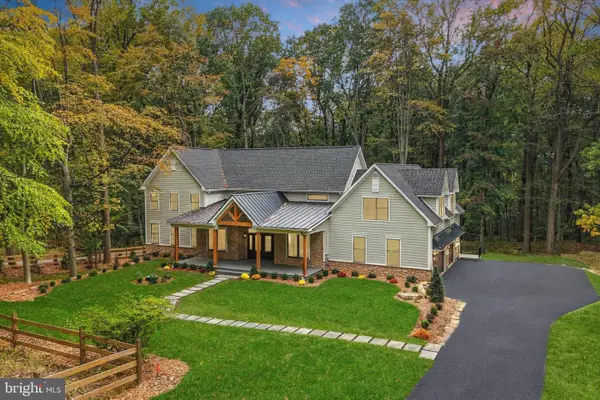 $2,200,000Coming Soon5 beds 5 baths4,670 sq. ft.
2109 Valley Hill Rd, MALVERN, PA 19355
MLS# PACT2138314Listed by: KELLER WILLIAMS REALTY DEVON-WAYNE - New
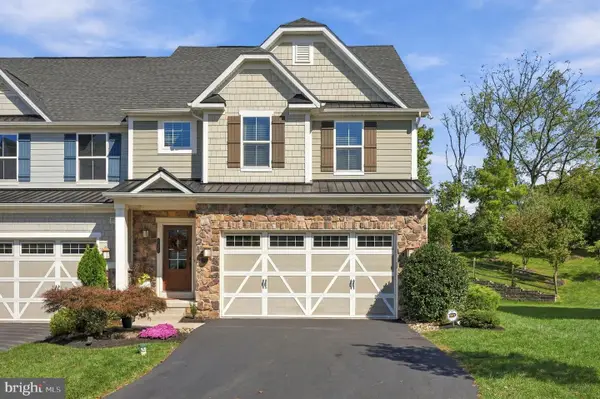 $779,000Active4 beds 4 baths3,697 sq. ft.
615 Cliff Ln, MALVERN, PA 19355
MLS# PACT2138412Listed by: KELLER WILLIAMS REAL ESTATE -EXTON - New
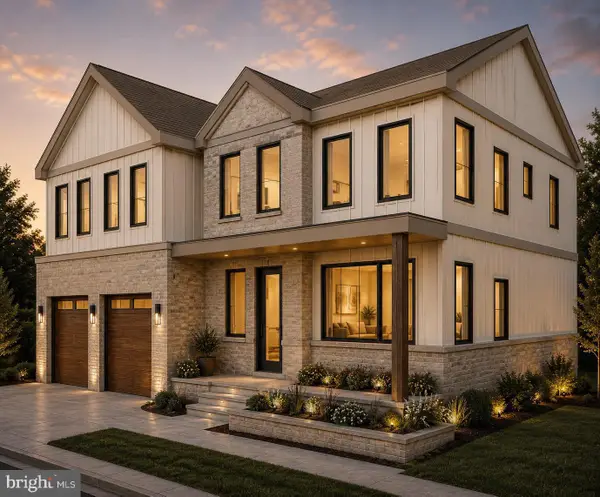 $499,999Active4 beds 4 baths3,487 sq. ft.
Lot 1 Howell Rd, MALVERN, PA 19355
MLS# PACT2138404Listed by: RE/MAX SELECT GROUP - New
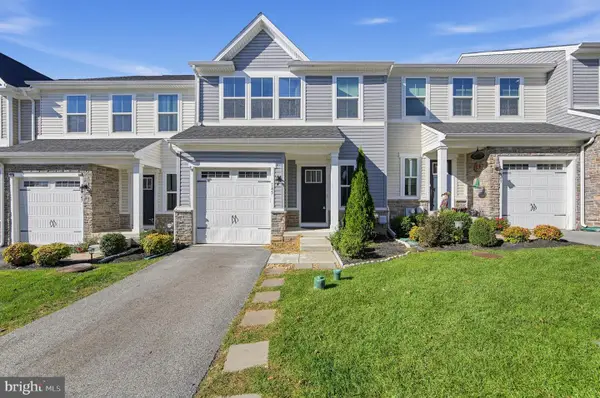 $570,000Active3 beds 3 baths2,476 sq. ft.
145 Mulberry Dr, MALVERN, PA 19355
MLS# PACT2138306Listed by: COLDWELL BANKER REALTY - New
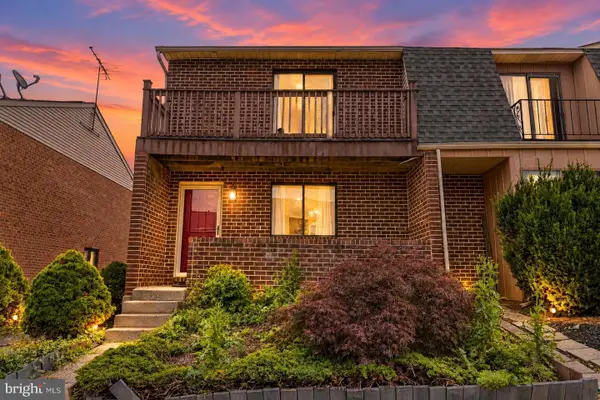 $374,999Active3 beds 2 baths1,260 sq. ft.
49 Rickmar Ln, MALVERN, PA 19355
MLS# PACT2138112Listed by: EMPOWER REAL ESTATE, LLC - Open Sat, 1 to 4pmNew
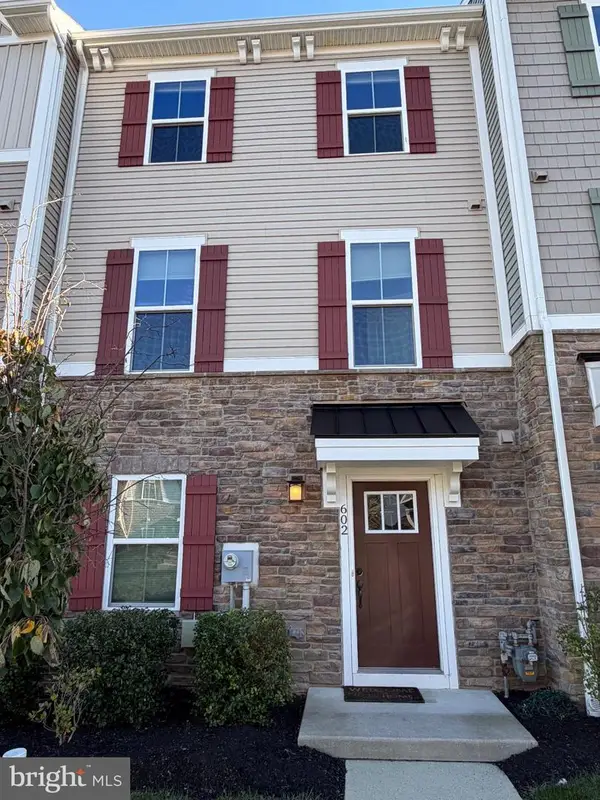 $580,000Active3 beds 4 baths2,020 sq. ft.
602 Holywell Dr, MALVERN, PA 19355
MLS# PACT2138152Listed by: NEW REPUBLIC REALTY - Open Fri, 2 to 4pmNew
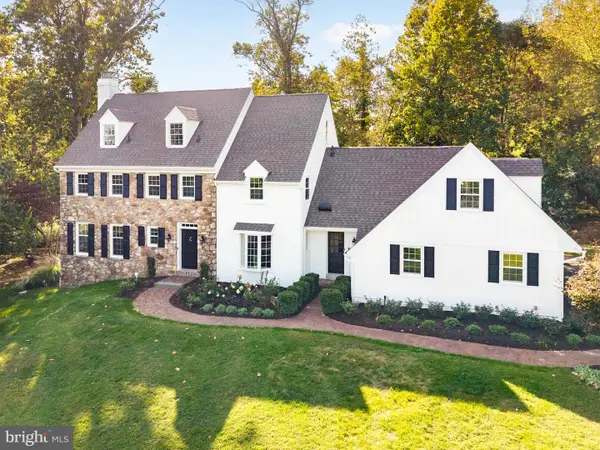 $1,650,000Active4 beds 5 baths4,088 sq. ft.
1908 Rochambeau Dr, MALVERN, PA 19355
MLS# PACT2137762Listed by: BHHS FOX & ROACH-HAVERFORD - New
 $1,475,000Active4 beds 5 baths4,613 sq. ft.
150 Griffith Ave, MALVERN, PA 19355
MLS# PACT2137604Listed by: BHHS FOX & ROACH WAYNE-DEVON


Protect your home and budget from life's surprises with an Assurant Home Warranty, backed by a partner that supports you through every step of homeownership. Explore Plans.
©2026 Century 21 Real Estate LLC. All rights reserved. CENTURY 21®, the CENTURY 21 Logo and C21® are service marks owned by Century 21 Real Estate LLC. Century 21 Real Estate LLC fully supports the principles of the Fair Housing Act and the Equal Opportunity Act. Each office is independently owned and operated. Listing information is deemed reliable but not guaranteed accurate.