
8084 Goshen Rd, Malvern, PA 19355
Local realty services provided by:CENTURY 21 Sylvia Geist Agency
8084 Goshen Rd,Malvern, PA 19355
$1,325,000
- 5 Beds
- 5 Baths
- 4,870 sq. ft.
- Single family
- Active
Listed by: john collins
Office: re/max main line - devon
MLS#:PACT2138484
Source:BRIGHTMLS
Price summary
- Price:$1,325,000
- Price per sq. ft.:$272.07
About this home
Welcome to 8084 Goshen Road, a very special 5-bedroom, 4.5 bath home nestled on four beautifully landscaped acres in the heart of Willistown and Radnor Hunt Country. Located at the end of a long, gorgeously planted winding lane, this distinctive home offers exceptional privacy, a peaceful setting, and a wonderfully flexible floor plan. With multiple living spaces, an indoor lap pool, and beautiful grounds, this is a property unlike any other. A two-story entry foyer with gorgeous tile flooring welcomes you into the home. The living room features a wood-burning fireplace and striking brick accent wall. The spacious formal dining room is conveniently located between the living room and kitchen and includes a butler's pantry with an ice maker. The fabulous kitchen offers upgraded cabinetry and granite countertops and opens to the family room, highlighted by a floor-to-ceiling stone wood-burning fireplace. A doorway leads to a wonderful, low-maintenance two-tier deck overlooking the beautifully landscaped grounds, ideal for outdoor dining, grilling, entertaining, or simply relaxing. Throughout the home, vaulted ceilings, skylights, hardwood and tile flooring, and distinctive architectural details create a warm and inviting atmosphere. Large windows provide abundant natural light and gorgeous views of the surrounding property. The first-floor owner's suite is perfectly situated in its own private section of the home, separate from the main living areas. It features a private bathroom with a separate makeup area, an enormous walk-in closet and a doorway to a private fieldstone patio. An additional bedroom on this level is serviced by a tiled full hall bathroom. The finished lower level offers a spacious second family room or den with its own floor-to-ceiling stone wood-burning fireplace. Two additional bedrooms and a full hall bathroom provide excellent accommodations for family or guests. A large unfinished section offers plenty of storage. One of the home's most special features is its indoor lap pool, accessible from both the main-level living room and lower-level family room. Enjoy swimming, exercising, or relaxing year-round, regardless of the weather. A spacious tiled laundry room with built-in cabinetry, a laundry tub, and washer and dryer connects the main residence to the three-car garage. Above the garage is a tremendous two-room bonus area with a separate entrance from the driveway, a full bathroom, and washer/dryer hookup. This versatile space offers possibilities for extended family, an in-law or au pair suite, guest accommodations, or home office. The four-acre grounds are truly spectacular. Lovingly cultivated by the owner over the decades, the property offers a remarkable variety of mature trees, flowering shrubs, ornamental plantings, and established gardens. Beautiful stone walls and walkways complement the landscaping, creating a private, park-like setting with wonderful views in every direction. This is truly a home for all seasons. Enjoy beautiful views from every window. Located in Willistown Township, known for its preserved open space and beautiful countryside, the property offers the tranquility of country living with convenient access to the shops, restaurants, and amenities of the Main Line and surrounding communities. Situated within the highly regarded Great Valley School District, 8084 Goshen Road offers a rare combination of privacy, acreage, architectural character, and flexible living arrangements. This is it. Welcome home!...
Contact an agent
Home facts
- Year built:1981
- Subdivision & Development:NONE AVAILABLE
- Listing ID #:PACT2138484
- Added:1 day(s) ago
- Updated:October 24, 2026 at 10:39 AM
Rooms and interior
- Bedrooms:5
- Total bathrooms:5
- Full bathrooms:4
- Half bathrooms:1
- Basement:Yes
- Basement Description:Daylight, Full
- Living area:4,870 sq. ft.
Heating and cooling
- Cooling:Central A/C
- Heating:Electric, Heat Pump(s)
Structure and exterior
- Year built:1981
- Building area:4,870 sq. ft.
- Lot area:4 Acres
- Architectural Style:Contemporary
- Construction Materials:Frame
- Exterior Features:Deck(s)
- Foundation Description:Block
- Levels:2 Stories
Schools
- High school:GREAT VALLEY
- Middle school:GREAT VALLEY M.S.
Utilities
- Water:Well
- Sewer:On Site Septic
Finances and disclosures
- Price:$1,325,000
- Price per sq. ft.:$272.07
- Tax amount:$11,285 (2026)
Features and amenities
- Pool features:Indoor, Lap/Exercise
Parking
- Parking description:Attached Garage, Inside Access
- Garage:Yes
- Garage spaces:3
New listings near 8084 Goshen Rd
- Coming Soon
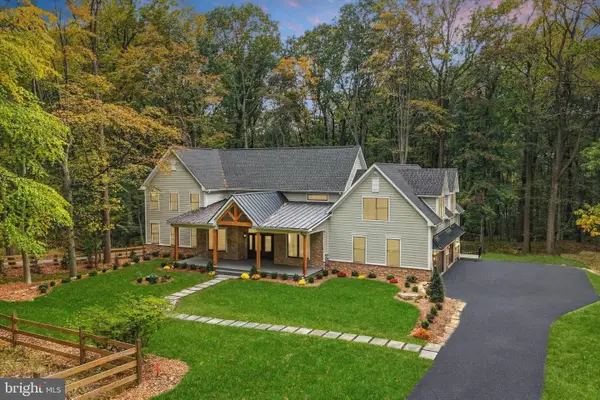 $2,200,000Coming Soon5 beds 5 baths4,670 sq. ft.
2109 Valley Hill Rd, MALVERN, PA 19355
MLS# PACT2138314Listed by: KELLER WILLIAMS REALTY DEVON-WAYNE - Open Sat, 11am to 1pmNew
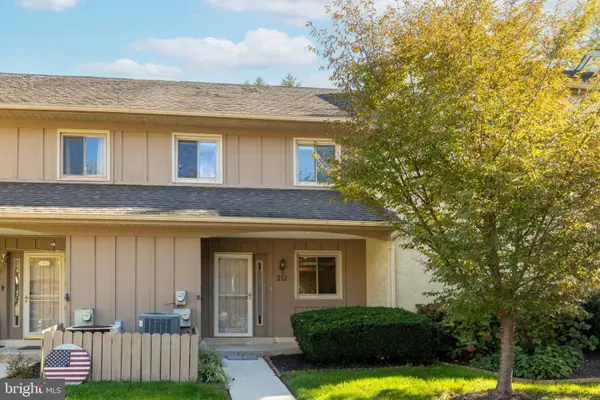 $495,000Active4 beds 3 baths2,088 sq. ft.
212 Josephs Way #19, MALVERN, PA 19355
MLS# PACT2138382Listed by: QUINN & WILSON, INC. - New
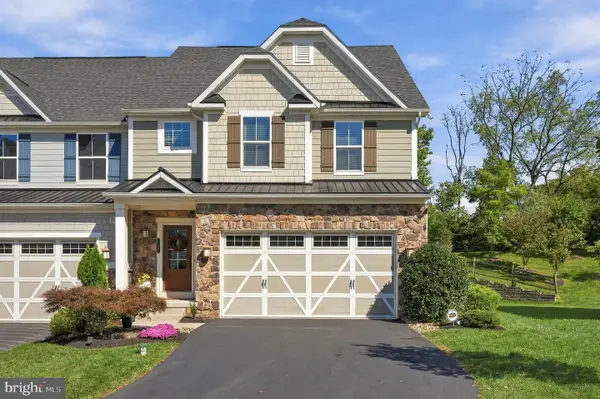 $779,000Active4 beds 4 baths3,697 sq. ft.
615 Cliff Ln, MALVERN, PA 19355
MLS# PACT2138412Listed by: KELLER WILLIAMS REAL ESTATE -EXTON - New
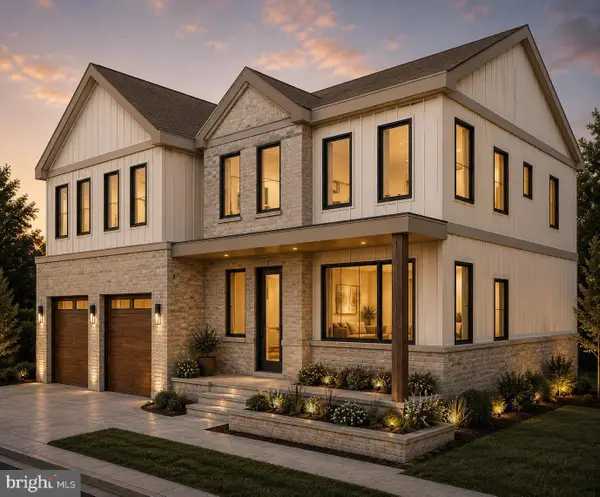 $499,999Active4 beds 4 baths3,487 sq. ft.
Lot 1 Howell Rd, MALVERN, PA 19355
MLS# PACT2138404Listed by: RE/MAX SELECT GROUP - New
 $610,000Active3 beds 3 baths2,390 sq. ft.
9 Barbara Dr, MALVERN, PA 19355
MLS# PACT2132230Listed by: KELLER WILLIAMS REAL ESTATE-LANGHORNE - New
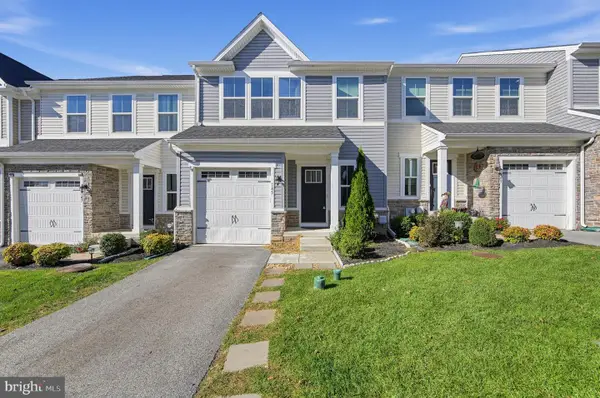 $570,000Active3 beds 3 baths2,476 sq. ft.
145 Mulberry Dr, MALVERN, PA 19355
MLS# PACT2138306Listed by: COLDWELL BANKER REALTY - New
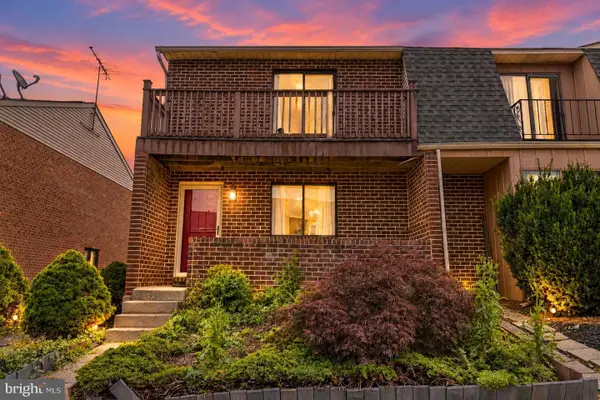 $374,999Active3 beds 2 baths1,260 sq. ft.
49 Rickmar Ln, MALVERN, PA 19355
MLS# PACT2138112Listed by: EMPOWER REAL ESTATE, LLC - Open Sat, 1 to 4pmNew
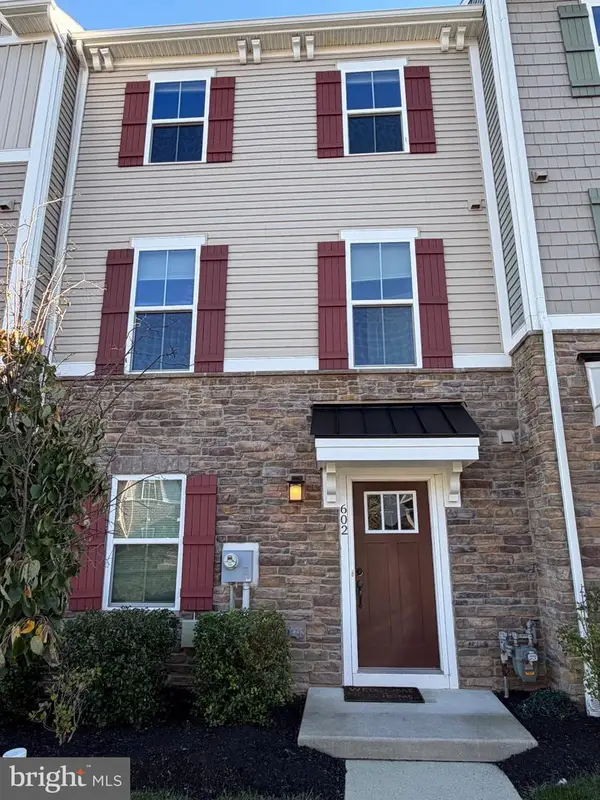 $580,000Active3 beds 4 baths2,020 sq. ft.
602 Holywell Dr, MALVERN, PA 19355
MLS# PACT2138152Listed by: NEW REPUBLIC REALTY - Open Sat, 11am to 1pmNew
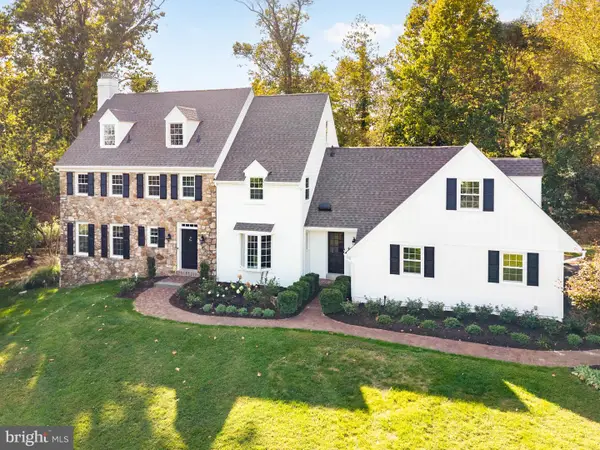 $1,650,000Active4 beds 5 baths4,088 sq. ft.
1908 Rochambeau Dr, MALVERN, PA 19355
MLS# PACT2137762Listed by: BHHS FOX & ROACH-HAVERFORD


Protect your home and budget from life's surprises with an Assurant Home Warranty, backed by a partner that supports you through every step of homeownership. Explore Plans.
©2026 Century 21 Real Estate LLC. All rights reserved. CENTURY 21®, the CENTURY 21 Logo and C21® are service marks owned by Century 21 Real Estate LLC. Century 21 Real Estate LLC fully supports the principles of the Fair Housing Act and the Equal Opportunity Act. Each office is independently owned and operated. Listing information is deemed reliable but not guaranteed accurate.