
316 Hollyhock Dr, Manchester, PA 17345
Local realty services provided by:CENTURY 21 Rauh & Johns
316 Hollyhock Dr,Manchester, PA 17345
$484,900
- 3 Beds
- 3 Baths
- 1,877 sq. ft.
- Single family
- Active
Listed by: christopher j carr
Office: homezu by simple choice
MLS#:PAYK2105928
Source:BRIGHTMLS
Price summary
- Price:$484,900
- Price per sq. ft.:$258.34
- Monthly HOA dues:$70
About this home
Recently Reduced to $484,900 – First-Floor Living in Desirable Rolling Meadows! Built in 2022, this beautifully maintained 3-bedroom, 2.5-bath home offers nearly 1,950 square feet of modern, move-in-ready living in one of Manchester's most desirable communities. Thoughtfully designed for comfort and convenience, this home combines open living spaces, quality finishes, and peaceful views to create an exceptional place to live. The open-concept floor plan features a spacious kitchen with a large center island, abundant cabinetry, and seamless flow into the dining and living areas, making it ideal for both everyday living and entertaining. Just beyond, the bright sunroom provides a peaceful retreat overlooking open fields and a tree-lined backdrop where deer and rabbits are frequent visitors. The first-floor primary suite offers the ease of single-level living with a walk-in shower featuring a built-in bench, dual-sink vanity, separate water closet, generous walk-in closet, and a conveniently located first-floor laundry room. A private office with glass French doors provides the perfect space for working from home, studying, or pursuing your favorite hobbies. Upstairs, two additional bedrooms and a full bath provide comfortable accommodations for family, guests, or flexible living space. The walk-out basement offers exceptional potential for future finished living space, a home theater, fitness room, recreation area, workshop, or additional storage. Additional Features Include: Attached two-car garage Luxury vinyl plank flooring Central air conditioning Public water and sewer LG French-door refrigerator Samsung washer and dryer Furnishings negotiable Residents of Rolling Meadows enjoy outstanding community amenities, including a swimming pool, pool house, basketball court, playground, and beautifully maintained common areas. Conveniently located just minutes from Route 30 and I-83, the home offers easy access to York, Harrisburg, shopping, restaurants, healthcare, and major employers. Recently reduced to $484,900, this nearly new home offers exceptional value, low-maintenance living, and the comfort of a thoughtfully designed first-floor layout. Schedule your private showing today and discover everything 316 Hollyhock Drive has to offer....
Contact an agent
Home facts
- Year built:2022
- Listing ID #:PAYK2105928
- Added:40 day(s) ago
- Updated:July 29, 2026 at 02:42 PM
Rooms and interior
- Bedrooms:3
- Total bathrooms:3
- Full bathrooms:2
- Half bathrooms:1
- Dining Description:Combination Dining/Living
- Kitchen Description:Built-In Microwave, Built-In Range, Dishwasher, Disposal, ENERGY STAR Dishwasher, ENERGY STAR Refrigerator, Energy Efficient Appliances, Icemaker, Oven - Self Cleaning, Oven - Wall, Range Hood, Refrigerator, Stainless Steel Appliances, Water Dispenser
- Basement:Yes
- Basement Description:Full
- Living area:1,877 sq. ft.
Heating and cooling
- Cooling:Central A/C
- Heating:90% Forced Air, Natural Gas
Structure and exterior
- Year built:2022
- Building area:1,877 sq. ft.
- Lot area:0.24 Acres
- Lot Features:Suburban
- Architectural Style:Traditional
- Construction Materials:Aluminum Siding
- Exterior Features:Play Equipment
- Foundation Description:Concrete Perimeter
- Levels:2 Stories
Schools
- High school:NORTHEASTERN
- Middle school:NORTHEASTERN
- Elementary school:CONEWAGO
Utilities
- Water:Public
- Sewer:Public Sewer
Finances and disclosures
- Price:$484,900
- Price per sq. ft.:$258.34
- Tax amount:$8,766 (2025)
Features and amenities
- Laundry features:Dryer - Front Loading, ENERGY STAR Clothes Washer, Laundry, Washer - Front Loading
Parking
- Parking description:Attached Garage, Garage Door Opener
- Garage:Yes
- Garage spaces:2
New listings near 316 Hollyhock Dr
- New
 $124,900Active4 beds 2 baths1,792 sq. ft.
191 Boxwood Rd, MANCHESTER, PA 17345
MLS# PAYK2108216Listed by: BERKSHIRE HATHAWAY HOMESERVICES HOMESALE REALTY - New
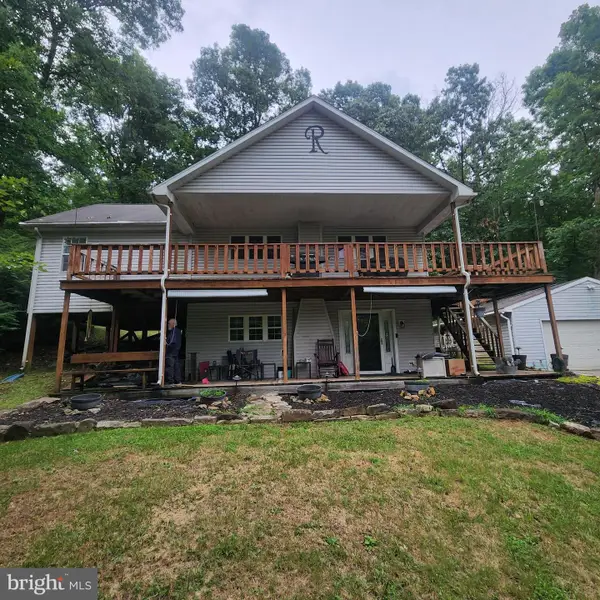 $299,000Active4 beds 2 baths1,678 sq. ft.
290 Creek Rd, MANCHESTER, PA 17345
MLS# PAYK2108418Listed by: KELLER WILLIAMS KEYSTONE REALTY - New
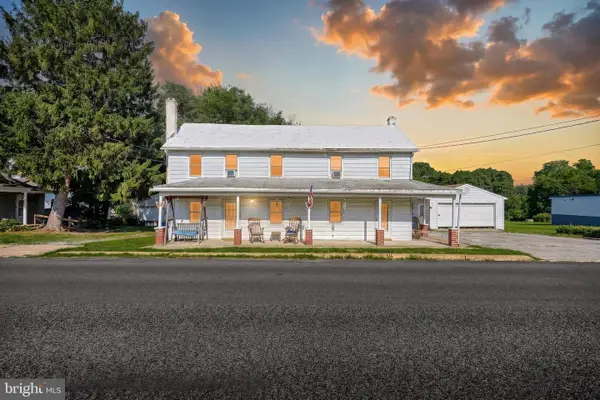 $199,900Active6 beds -- baths2,347 sq. ft.
5625 Susquehanna Trl, MANCHESTER, PA 17345
MLS# PAYK2106770Listed by: EXP REALTY, LLC 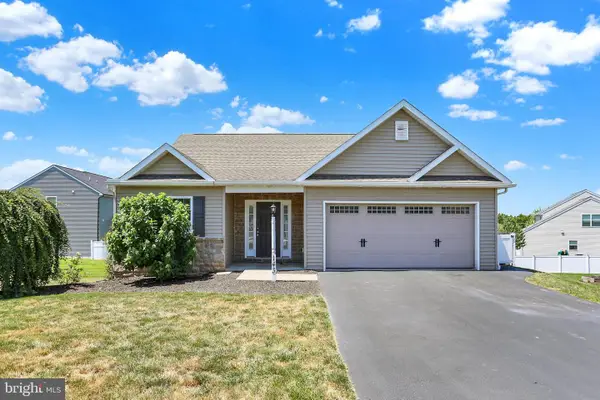 $360,000Pending3 beds 3 baths2,474 sq. ft.
143 Spring Meadows Rd, MANCHESTER, PA 17345
MLS# PAYK2108078Listed by: COLDWELL BANKER REALTY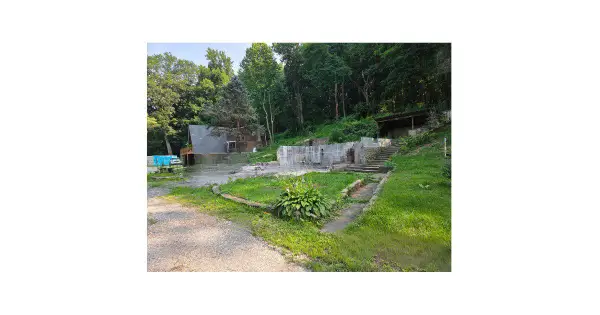 $75,000Active0.18 Acres
845 Conewago Creek Rd, MANCHESTER, PA 17345
MLS# PAYK2107898Listed by: IRON VALLEY REAL ESTATE OF CENTRAL PA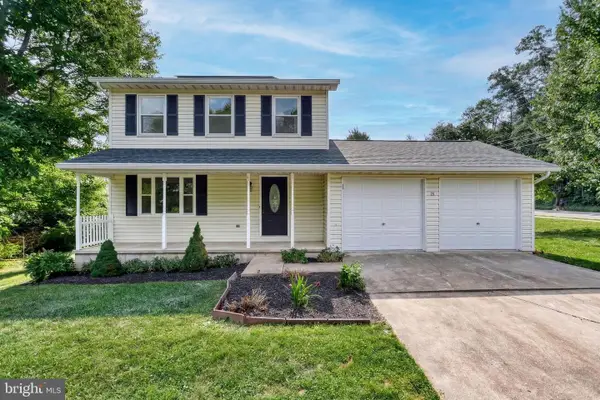 $339,900Active3 beds 3 baths2,344 sq. ft.
15 Hazel Dr, MANCHESTER, PA 17345
MLS# PAYK2107964Listed by: COLDWELL BANKER REALTY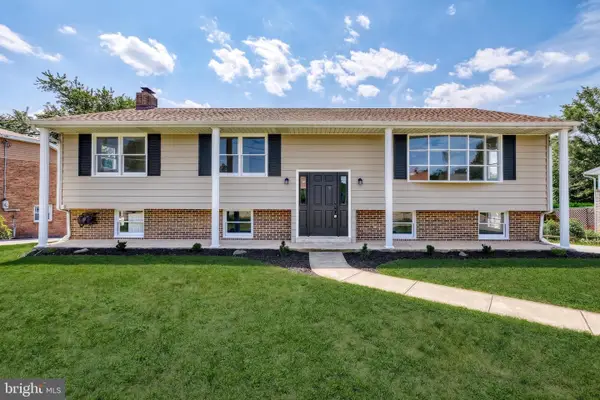 $369,900Active4 beds 2 baths2,000 sq. ft.
7 Crestline Dr, MANCHESTER, PA 17345
MLS# PAYK2107614Listed by: COLDWELL BANKER REALTY $499,900Active4 beds 3 baths2,628 sq. ft.
216 Hollyhock Dr, MANCHESTER, PA 17345
MLS# PAYK2107366Listed by: KELLER WILLIAMS KEYSTONE REALTY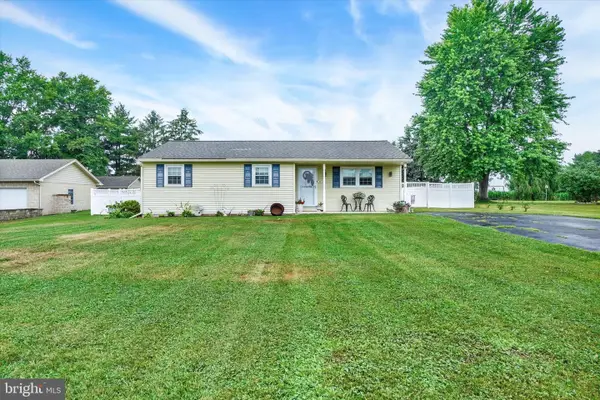 $259,900Pending3 beds 1 baths1,104 sq. ft.
1460 Canal Road Ext, MANCHESTER, PA 17345
MLS# PAYK2107410Listed by: INCH & CO. REAL ESTATE, LLC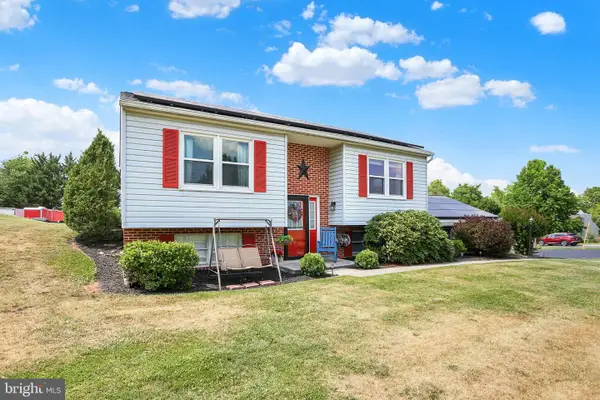 $315,000Pending3 beds 2 baths1,382 sq. ft.
1200 Conewago Creek Rd, MANCHESTER, PA 17345
MLS# PAYK2107076Listed by: COLDWELL BANKER REALTY


Protect your home and budget from life's surprises with an Assurant Home Warranty, backed by a partner that supports you through every step of homeownership. Explore Plans.
©2026 Century 21 Real Estate LLC. All rights reserved. CENTURY 21®, the CENTURY 21 Logo and C21® are service marks owned by Century 21 Real Estate LLC. Century 21 Real Estate LLC fully supports the principles of the Fair Housing Act and the Equal Opportunity Act. Each office is independently owned and operated. Listing information is deemed reliable but not guaranteed accurate.