
114 S Penn St, Manheim, PA 17545
Local realty services provided by:CENTURY 21 Harris Hawkins & Co.
114 S Penn St,Manheim, PA 17545
$425,000
- 3 Beds
- 2 Baths
- 1,326 sq. ft.
- Single family
- Active
Listed by: lisa w blevins, nathan a blevins
Office: springer realty group
MLS#:PALA2097266
Source:BRIGHTMLS
Price summary
- Price:$425,000
- Price per sq. ft.:$320.51
About this home
Tucked into the charm of Manheim's historic core, this classic Cape Cod has been completely updated by its current owners, blending timeless architecture with a modern farmhouse feel. Warm butcher block countertops anchor the kitchen, and a cozy fireplace makes the living spaces inviting through every season. Updated mechanicals and a convenient laundry chute add everyday comfort and efficiency.
Three generously sized bedrooms and one and a half baths provide room for everyone, while a rear patio creates the perfect setting for outdoor entertaining. The fully fenced backyard offers privacy, and the off-street driveway, detached one-car garage, and shed add practical storage and parking.
Live within walking distance of Historic Market Square, with local shops and dining right at your doorstep.
Contact an agent
Home facts
- Year built:1951
- Subdivision & Development:NONE AVAILABLE
- Listing ID #:PALA2097266
- Added:2 day(s) ago
- Updated:October 23, 2026 at 02:00 PM
Rooms and interior
- Bedrooms:3
- Total bathrooms:2
- Full bathrooms:1
- Half bathrooms:1
- Rooms Total:8
- Flooring:Hardwood
- Basement:Yes
- Basement Description:Full
- Living area:1,326 sq. ft.
Heating and cooling
- Cooling:Ductless/Mini-Split
- Heating:Baseboard - Hot Water, Natural Gas
Structure and exterior
- Roof:Composite, Shingle
- Year built:1951
- Building area:1,326 sq. ft.
- Lot area:0.15 Acres
- Architectural Style:Cape Cod
- Construction Materials:Aluminum Siding, Frame, Stick Built
- Exterior Features:Outbuilding(s), Patio(s)
- Foundation Description:Block
- Levels:1 1/2 Story
Schools
- High school:MANHEIM CENTRAL
- Middle school:MANHEIM CENTRAL
Utilities
- Water:Public
- Sewer:Public Sewer
Finances and disclosures
- Price:$425,000
- Price per sq. ft.:$320.51
- Tax amount:$3,711 (2026)
Features and amenities
- Amenities:200+ Amp Service
Parking
- Parking description:Asphalt Driveway, Detached Garage, Garage - Front Entry, Paved Driveway
- Garage:Yes
- Garage spaces:1
New listings near 114 S Penn St
- Coming Soon
 $650,000Coming Soon3 beds 3 baths2,227 sq. ft.
7010 W Elizabethtown Rd, MANHEIM, PA 17545
MLS# PALA2095988Listed by: RE/MAX SMARTHUB REALTY  $369,900Pending3 beds 3 baths2,568 sq. ft.
724 Heather Rdg, MANHEIM, PA 17545
MLS# PALA2096694Listed by: KELLER WILLIAMS ELITE- Open Sun, 1 to 3pmNew
 $474,500Active4 beds 2 baths2,084 sq. ft.
3681 Elizabethtown Rd, MANHEIM, PA 17545
MLS# PALA2097244Listed by: RE/MAX EVOLVED  $334,450Pending3 beds 2 baths1,748 sq. ft.
627 W High St, MANHEIM, PA 17545
MLS# PALA2097248Listed by: KINGSWAY REALTY - LANCASTER- Open Sun, 1 to 3pmNew
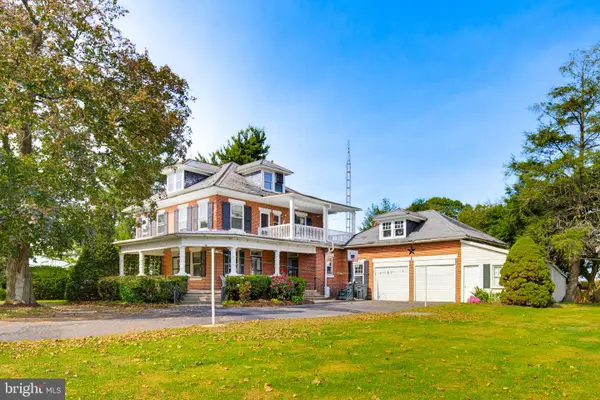 $534,900Active5 beds 2 baths3,332 sq. ft.
1612 Landisville Rd, MANHEIM, PA 17545
MLS# PALA2097196Listed by: KELLER WILLIAMS ELITE 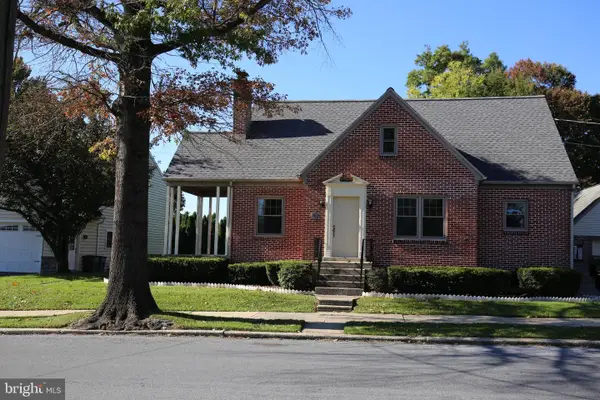 $369,900Pending4 beds 2 baths1,539 sq. ft.
26 N Penn St, MANHEIM, PA 17545
MLS# PALA2097030Listed by: KINGSWAY REALTY - EPHRATA- Open Sat, 10am to 12pmNew
 $175,000Active2 beds 1 baths764 sq. ft.
835 Conestoga Ave, MANHEIM, PA 17545
MLS# PALA2097006Listed by: WILLIAM PENN REAL ESTATE ASSOC 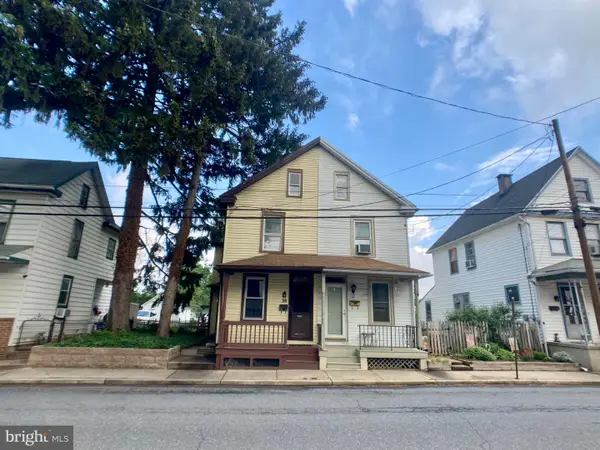 $269,900Active3 beds 2 baths1,338 sq. ft.
38 W Gramby St, MANHEIM, PA 17545
MLS# PALA2096426Listed by: KELLER WILLIAMS ELITE $345,000Pending2 beds 2 baths1,612 sq. ft.
341 Hollow Vw, MANHEIM, PA 17545
MLS# PALA2095860Listed by: FORAKER REALTY CO.


Protect your home and budget from life's surprises with an Assurant Home Warranty, backed by a partner that supports you through every step of homeownership. Explore Plans.
©2026 Century 21 Real Estate LLC. All rights reserved. CENTURY 21®, the CENTURY 21 Logo and C21® are service marks owned by Century 21 Real Estate LLC. Century 21 Real Estate LLC fully supports the principles of the Fair Housing Act and the Equal Opportunity Act. Each office is independently owned and operated. Listing information is deemed reliable but not guaranteed accurate.