
5645 Diehl Road, Manns Choice, PA 15550
Local realty services provided by:CENTURY 21 Strayer & Associates, Inc.
Listed by: marcy clapper
Office: howard hanna bardell realty altoona
MLS#:81654
Source:PA_AHAR
Price summary
- Price:$214,999
- Price per sq. ft.:$116.34
About this home
A Peaceful Retreat Surrounded by Nature!
Tucked away on 2.066 scenic acres, this charming ranch offers the tranquility of country living with beautiful wooded surroundings and picturesque views! Step inside and discover a home filled with warmth and character, featuring hardwood flooring, a spacious dining area, and a kitchen with classic wood cabinetry.
Offering 2 bedrooms, 1 full bath, and 2 half baths, this home provides comfortable one-floor living with the added bonus of a partially finished basement for additional living or recreational space. The convenient main-floor laundry was thoughtfully relocated for the previous owner's needs, but offers the flexibility to convert the space back into a third bedroom.
Enjoy peaceful mornings on the covered front porch, take in the changing seasons, and embrace the beauty of nature right outside your door.
Whether you're looking for a quiet country escape or a place to add your own personal touches, this property offers endless possibilities in a truly serene setting. Come experience the peace and charm for yourself!...
Contact an agent
Home facts
- Year built:1970
- Subdivision & Development:None
- Listing ID #:81654
- Added:2 day(s) ago
- Updated:October 31, 2026 at 07:50 PM
Rooms and interior
- Bedrooms:2
- Total bathrooms:3
- Full bathrooms:1
- Half bathrooms:2
- Flooring:Carpet, Hardwood, Laminate, Linoleum
- Kitchen Description:Microwave, Range, Refrigerator
- Basement Description:Partially Finished, Walk-Out Access
- Living area:1,848 sq. ft.
Heating and cooling
- Cooling:Wall Unit(s)
- Heating:Electric
Structure and exterior
- Year built:1970
- Building area:1,848 sq. ft.
- Lot area:2.07 Acres
- Lot Features:Cleared, Gentle Sloping, Views, Wooded
- Architectural Style:Ranch
- Construction Materials:Aluminum Siding, Frame
- Exterior Features:Covered, Deck, Fire Pit, Porch, Private Yard
- Foundation Description:Block
Utilities
- Water:Well
- Sewer:Public Sewer, Sewer Connected
Finances and disclosures
- Price:$214,999
- Price per sq. ft.:$116.34
- Tax amount:$1,925 (2026)
Features and amenities
- Appliances:Microwave, Range, Refrigerator
Parking
- Garage:Yes
- Garage spaces:1
New listings near 5645 Diehl Road
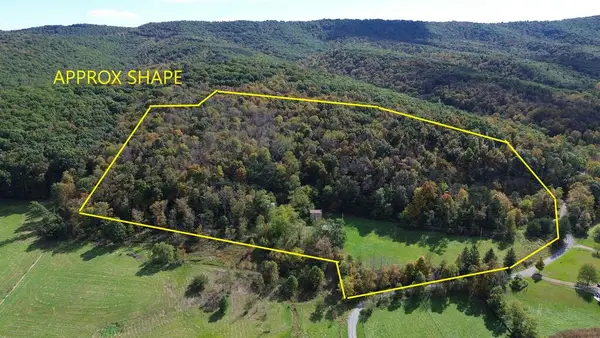 $235,000Pending42.53 Acres
790 Fleming Hill Road, Manns Choice, PA 15550
MLS# 96042725Listed by: BHHS PREFERRED SOMERSET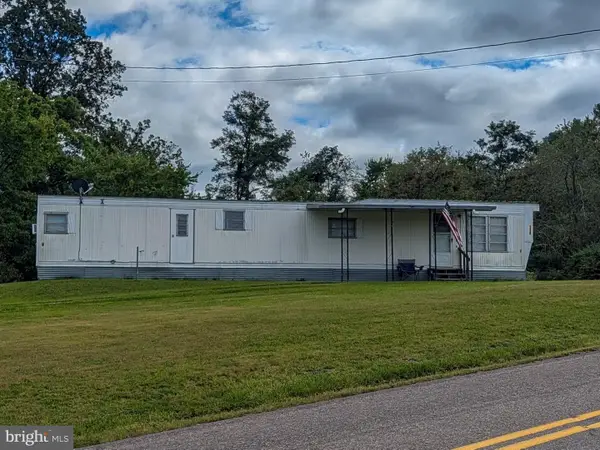 $250,000Active-- beds -- baths
107 Deerfield Dr, MANNS CHOICE, PA 15550
MLS# PABD2003516Listed by: COLDWELL BANKER PREMIER $335,000Active3 beds 3 baths2,303 sq. ft.
5869 Milligans Cove Rd, MANNS CHOICE, PA 15550
MLS# PABD2003460Listed by: KELLER WILLIAMS REALTY CENTRE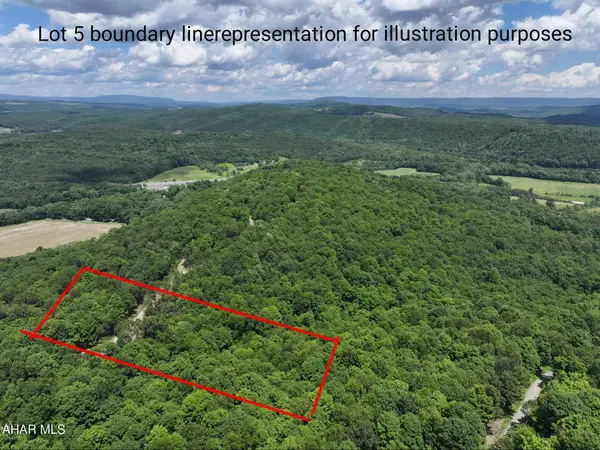 $84,900Active6.56 Acres
Lot 5 Freedom Drive, Manns Choice, PA 15550
MLS# 81091Listed by: CENTRAL PA REAL ESTATE SERVICES, LLC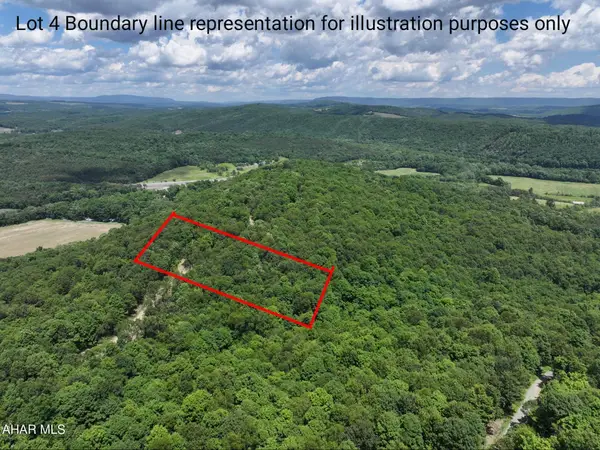 $89,900Active6.69 Acres
Lot 4 Freedom Drive, Manns Choice, PA 15550
MLS# 81093Listed by: CENTRAL PA REAL ESTATE SERVICES, LLC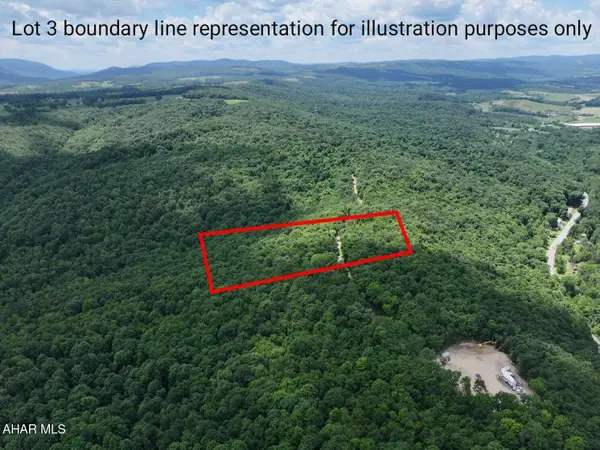 $135,000Active9.38 Acres
Lot 3 Freedom Drive, Manns Choice, PA 15550
MLS# 81094Listed by: CENTRAL PA REAL ESTATE SERVICES, LLC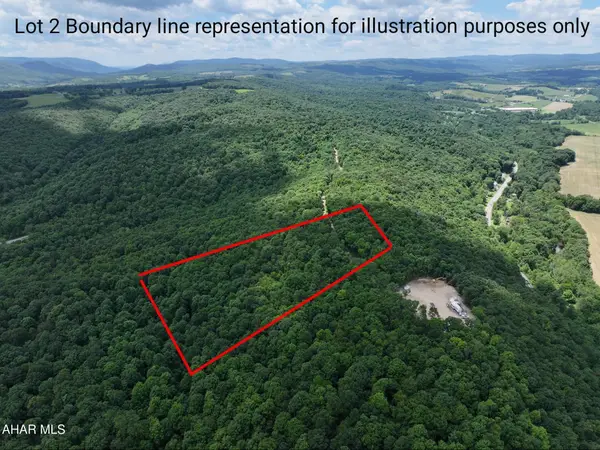 $149,900Active10.38 Acres
Lot 2 Freedom Drive, Manns Choice, PA 15550
MLS# 81096Listed by: CENTRAL PA REAL ESTATE SERVICES, LLC $115,000Active2 beds 1 baths622 sq. ft.
5722 Allegheny Road, Manns Choice, PA 15550
MLS# 79644Listed by: HOWARD HANNA BARDELL REALTY $550,000Active-- beds 2 baths1,456 sq. ft.
595 O'brien Road, Manns Choice, PA 15550
MLS# 79488Listed by: CHARIS REALTY GROUP BEDFORD


Protect your home and budget from life's surprises with an Assurant Home Warranty, backed by a partner that supports you through every step of homeownership. Explore Plans.
©2026 Century 21 Real Estate LLC. All rights reserved. CENTURY 21®, the CENTURY 21 Logo and C21® are service marks owned by Century 21 Real Estate LLC. Century 21 Real Estate LLC fully supports the principles of the Fair Housing Act and the Equal Opportunity Act. Each office is independently owned and operated. Listing information is deemed reliable but not guaranteed accurate.