
621 Pickle Hill Road, Mansfield, PA 16933
Local realty services provided by:CENTURY 21 Betty Steinbacher Real Estate
Listed by: dennis pezzimenti
Office: howard hanna professionals
MLS#:WB-104488
Source:PA_WBVAR
Price summary
- Price:$450,000
- Price per sq. ft.:$83.5
About this home
5 BR 3BA home on the outskirts of Mansfield. The large eat-in kitchen with easy access from the attached garage. Living room has both carpet & hardwood flooring with a fire place for the cold winter nights. The 5th bedroom overlooks the pool & has own laundry & bath so makes for an inlaw suite as well. 3 of the bedrooms have their own a/c units for comfort. Have the resort feel in your own home witha a large heated indoor pool 10' deep on one end and 3.5' on shallow end. Then make your way to the basement to a 1500 sq ft rec room with a bar. The 2 car detach garage has a workshop area, woodstove & table for sitting around planning your next project. Outside water spigots at house & garage allow for easy watering of the gardens & hyachinth bushes thruout the property.
Contact an agent
Home facts
- Year built:1965
- Subdivision & Development:None
- Listing ID #:WB-104488
- Added:46 day(s) ago
- Updated:August 08, 2026 at 02:39 PM
Rooms and interior
- Bedrooms:5
- Total bathrooms:3
- Full bathrooms:2
- Half bathrooms:1
- Rooms Total:9
- Flooring:Tile, Tile Floors, Wall to Wall Carpet, Wood, Wood Floors
- Bathrooms Description:Master Bath
- Kitchen Description:Compactor, Corian/Corian Type Countertop, Dishwasher, Microwave Built-In, Range, Refrigerator
- Basement Description:Partially Finished
- Living area:5,389 sq. ft.
Heating and cooling
- Cooling:Window Unit(s)
- Heating:Hot Air, Natural Gas, Wood
Structure and exterior
- Year built:1965
- Building area:5,389 sq. ft.
- Lot area:3.64 Acres
- Lot Features:Frontage, Level
- Architectural Style:Ranch/Single
- Construction Materials:Block, Composite Siding, Frame
- Exterior Features:Breezeway, Covered, Porch Open, Screened, Shed
- Foundation Description:Block
Utilities
- Water:Well
- Sewer:Public Sewer
Finances and disclosures
- Price:$450,000
- Price per sq. ft.:$83.5
- Tax amount:$4,868
Features and amenities
- Appliances:Built In Microwave, Dishwasher, Range, Refrigerator, Washer
- Laundry features:Dryer, Laundry 1st Floor, Washer
- Amenities:Ceiling Fans, In-Law Quarters, Storm Window(s)
- Pool features:In Ground, Indoor
Parking
- Parking description:Attached, Detached
New listings near 621 Pickle Hill Road
- New
 $425,000Active52.77 Acres
13578 Route 6, Mansfield, PA 16933
MLS# 31728216Listed by: PENN OAK REALTY MANSFIELD - New
 $125,000Active10.15 Acres
923 E Mulberry Hill Road, Mansfield, PA 16933
MLS# 31728166Listed by: COWANESQUE LAKE REALTY LLC  $299,900Active50.79 Acres
0 Cooper Road, Mansfield, PA 16933
MLS# 31728133Listed by: BERKSHIRE HATHAWAY HOMESERVICES HODRICK REALTY - WELLSBORO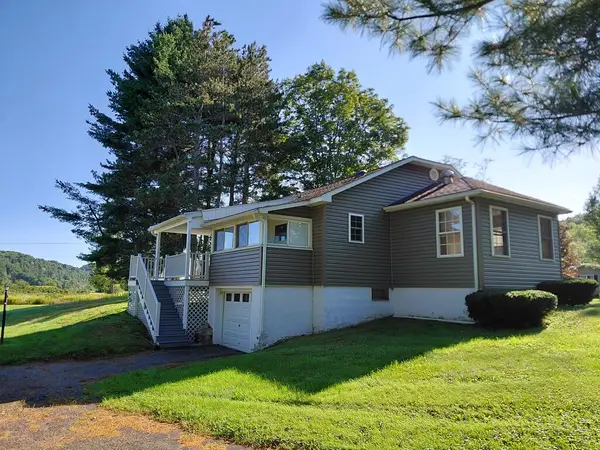 $229,900Active3 beds 1 baths920 sq. ft.
2447 Route 549, Mansfield, PA 16933
MLS# 31728131Listed by: PENN OAK REALTY MANSFIELD $134,900Active3 beds 1 baths1,708 sq. ft.
33 Roseville Ave., Mansfield, PA 16933
MLS# 31728126Listed by: PENN OAK REALTY $149,900Active29.45 Acres
00 Ames Hill Rd, Mansfield, PA 16933
MLS# 31728075Listed by: PENN OAK REALTY MANSFIELD $189,000Active-- beds -- baths1,374 sq. ft.
80 South Academy Street, Mansfield, PA 16933
MLS# 31728069Listed by: MOUNTAIN VALLEY REALTY, INC.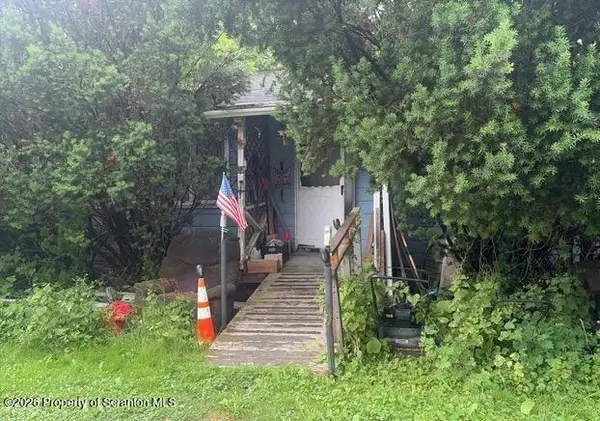 $75,000Active2 beds 1 baths864 sq. ft.
268 Rumsey Hill Road, Mansfield, PA 16933
MLS# SC264172Listed by: CLASSIC PROPERTIES $450,000Active9.5 Acres
4th Street, Mansfield, PA 16933
MLS# 31728041Listed by: WARRIOR RUN REALTY $350,000Active-- beds -- baths
161 E Main Street, Mansfield, PA 16933
MLS# 31728015Listed by: COWANESQUE LAKE REALTY LLC


Protect your home and budget from life's surprises with an Assurant Home Warranty, backed by a partner that supports you through every step of homeownership. Explore Plans.
©2026 Century 21 Real Estate LLC. All rights reserved. CENTURY 21®, the CENTURY 21 Logo and C21® are service marks owned by Century 21 Real Estate LLC. Century 21 Real Estate LLC fully supports the principles of the Fair Housing Act and the Equal Opportunity Act. Each office is independently owned and operated. Listing information is deemed reliable but not guaranteed accurate.