
1242 Chestnut St, Marcus Hook, PA 19061
Local realty services provided by:CENTURY 21 Advantage Gold
Listed by: carol a jones
Office: vra realty
MLS#:PADE2117530
Source:BRIGHTMLS
Price summary
- Price:$289,000
- Price per sq. ft.:$234.58
About this home
New low price /Welcome home to 1242 Chestnut Street! This beautifully updated 4-bedroom, 2-bathroom home offers space, comfort, and numerous recent improvements throughout. Step onto the inviting enclosed front porch and enter the main level, which features a spacious living room, dining room, two generously sized bedrooms, and a full bathroom. The updated kitchen provides plenty of functionality and charm, while the rear porch/laundry room includes new flooring, a washer and dryer, and access to a newly built side deck. Upstairs, you'll find two additional large bedrooms with ample closet space, along with a second full bathroom. The walk-out basement offers convenient storage and utility space. While the ceiling height is lower, it is exceptionally clean and features a freshly painted floor. This home has been extensively updated, including: a new heating and air conditioning system, a newer roof, a new electrical panel, a new sewer line to the street, new downspouts, and fresh interior and exterior paint throughout. With its thoughtful updates and flexible living space, this move-in-ready home is a fantastic opportunity. Schedule your showing today!...
Contact an agent
Home facts
- Year built:1940
- Subdivision & Development:NONE AVAILABLE
- Listing ID #:PADE2117530
- Added:91 day(s) ago
- Updated:September 13, 2026 at 01:50 PM
Rooms and interior
- Bedrooms:4
- Total bathrooms:2
- Full bathrooms:2
- Flooring:Ceramic Tile, Fully Carpeted, Laminate Plank
- Basement:Yes
- Basement Description:Unfinished, Walkout Level
- Living area:1,232 sq. ft.
Heating and cooling
- Cooling:Central A/C
- Heating:Forced Air, Natural Gas
Structure and exterior
- Roof:Shingle
- Year built:1940
- Building area:1,232 sq. ft.
- Lot area:0.12 Acres
- Architectural Style:Cape Cod
- Construction Materials:Aluminum Siding, Vinyl Siding
- Foundation Description:Block
- Levels:2 Stories
Schools
- High school:CHICHESTER SENIOR
- Middle school:CHICHESTER
Utilities
- Water:Public
- Sewer:Public Sewer
Finances and disclosures
- Price:$289,000
- Price per sq. ft.:$234.58
- Tax amount:$5,337 (2025)
Parking
- Parking description:On Street
New listings near 1242 Chestnut St
- Coming Soon
 $190,000Coming Soon3 beds 2 baths1,657 sq. ft.
1002 Mcclenahan Ter, MARCUS HOOK, PA 19061
MLS# PADE2123478Listed by: LPT REALTY, LLC - New
 $190,000Active3 beds 1 baths1,130 sq. ft.
1046 Yates, MARCUS HOOK, PA 19061
MLS# PADE2123102Listed by: BHHS FOX & ROACH-MEDIA - New
 $222,900Active3 beds 2 baths720 sq. ft.
138 Fronefield Ave, MARCUS HOOK, PA 19061
MLS# PADE2123474Listed by: KELLER WILLIAMS REAL ESTATE - MEDIA - New
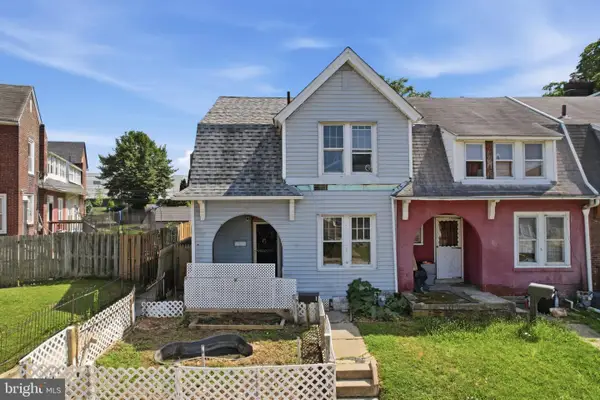 $119,000Active3 beds 1 baths1,104 sq. ft.
1 Spruce St, MARCUS HOOK, PA 19061
MLS# PADE2123354Listed by: HOMESMART REALTY ADVISORS - New
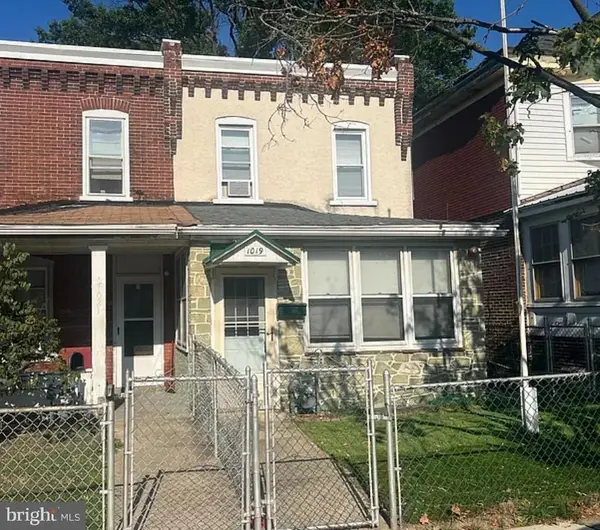 $198,000Active3 beds 1 baths1,504 sq. ft.
1019 Yates Ave, MARCUS HOOK, PA 19061
MLS# PADE2122900Listed by: LISTWITHFREEDOM.COM 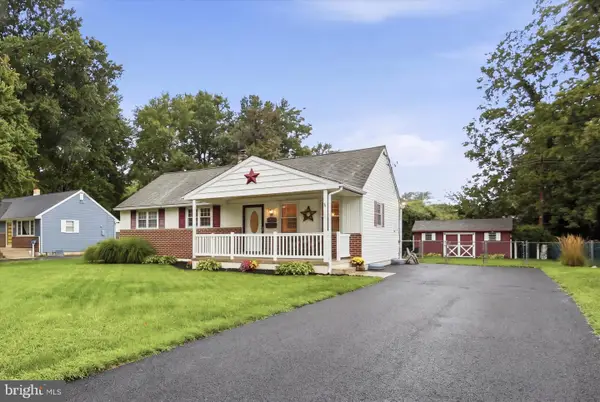 $300,000Pending3 beds 1 baths988 sq. ft.
2386 2nd Ave, MARCUS HOOK, PA 19061
MLS# PADE2122876Listed by: KELLER WILLIAMS REAL ESTATE - WEST CHESTER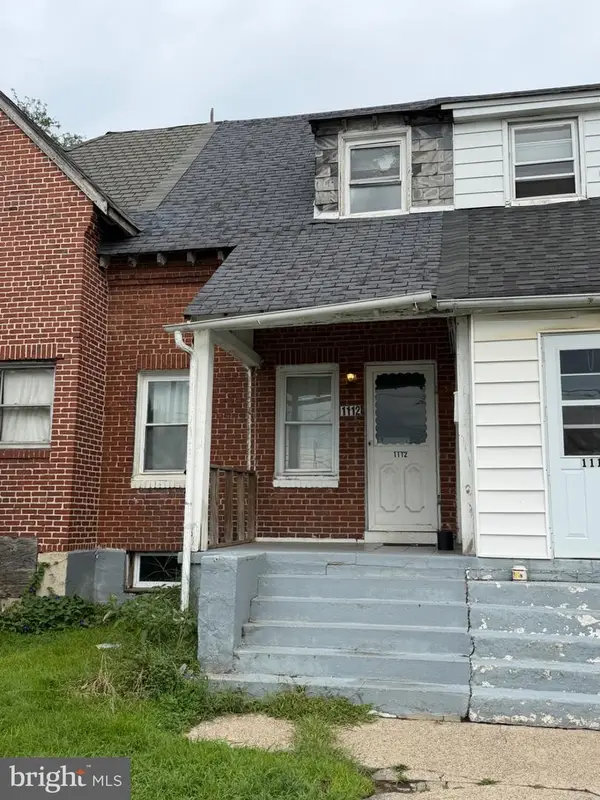 $82,900Pending2 beds 1 baths700 sq. ft.
1112 W Ridge Rd, MARCUS HOOK, PA 19061
MLS# PADE2123140Listed by: KW GREATER WEST CHESTER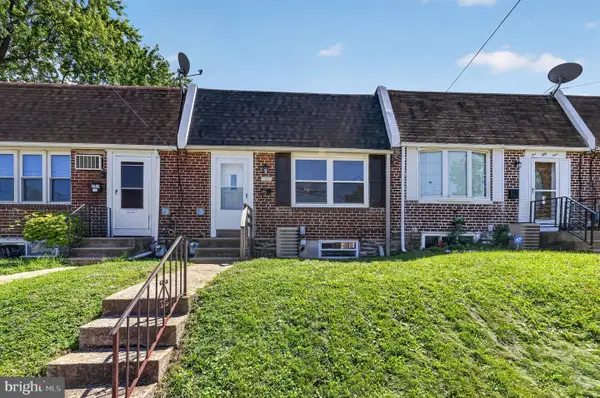 $204,900Pending3 beds 2 baths720 sq. ft.
161 Chadwick Ave, MARCUS HOOK, PA 19061
MLS# PADE2122932Listed by: KW GREATER WEST CHESTER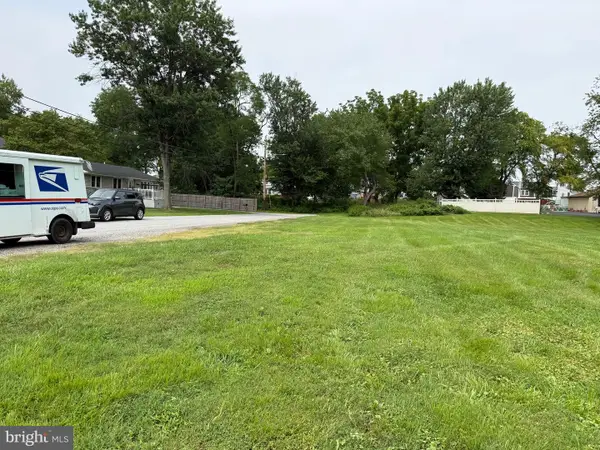 $80,000Pending0.53 Acres
0 Osborne St, MARCUS HOOK, PA 19061
MLS# PADE2121772Listed by: RE/MAX INDEPENDENCE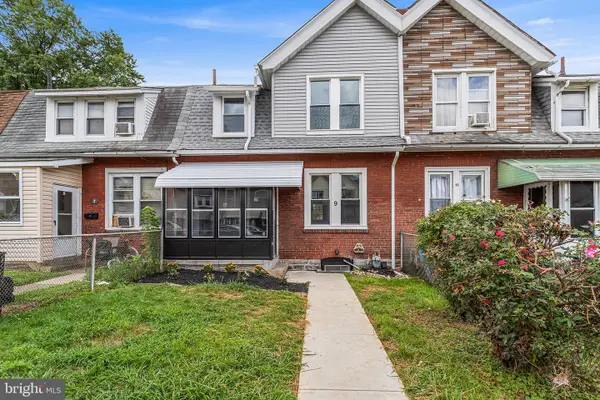 $217,500Pending3 beds 1 baths1,080 sq. ft.
9 Maple St, MARCUS HOOK, PA 19061
MLS# PADE2122076Listed by: BHHS FOX & ROACH-MEDIA


Protect your home and budget from life's surprises with an Assurant Home Warranty, backed by a partner that supports you through every step of homeownership. Explore Plans.
©2026 Century 21 Real Estate LLC. All rights reserved. CENTURY 21®, the CENTURY 21 Logo and C21® are service marks owned by Century 21 Real Estate LLC. Century 21 Real Estate LLC fully supports the principles of the Fair Housing Act and the Equal Opportunity Act. Each office is independently owned and operated. Listing information is deemed reliable but not guaranteed accurate.