
27 W 3rd St, Marcus Hook, PA 19061
Local realty services provided by:CENTURY 21 Alliance
Listed by: rufus b reeves iii
Office: patterson-schwartz - greenville
MLS#:PADE2119666
Source:BRIGHTMLS
Price summary
- Price:$90,000
- Price per sq. ft.:$85.23
About this home
Calling all Contractor/Handy-man types who are looking for a solid house just three blocks from the Delaware River. Updates include new roof and water heater in '25. The Boiler appears to be newer. Stall shower added not too long ago. It needs work and vision so it is priced aggressively. This sale is to settle an estate. Disclosure filled out to the best of Seller's knowledge. Sale is strictly AS-IS/WHERE-IS. U&O will be the responsibility of the Buyer. Bring your offers and let's make this happen.
Contact an agent
Home facts
- Year built:1910
- Subdivision & Development:NONE AVAILABLE
- Listing ID #:PADE2119666
- Added:55 day(s) ago
- Updated:September 08, 2026 at 07:43 AM
Rooms and interior
- Bedrooms:2
- Total bathrooms:1
- Full bathrooms:1
- Rooms Total:5
- Flooring:Carpet, Laminate Plank, Tile/Brick, Vinyl
- Dining Description:Dining Area
- Kitchen Description:Oven/Range - Gas
- Basement:Yes
- Basement Description:Full, Unfinished
- Living area:1,056 sq. ft.
Heating and cooling
- Cooling:Wall Unit
- Heating:Baseboard - Hot Water, Natural Gas
Structure and exterior
- Roof:Flat
- Year built:1910
- Building area:1,056 sq. ft.
- Lot area:0.04 Acres
- Lot Features:Irregular
- Architectural Style:Colonial
- Construction Materials:Brick
- Exterior Features:Porch(es), Sidewalks, Street Lights
- Foundation Description:Concrete Perimeter
- Levels:2 Stories
Schools
- High school:CHICHESTER SENIOR
- Middle school:CHICHESTER
Utilities
- Water:Public
- Sewer:Public Sewer
Finances and disclosures
- Price:$90,000
- Price per sq. ft.:$85.23
- Tax amount:$2,720 (2026)
Features and amenities
- Amenities:100 Amp Service
Parking
- Parking description:On Street
New listings near 27 W 3rd St
- Coming Soon
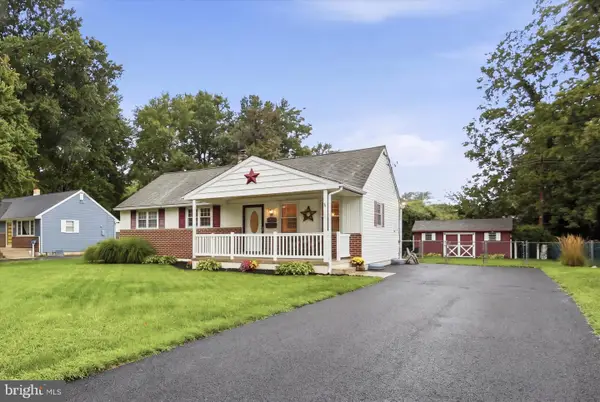 $300,000Coming Soon3 beds 1 baths988 sq. ft.
2386 2nd Ave, MARCUS HOOK, PA 19061
MLS# PADE2122876Listed by: KELLER WILLIAMS REAL ESTATE - WEST CHESTER - New
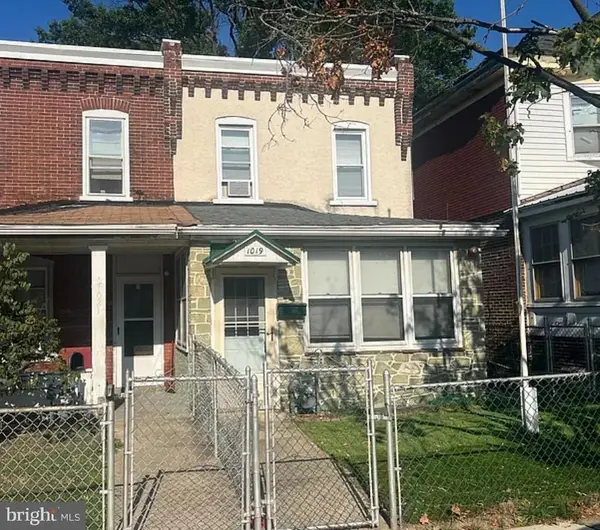 $198,000Active3 beds 1 baths1,504 sq. ft.
1019 Yates Ave, MARCUS HOOK, PA 19061
MLS# PADE2122900Listed by: LISTWITHFREEDOM.COM - New
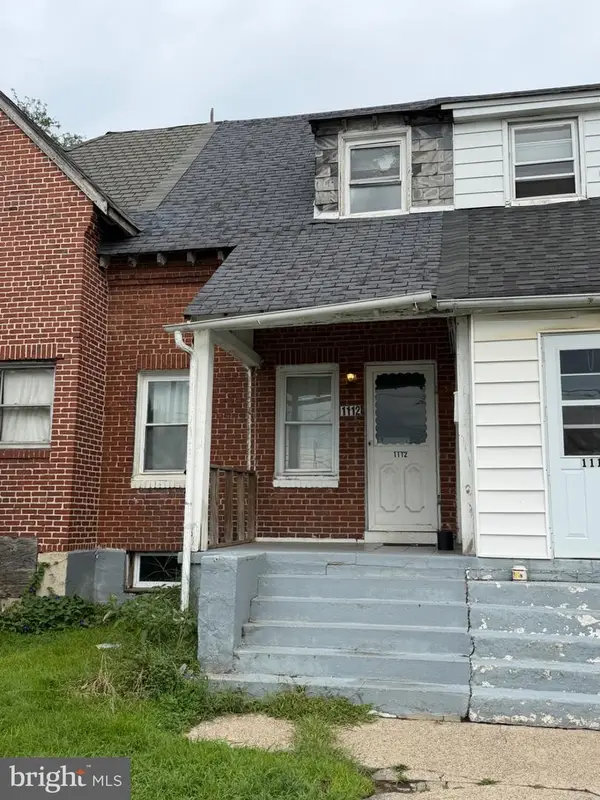 $82,900Active2 beds 1 baths700 sq. ft.
1112 W Ridge Rd, MARCUS HOOK, PA 19061
MLS# PADE2123140Listed by: KW GREATER WEST CHESTER 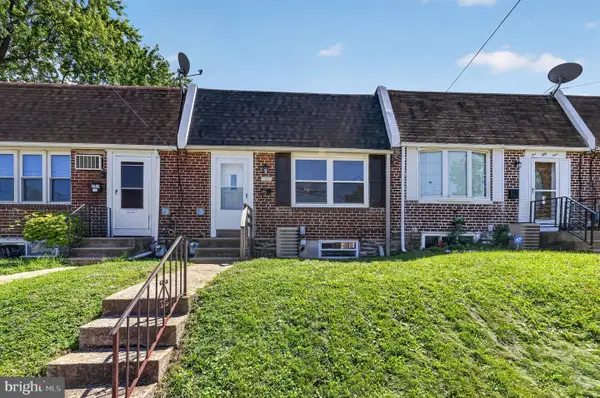 $204,900Pending3 beds 2 baths720 sq. ft.
161 Chadwick Ave, MARCUS HOOK, PA 19061
MLS# PADE2122932Listed by: KW GREATER WEST CHESTER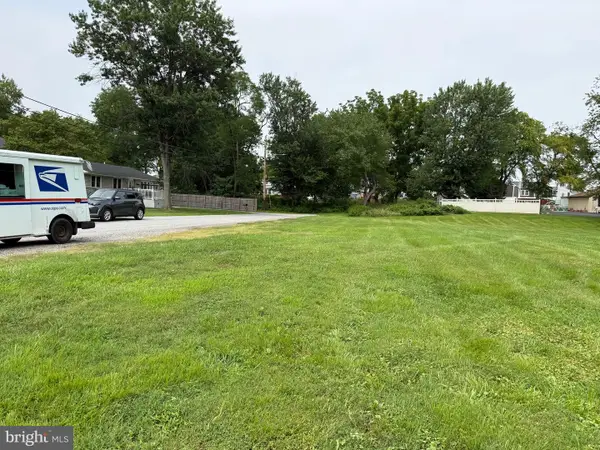 $80,000Pending0.53 Acres
0 Osborne St, MARCUS HOOK, PA 19061
MLS# PADE2121772Listed by: RE/MAX INDEPENDENCE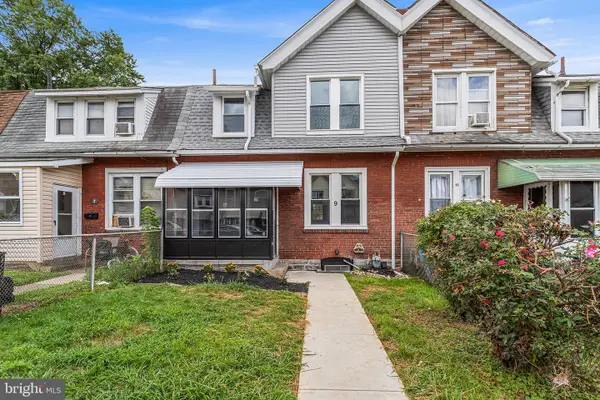 $217,500Pending3 beds 1 baths1,080 sq. ft.
9 Maple St, MARCUS HOOK, PA 19061
MLS# PADE2122076Listed by: BHHS FOX & ROACH-MEDIA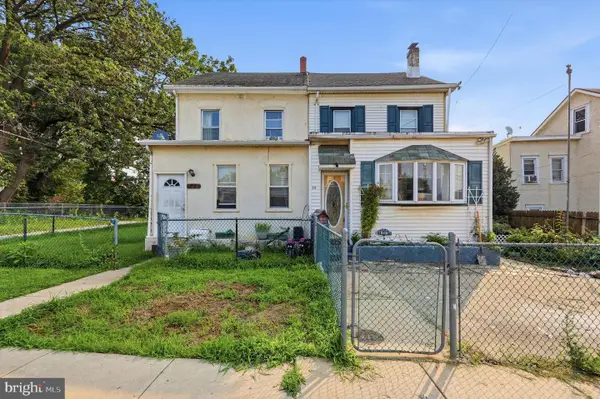 $125,000Pending3 beds 1 baths1,788 sq. ft.
219 Irving St, MARCUS HOOK, PA 19061
MLS# PADE2121956Listed by: KELLER WILLIAMS REAL ESTATE - MEDIA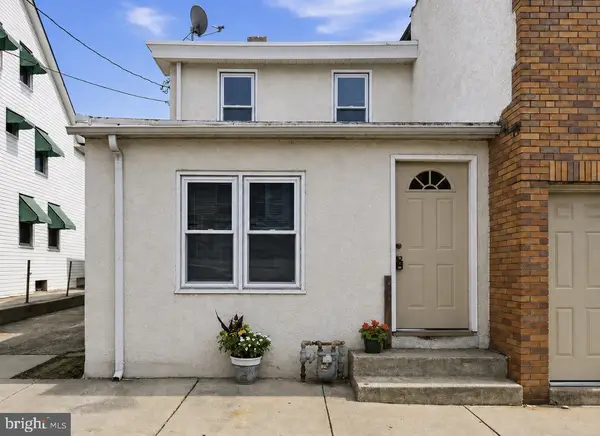 $239,900Active3 beds 3 baths2,080 sq. ft.
35 Marshall Ave, MARCUS HOOK, PA 19061
MLS# PADE2121442Listed by: KELLER WILLIAMS REAL ESTATE - MEDIA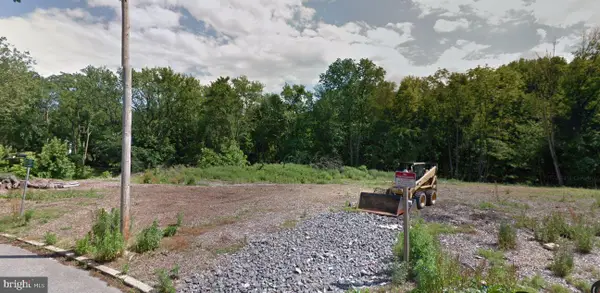 $99,900Active0 Acres
0 Helms, MARCUS HOOK, PA 19061
MLS# PADE2121594Listed by: QUALITY REAL ESTATE-BROAD ST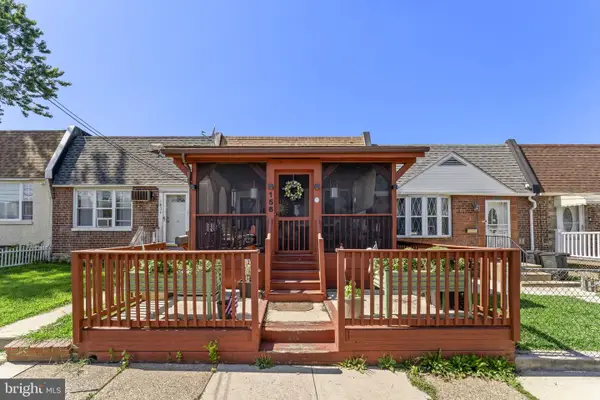 $199,900Active3 beds 2 baths720 sq. ft.
156 Ervin, MARCUS HOOK, PA 19061
MLS# PADE2121514Listed by: REAL OF PENNSYLVANIA


Protect your home and budget from life's surprises with an Assurant Home Warranty, backed by a partner that supports you through every step of homeownership. Explore Plans.
©2026 Century 21 Real Estate LLC. All rights reserved. CENTURY 21®, the CENTURY 21 Logo and C21® are service marks owned by Century 21 Real Estate LLC. Century 21 Real Estate LLC fully supports the principles of the Fair Housing Act and the Equal Opportunity Act. Each office is independently owned and operated. Listing information is deemed reliable but not guaranteed accurate.