
134 W Walnut St, Marietta, PA 17547
Local realty services provided by:CENTURY 21 Rauh & Johns
134 W Walnut St,Marietta, PA 17547
$170,000
- 3 Beds
- 1 Baths
- - sq. ft.
- Single family
- Sold
Listed by: scott a clinton
Office: keller williams elite
MLS#:PALA2092736
Source:BRIGHTMLS
Sorry, we are unable to map this address
Price summary
- Price:$170,000
About this home
This brick semi-detached Colonial has a lot to offer. Featuring a traditional floor plan with living room, dining room and kitchen on the main level. The 2nd floor has 2 bedrooms with full bath and sitting room and the 3rd floor offers a 3rd bedroom with added storage area.
There is a covered front porch, a deck in the rear, a nice-sized rear yard plus a detached garage. This home has received many updates including a new roof- 2025, all new wiring- 2023 and a new boiler-2026.
Your finishing touches can go a long way!
Priced to move!!
Contact an agent
Home facts
- Year built:1900
- Subdivision & Development:MARIETTA BOROUGH
- Listing ID #:PALA2092736
- Added:35 day(s) ago
- Updated:September 12, 2026 at 10:34 AM
Rooms and interior
- Bedrooms:3
- Total bathrooms:1
- Full bathrooms:1
- Flooring:Carpet, Vinyl, Wood
- Dining Description:Dining Room
- Bathrooms Description:Bathroom 1
- Kitchen Description:Carpet, Oven/Range - Electric, Pantry, Range Hood, Refrigerator
- Bedroom Description:Carpet
- Basement:Yes
- Basement Description:Unfinished
Heating and cooling
- Cooling:Window Unit(s)
- Heating:Baseboard - Hot Water, Oil
Structure and exterior
- Roof:Composite, Shingle
- Year built:1900
- Lot Features:Rear Yard, Sloping
- Architectural Style:Colonial
- Construction Materials:Brick
- Exterior Features:Deck(s), Porch(es), Roof
- Foundation Description:Stone
- Levels:2 1/2 Stories
Schools
- High school:DONEGAL
- Middle school:DONEGAL
- Elementary school:DONEGAL
Utilities
- Water:Public
- Sewer:Public Sewer
Finances and disclosures
- Price:$170,000
- Tax amount:$3,192 (2026)
Features and amenities
- Laundry features:Dryer, Washer
- Amenities:200+ Amp Service, Carpet, Ceiling Fan(s)
Parking
- Parking description:Detached Garage, Garage - Rear Entry, On Street
- Garage:Yes
- Garage spaces:1
New listings near 134 W Walnut St
- New
 $224,900Active2 beds 1 baths1,206 sq. ft.
420 E Market St, MARIETTA, PA 17547
MLS# PALA2095288Listed by: REALTY ONE GROUP UNLIMITED 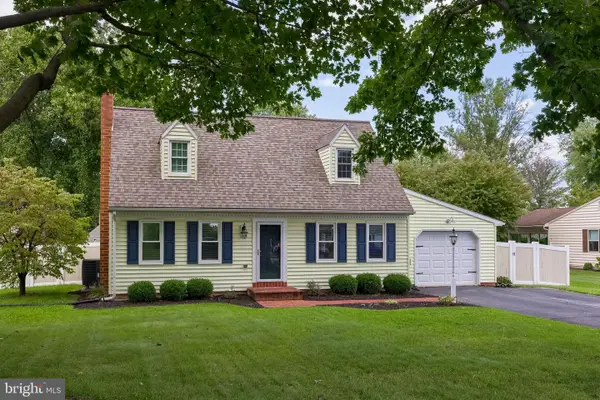 $389,900Pending3 beds 2 baths2,098 sq. ft.
27 Gwen Cir, MARIETTA, PA 17547
MLS# PALA2094776Listed by: COLDWELL BANKER REALTY- Open Sat, 1 to 3pmNew
 $289,000Active3 beds 2 baths1,360 sq. ft.
218 Sable Dr, MARIETTA, PA 17547
MLS# PALA2094794Listed by: HOWARD HANNA KRALL REAL ESTATE  $315,000Active3 beds 2 baths1,440 sq. ft.
138 Eleanor Dr, MARIETTA, PA 17547
MLS# PALA2093570Listed by: COLDWELL BANKER REALTY $285,000Pending6 beds 4 baths3,488 sq. ft.
143 Coffee Goss Rd, MARIETTA, PA 17547
MLS# PALA2094350Listed by: HIGHLAND REALTY GROUP LLC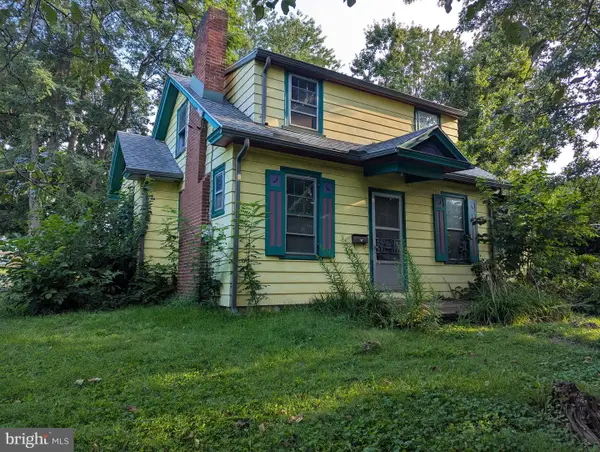 $170,000Active3 beds 1 baths1,708 sq. ft.
278 W Walnut St, MARIETTA, PA 17547
MLS# PALA2094332Listed by: BERKSHIRE HATHAWAY HOMESERVICES HOMESALE REALTY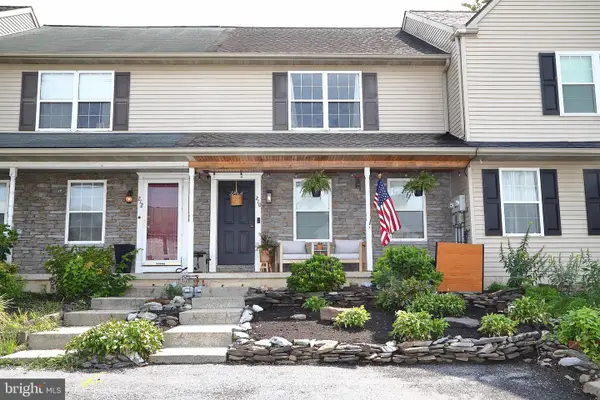 $254,900Pending3 beds 2 baths1,680 sq. ft.
210 Wild Cherry Ln, MARIETTA, PA 17547
MLS# PALA2094216Listed by: BERKSHIRE HATHAWAY HOMESERVICES HOMESALE REALTY- Open Sun, 12 to 1:30pm
 $210,000Active3 beds 2 baths1,838 sq. ft.
525 E Market St, MARIETTA, PA 17547
MLS# PALA2094254Listed by: CAVALRY REALTY LLC  $249,995Pending3 beds 2 baths1,200 sq. ft.
154 Chelmsford Dr, MARIETTA, PA 17547
MLS# PALA2094166Listed by: REALTY ONE GROUP UNLIMITED- Open Sat, 1 to 3pm
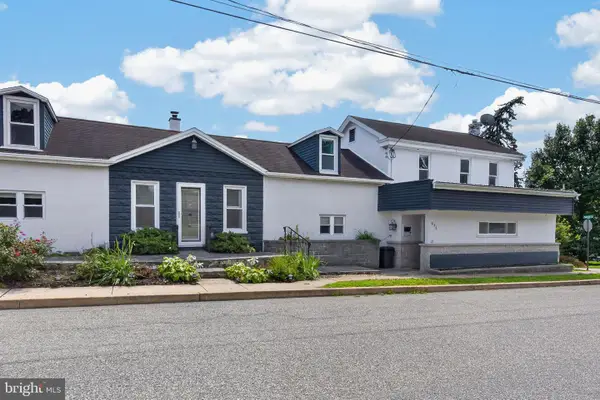 $525,000Active5 beds 5 baths4,480 sq. ft.
676 W Market St, MARIETTA, PA 17547
MLS# PALA2093698Listed by: COLDWELL BANKER REALTY


Protect your home and budget from life's surprises with an Assurant Home Warranty, backed by a partner that supports you through every step of homeownership. Explore Plans.
©2026 Century 21 Real Estate LLC. All rights reserved. CENTURY 21®, the CENTURY 21 Logo and C21® are service marks owned by Century 21 Real Estate LLC. Century 21 Real Estate LLC fully supports the principles of the Fair Housing Act and the Equal Opportunity Act. Each office is independently owned and operated. Listing information is deemed reliable but not guaranteed accurate.