
21 Honeysuckle Dr, Marietta, PA 17547
Local realty services provided by:CENTURY 21 Harbor Realty
21 Honeysuckle Dr,Marietta, PA 17547
$365,000
- 3 Beds
- 3 Baths
- - sq. ft.
- Single family
- Sold
Listed by: amanda krall
Office: iron valley real estate
MLS#:PALA2092292
Source:BRIGHTMLS
Sorry, we are unable to map this address
Price summary
- Price:$365,000
- Monthly HOA dues:$90
About this home
Nestled in the desirable Castleton community within the Donegal School District, this beautifully maintained home offers the perfect blend of comfort, convenience, and charm. The open floor plan creates a seamless flow between the spacious family room, dining area, and eat-in kitchen, making it ideal for both everyday living and entertaining. Rich hardwood floors, custom built-ins, and a cozy gas fireplace add warmth and character throughout the main living spaces.
Upstairs, you'll find three generously sized bedrooms and two full bathrooms, including a private primary suite with its own en-suite bath. The main level also features a convenient laundry room and half bath. With 1,860 square feet of finished living space, an attached garage, and a backyard deck perfect for relaxing or hosting friends and family, this home checks all the boxes.
Residents of Castleton enjoy access to a neighborhood playground and scenic walking and jogging paths, creating a welcoming community atmosphere. Conveniently located just minutes from major highways, commuting to Lancaster, Harrisburg, and surrounding areas is a breeze....
Contact an agent
Home facts
- Year built:2008
- Subdivision & Development:CASTLETON
- Listing ID #:PALA2092292
- Added:40 day(s) ago
- Updated:September 01, 2026 at 10:41 AM
Rooms and interior
- Bedrooms:3
- Total bathrooms:3
- Full bathrooms:2
- Half bathrooms:1
- Rooms Total:7
- Flooring:Carpet, Hardwood, Vinyl
- Dining Description:Dining Area, Dining Room
- Bathrooms Description:Full Bath, Half Bath, Primary Bathroom
- Kitchen Description:Carpet, Dishwasher, Kitchen - Island, Oven/Range - Electric, Pantry
- Bedroom Description:Carpet, Primary Bedroom
- Basement:Yes
- Basement Description:Unfinished
Heating and cooling
- Cooling:Central A/C
- Heating:Forced Air, Natural Gas
Structure and exterior
- Roof:Shingle
- Year built:2008
- Lot Features:Suburban
- Architectural Style:Traditional
- Construction Materials:Vinyl Siding
- Exterior Features:Deck(s), Porch(es)
- Foundation Description:Concrete Perimeter
- Levels:2 Stories
Utilities
- Water:Public
- Sewer:Public Sewer
Finances and disclosures
- Price:$365,000
- Tax amount:$6,218 (2025)
Features and amenities
- Laundry features:Dryer - Electric, Laundry, Washer
- Amenities:200+ Amp Service, Cable TV, Carbon Monoxide Detector(s), Carpet, Ceiling Fan(s), Double Pane Windows, Smoke Detector
Parking
- Parking description:Asphalt Driveway, Attached Garage, Garage - Rear Entry, Garage Door Opener
- Garage:Yes
- Garage spaces:1
New listings near 21 Honeysuckle Dr
- Coming Soon
 $199,900Coming Soon1 beds 1 baths850 sq. ft.
50 N Pine St, MARIETTA, PA 17547
MLS# PALA2093996Listed by: ASSIST-2-SELL KEYSTONE REALTY - New
 $315,000Active3 beds 2 baths1,440 sq. ft.
138 Eleanor Dr, MARIETTA, PA 17547
MLS# PALA2093570Listed by: COLDWELL BANKER REALTY - New
 $285,000Active6 beds 4 baths3,488 sq. ft.
143 Coffee Goss Rd, MARIETTA, PA 17547
MLS# PALA2094350Listed by: HIGHLAND REALTY GROUP LLC - New
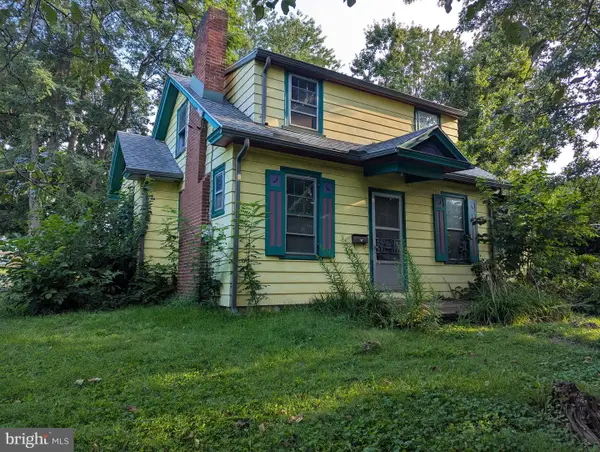 $170,000Active3 beds 1 baths1,708 sq. ft.
278 W Walnut St, MARIETTA, PA 17547
MLS# PALA2094332Listed by: BERKSHIRE HATHAWAY HOMESERVICES HOMESALE REALTY - New
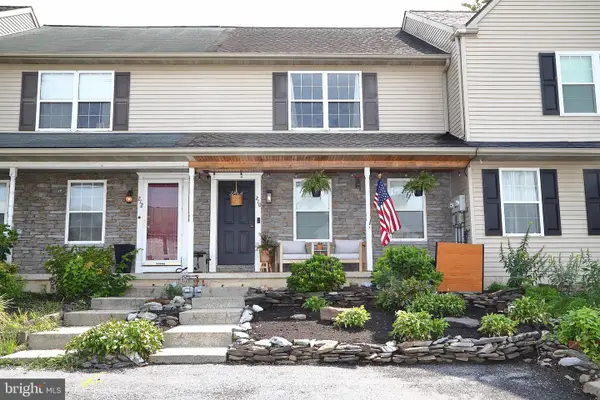 $254,900Active3 beds 2 baths1,680 sq. ft.
210 Wild Cherry Ln, MARIETTA, PA 17547
MLS# PALA2094216Listed by: BERKSHIRE HATHAWAY HOMESERVICES HOMESALE REALTY - New
 $210,000Active3 beds 2 baths1,838 sq. ft.
525 E Market St, MARIETTA, PA 17547
MLS# PALA2094254Listed by: CAVALRY REALTY LLC - New
 $249,995Active3 beds 2 baths1,200 sq. ft.
154 Chelmsford Dr, MARIETTA, PA 17547
MLS# PALA2094166Listed by: REALTY ONE GROUP UNLIMITED - New
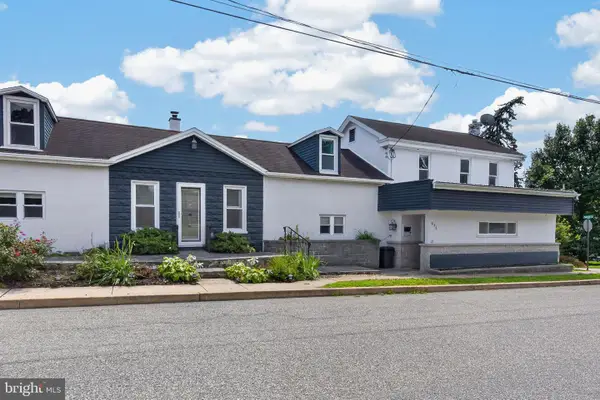 $525,000Active5 beds 5 baths4,480 sq. ft.
676 W Market St, MARIETTA, PA 17547
MLS# PALA2093698Listed by: COLDWELL BANKER REALTY 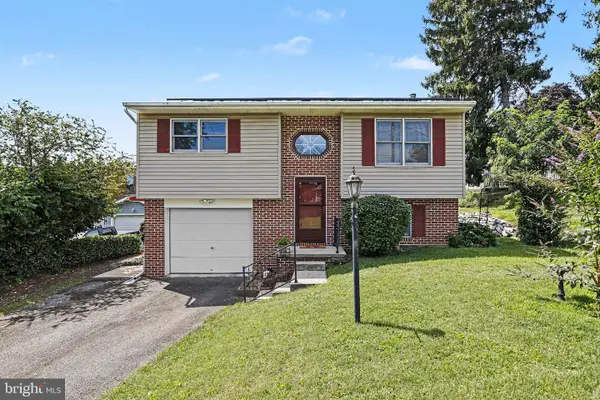 $269,900Pending2 beds 2 baths1,250 sq. ft.
1 Cherry Ave, MARIETTA, PA 17547
MLS# PALA2093960Listed by: BERKSHIRE HATHAWAY HOMESERVICES HOMESALE REALTY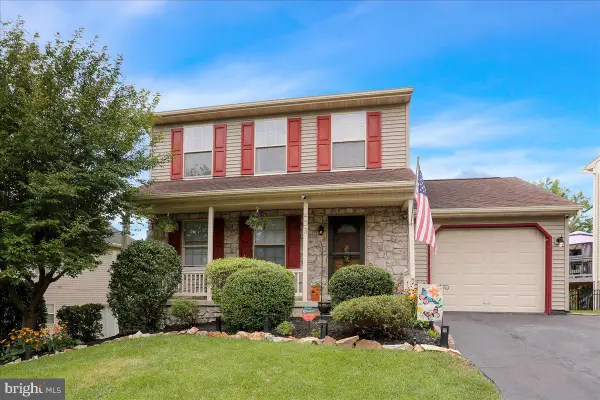 $339,900Active3 beds 2 baths1,352 sq. ft.
403 Tanger St, MARIETTA, PA 17547
MLS# PALA2093720Listed by: COLDWELL BANKER REALTY


Protect your home and budget from life's surprises with an Assurant Home Warranty, backed by a partner that supports you through every step of homeownership. Explore Plans.
©2026 Century 21 Real Estate LLC. All rights reserved. CENTURY 21®, the CENTURY 21 Logo and C21® are service marks owned by Century 21 Real Estate LLC. Century 21 Real Estate LLC fully supports the principles of the Fair Housing Act and the Equal Opportunity Act. Each office is independently owned and operated. Listing information is deemed reliable but not guaranteed accurate.