
28 S Porter St, Marietta, PA 17547
Local realty services provided by:CENTURY 21 Ryon Real Estate
28 S Porter St,Marietta, PA 17547
$249,900
- 2 Beds
- 2 Baths
- 1,116 sq. ft.
- Single family
- Pending
Listed by: steven p arbutina
Office: charles & associates re
MLS#:PALA2093828
Source:BRIGHTMLS
Price summary
- Price:$249,900
- Price per sq. ft.:$223.92
About this home
This beautiful remodeled single home in Marietta is a must see, Newer electric upgrade 200amp.So many upgrades, newer roof, newer windows. Large walk in closet in master bedroom. Off street parking fenced in yard, very close to Susquehanna River Trail. kitchen has been upgraded too.
Contact an agent
Home facts
- Year built:1951
- Subdivision & Development:MARIETTA BOROUGH
- Listing ID #:PALA2093828
- Added:25 day(s) ago
- Updated:September 12, 2026 at 10:34 AM
Rooms and interior
- Bedrooms:2
- Total bathrooms:2
- Full bathrooms:1
- Half bathrooms:1
- Flooring:Vinyl
- Dining Description:Dining Area
- Kitchen Description:Built-In Microwave, Dishwasher, Kitchen - Eat-In, Kitchen - Island, Oven/Range - Gas, Water Heater - High-Efficiency
- Bedroom Description:Walk In Closet(s)
- Basement:Yes
- Basement Description:Dirt Floor, Unfinished
- Living area:1,116 sq. ft.
Heating and cooling
- Cooling:Ceiling Fan(s), Central A/C
- Heating:Energy Star Heating System, Hot Water, Natural Gas
Structure and exterior
- Year built:1951
- Building area:1,116 sq. ft.
- Lot area:0.09 Acres
- Lot Features:Flood Plain, Level, Urban
- Architectural Style:Ranch/Rambler
- Construction Materials:Block, Shingle Siding, Stick Built
- Exterior Features:Deck(s), Outbuilding(s)
- Foundation Description:Block, Crawl Space
- Levels:1 Story
Utilities
- Water:Public
- Sewer:Public Septic
Finances and disclosures
- Price:$249,900
- Price per sq. ft.:$223.92
- Tax amount:$2,909 (2026)
Features and amenities
- Amenities:200+ Amp Service, Attic, Cable TV, Electric Available, Natural Gas Available, Smoke Detector, Window Treatments
Parking
- Parking description:Asphalt Driveway, Off Street, On Street
New listings near 28 S Porter St
- New
 $224,900Active2 beds 1 baths1,206 sq. ft.
420 E Market St, MARIETTA, PA 17547
MLS# PALA2095288Listed by: REALTY ONE GROUP UNLIMITED 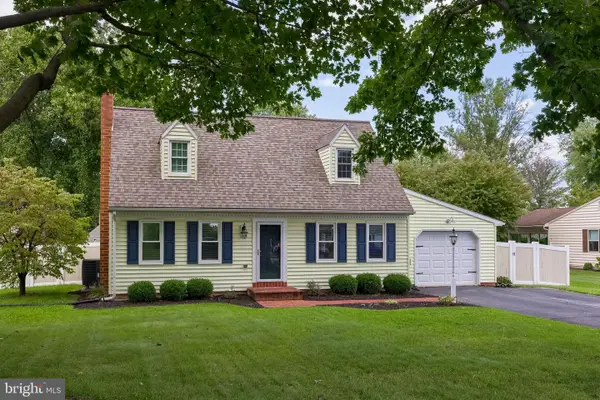 $389,900Pending3 beds 2 baths2,098 sq. ft.
27 Gwen Cir, MARIETTA, PA 17547
MLS# PALA2094776Listed by: COLDWELL BANKER REALTY- Open Sat, 1 to 3pmNew
 $289,000Active3 beds 2 baths1,360 sq. ft.
218 Sable Dr, MARIETTA, PA 17547
MLS# PALA2094794Listed by: HOWARD HANNA KRALL REAL ESTATE  $315,000Active3 beds 2 baths1,440 sq. ft.
138 Eleanor Dr, MARIETTA, PA 17547
MLS# PALA2093570Listed by: COLDWELL BANKER REALTY $285,000Pending6 beds 4 baths3,488 sq. ft.
143 Coffee Goss Rd, MARIETTA, PA 17547
MLS# PALA2094350Listed by: HIGHLAND REALTY GROUP LLC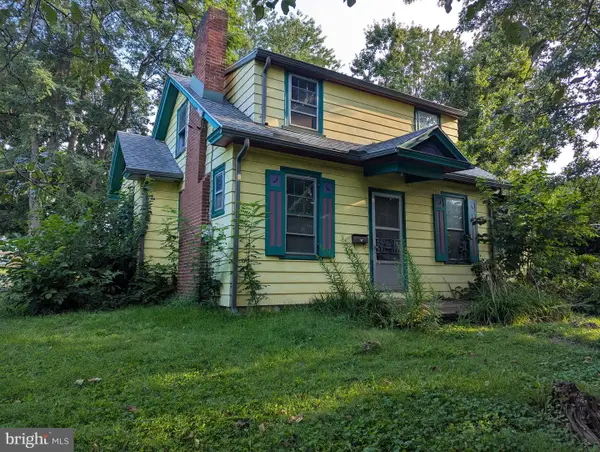 $170,000Active3 beds 1 baths1,708 sq. ft.
278 W Walnut St, MARIETTA, PA 17547
MLS# PALA2094332Listed by: BERKSHIRE HATHAWAY HOMESERVICES HOMESALE REALTY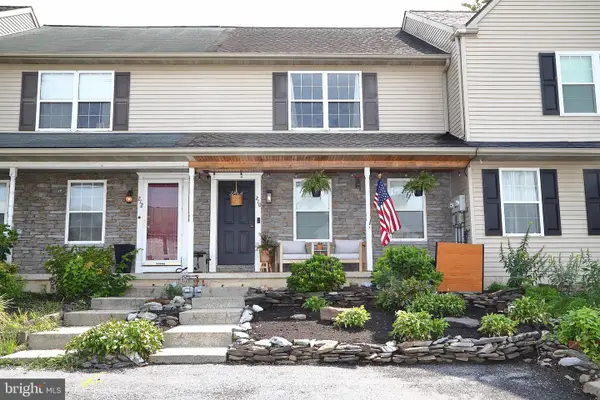 $254,900Pending3 beds 2 baths1,680 sq. ft.
210 Wild Cherry Ln, MARIETTA, PA 17547
MLS# PALA2094216Listed by: BERKSHIRE HATHAWAY HOMESERVICES HOMESALE REALTY- Open Sun, 12 to 1:30pm
 $210,000Active3 beds 2 baths1,838 sq. ft.
525 E Market St, MARIETTA, PA 17547
MLS# PALA2094254Listed by: CAVALRY REALTY LLC  $249,995Pending3 beds 2 baths1,200 sq. ft.
154 Chelmsford Dr, MARIETTA, PA 17547
MLS# PALA2094166Listed by: REALTY ONE GROUP UNLIMITED- Open Sat, 1 to 3pm
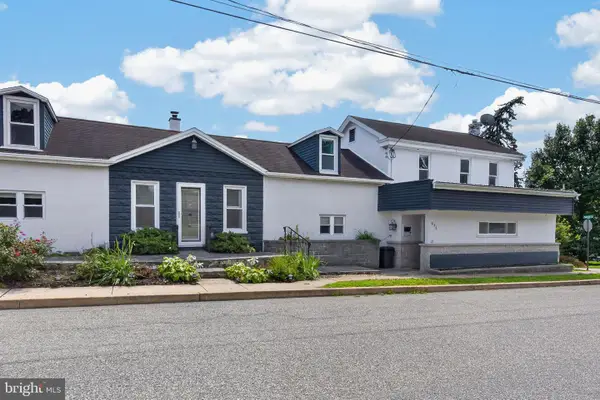 $525,000Active5 beds 5 baths4,480 sq. ft.
676 W Market St, MARIETTA, PA 17547
MLS# PALA2093698Listed by: COLDWELL BANKER REALTY


Protect your home and budget from life's surprises with an Assurant Home Warranty, backed by a partner that supports you through every step of homeownership. Explore Plans.
©2026 Century 21 Real Estate LLC. All rights reserved. CENTURY 21®, the CENTURY 21 Logo and C21® are service marks owned by Century 21 Real Estate LLC. Century 21 Real Estate LLC fully supports the principles of the Fair Housing Act and the Equal Opportunity Act. Each office is independently owned and operated. Listing information is deemed reliable but not guaranteed accurate.