
202 W Vanderbilt Drive, Mars, PA 16046
Local realty services provided by:CENTURY 21 Rise Realty
Listed by: nicole williams
Office: howard hanna real estate services
MLS#:1765274
Source:PA_WPN
Price summary
- Price:$745,000
- Price per sq. ft.:$275.93
- Monthly HOA dues:$60
About this home
One of only four Barrington-built custom homes in Heritage Creek, combining the details of a custom build with more than $50,000 in recent upgrades, including replacement of all major systems (HVAC/Trane CleanEffects air filtration/XL water heater), new appliances and windows, and fresh Benjamin Moore paint and new carpet throughout, plus a one-year home warranty. Significantly lower property taxes than many surrounding communities further reduce the cost to own.
Mature landscaping gives the home privacy from the street and creates a surprisingly secluded setting within the neighborhood. Out back, the yard is flat and easy with room to play, a patio for evenings outside and a wood-burning fireplace for when the weather turns cool. It's perfect for family gatherings or to simply enjoy the birds, rabbits, ducks and deer that regularly visit.
Inside, the kitchen, informal dining and living areas work together as the everyday heart of the home. Natural light fills the space, while substantial millwork throughout and a large natural stacked stone fireplace reflect the quality and warmth of the original custom build. The kitchen continues that detail with custom cabinetry, black labradorite granite and imported mica-schist tile backsplash.
Other rooms give you places to get away from that activity. The formal dining room is intentionally intimate; rich, deep and traditional. The separate library or office has huge windows, beautiful indirect light, tray ceilings and substantial millwork. Just inside the front entry, it's large enough for a real home office and meetings, but equally suited to a quiet reading room.
Upstairs, the primary suite is positioned privately at the far end of the house. It comfortably fits a king-size bed, substantial furniture and a sitting area while remaining cozy. A dramatic vaulted ceiling and abundant natural light make it feel airy during the day, while custom blinds allow it to become a restful retreat at night. The primary bath includes a whirlpool tub, skylight and jetted shower.
Three additional bedrooms are bright and generously sized, with large closets in every room and a cozy window seat in one. The large second-floor laundry, equipped with XL LG W/D, is convenient to all four bedrooms and most importantly, no carrying baskets between floors.
Downstairs, the finished flex room opens more possibilities: media room, gym, office, playroom or something entirely different. It’s wired for audiovisual and surround sound and plumbed for a future full bath.
Even the practical spaces are generous. The large, 600sf, 3-car garage comfortably fits three vehicles and storage without feeling like a puzzle every time you open a car door. A huge fully floored attic provides extensive storage with potential for something more in the future. A full interior and exterior security system adds another layer of everyday convenience and peace of mind.
And, when you want more than your own backyard, Heritage Creek gives you a neighborhood pool, playground, stream, sidewalks & wooded walking paths so you get privacy at home without giving up the things that make a neighborhood enjoyable.
At approximately 2,700 finished square feet and an easily cared for yard with perennial gardens and flowering trees, this is a home with the quality, space, convenience, and flexibility to be enjoyed now and for years to come. The possibilities are yours....
Contact an agent
Home facts
- Year built:2005
- Subdivision & Development:Heritage Creek
- Listing ID #:1765274
- Added:58 day(s) ago
- Updated:September 13, 2026 at 09:56 AM
Rooms and interior
- Bedrooms:4
- Total bathrooms:3
- Full bathrooms:2
- Half bathrooms:1
- Rooms Total:12
- Flooring:Carpet, Hardwood, Tile
- Bathrooms Description:Jetted Tub
- Kitchen Description:Cooktop, Dishwasher, Disposal, Pantry, Refrigerator
- Basement:Yes
- Basement Description:FInished, Interior Entry
- Living area:2,700 sq. ft.
Heating and cooling
- Cooling:Central Air
- Heating:Gas
- Central air:Yes
Structure and exterior
- Roof:Asphalt
- Year built:2005
- Building area:2,700 sq. ft.
- Lot area:0.17 Acres
- Architectural Style:Colonial
- Construction Materials:Frame
Utilities
- Water:Public
Finances and disclosures
- Price:$745,000
- Price per sq. ft.:$275.93
- Tax amount:$4,027
Features and amenities
- Laundry features:Dryer, Washer
- Amenities:Screens, Security System, Some Gas Appliances, Window Treatments
- Pool features:Pool
Parking
- Total parking spaces:3
- Garage:Yes
 Last Updated September 13, 2026. Information deemed reliable but not guaranteed. Information is provided exclusively for consumers' personal, non-commercial use and may not be used for any purpose other than to identify prospective properties consumers may be interested in purchasing.
New listings near 202 W Vanderbilt Drive
- New
 $399,000Active3 beds 3 baths1,550 sq. ft.
282 N Garfield Avenue, Mars, PA 16046
MLS# 1774270Listed by: HOWARD HANNA REAL ESTATE SERVICES - New
 $990,000Active3 beds 4 baths2,824 sq. ft.
151 Glade Run Rd, Mars, PA 16046
MLS# 1774108Listed by: EXP REALTY LLC - New
 $1,075,000Active5 beds 4 baths3,548 sq. ft.
602 Chilliwack Ln, Mars, PA 16046
MLS# 1773693Listed by: COLDWELL BANKER REALTY - New
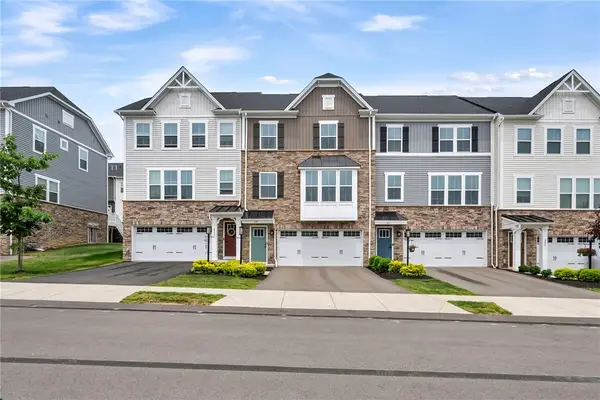 $375,000Active3 beds 3 baths2,011 sq. ft.
213 Cranesbill Drive, Mars, PA 16046
MLS# 1773835Listed by: EXP REALTY LLC - Open Sat, 11am to 1pmNew
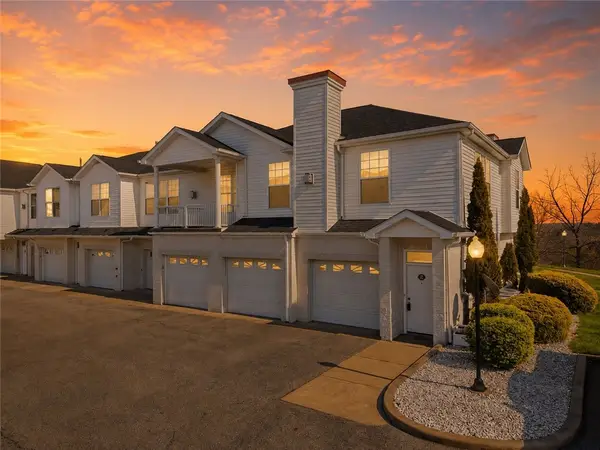 $289,900Active2 beds 2 baths1,306 sq. ft.
229 Adams Pointe Blvd #2, Mars, PA 16046
MLS# 1773702Listed by: RE/MAX SELECT REALTY - Open Sun, 1 to 3pm
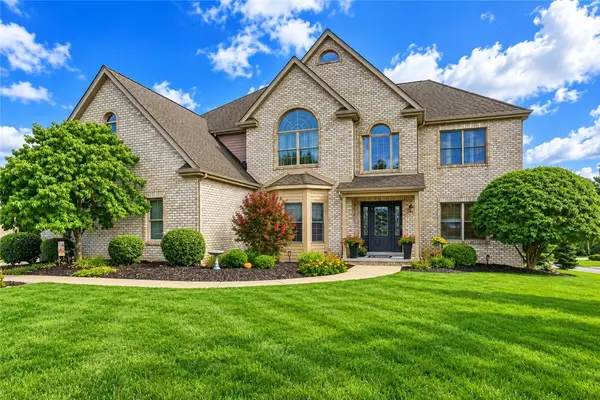 $875,000Pending5 beds 4 baths3,600 sq. ft.
3003 Paige Place, Mars, PA 16046
MLS# 1772960Listed by: BERKSHIRE HATHAWAY THE PREFERRED REALTY - Open Sun, 1 to 3pmNew
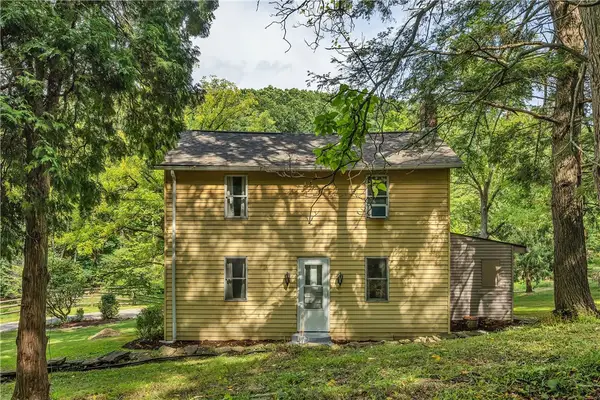 $300,000Active3 beds 2 baths1,566 sq. ft.
269 Dobson Rd, Mars, PA 16046
MLS# 1773087Listed by: COLDWELL BANKER REALTY 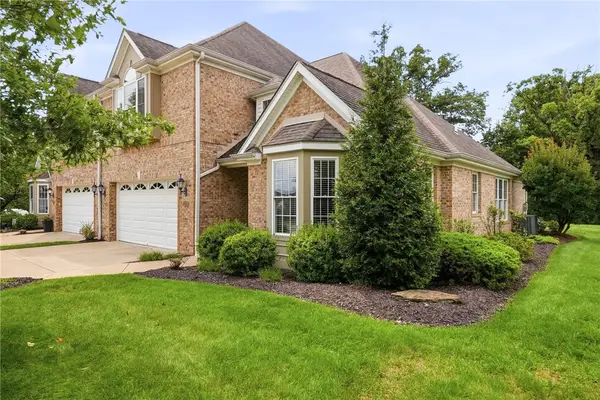 $695,000Pending3 beds 3 baths3,038 sq. ft.
2112 Gables Ct, Mars, PA 16046
MLS# 1773189Listed by: RE/MAX SELECT REALTY- New
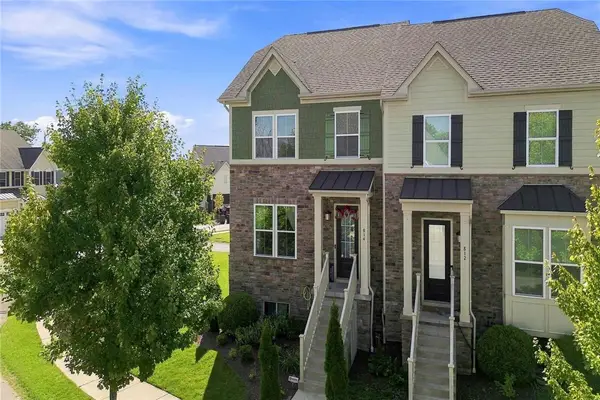 $439,900Active3 beds 2 baths2,182 sq. ft.
814 Oneida Circle, Mars, PA 16046
MLS# 1771850Listed by: PIATT SOTHEBY'S INTERNATIONAL REALTY - New
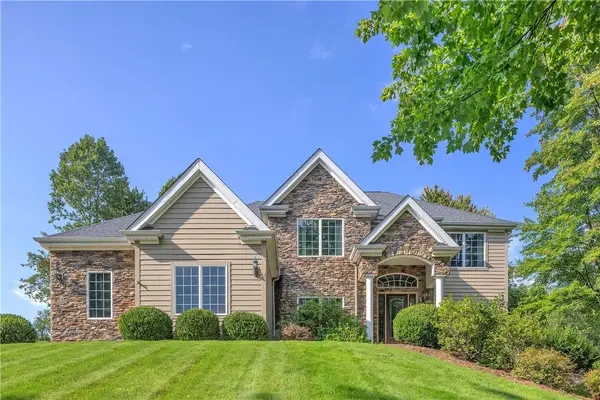 $1,050,000Active4 beds 5 baths4,971 sq. ft.
824 Mount Pleasant Rd, Mars, PA 16046
MLS# 1770805Listed by: COLDWELL BANKER REALTY


Protect your home and budget from life's surprises with an Assurant Home Warranty, backed by a partner that supports you through every step of homeownership. Explore Plans.
©2026 Century 21 Real Estate LLC. All rights reserved. CENTURY 21®, the CENTURY 21 Logo and C21® are service marks owned by Century 21 Real Estate LLC. Century 21 Real Estate LLC fully supports the principles of the Fair Housing Act and the Equal Opportunity Act. Each office is independently owned and operated. Listing information is deemed reliable but not guaranteed accurate.