
401 Pointe View Dr, Mars, PA 16046
Local realty services provided by:CENTURY 21 Fairways Real Estate
Listed by: lisa wilson
Office: achieve realty, inc.
MLS#:1765822
Source:PA_WPN
Price summary
- Price:$425,000
- Price per sq. ft.:$173.61
- Monthly HOA dues:$195
About this home
Welcome to 401 Pointe View Drive! This stylish end unit is nestled atop a picturesque summit, in the Mars School District. When you enter this gorgeous home, you are greeted with a large family room (or office if you choose). The gourmet kitchen has a large island, stainless steel appliances, all topped with granite counter tops and tiled backsplash. The dining room is perfect for entertaining. Don't miss the Butler's Pantry! Enjoy the surround sound on the main level. The engineered hardwood floors are so warm and welcoming. Wrought iron railings lead upstairs to the large 3 bedrooms and convenient laundry room. The primary suite boasts a tray ceiling. The primary bathroom has double sinks, garden tub, and separate shower. There is a central vacuum system throughout the home. Relax on the large, 22x12, updated Trex Deck and enjoy the summer evenings. Freshly painted! New carpeting on the lower level and new flooring in all the bathrooms and entry ways! This unit has a four foot bump out with larger kitchen space! Added bonus - Garage updates include freshly painted and new epoxy flooring! Minutes to shopping/dining/major roadways. Enjoy the clubhouse, swimming pools, fitness center, movie theatre, indoor courts, tanning suite, car wash, gazebo, walking trails, playground, and gated entrance....
Contact an agent
Home facts
- Year built:2013
- Subdivision & Development:Adams Pointe
- Listing ID #:1765822
- Added:54 day(s) ago
- Updated:September 14, 2026 at 12:02 AM
Rooms and interior
- Bedrooms:3
- Total bathrooms:3
- Full bathrooms:2
- Half bathrooms:1
- Rooms Total:8
- Flooring:Carpet
- Kitchen Description:Dishwasher, Disposal, Microwave, Pantry, Refrigerator
- Basement:Yes
- Basement Description:FInished, Walk Out Access
- Living area:2,448 sq. ft.
Heating and cooling
- Cooling:Central Air
- Heating:Gas
- Central air:Yes
Structure and exterior
- Roof:Asphalt
- Year built:2013
- Building area:2,448 sq. ft.
- Lot area:0.08 Acres
- Architectural Style:Colonial
- Construction Materials:Brick
Utilities
- Water:Public
Finances and disclosures
- Price:$425,000
- Price per sq. ft.:$173.61
- Tax amount:$3,457
Parking
- Total parking spaces:2
- Garage:Yes
 Last Updated September 14, 2026. Information deemed reliable but not guaranteed. Information is provided exclusively for consumers' personal, non-commercial use and may not be used for any purpose other than to identify prospective properties consumers may be interested in purchasing. PA_WPN Member Broker: Susan Gill
New listings near 401 Pointe View Dr
- New
 $585,000Active4 beds 3 baths
931 White Water Drive, Mars, PA 16046
MLS# 1774316Listed by: HOWARD HANNA REAL ESTATE SERVICES - New
 $385,620Active3 beds 3 baths1,863 sq. ft.
6055 Ruby Way, Mars, PA 16046
MLS# 1774257Listed by: RYAN HOMES (NVR INC.) - New
 $412,625Active3 beds 3 baths2,196 sq. ft.
6057 Ruby Way, Mars, PA 16046
MLS# 1774259Listed by: RYAN HOMES (NVR INC.) - New
 $399,000Active3 beds 3 baths1,550 sq. ft.
282 N Garfield Avenue, Mars, PA 16046
MLS# 1774270Listed by: HOWARD HANNA REAL ESTATE SERVICES - New
 $990,000Active3 beds 4 baths2,824 sq. ft.
151 Glade Run Rd, Mars, PA 16046
MLS# 1774108Listed by: EXP REALTY LLC - New
 $1,075,000Active5 beds 4 baths3,548 sq. ft.
602 Chilliwack Ln, Mars, PA 16046
MLS# 1773693Listed by: COLDWELL BANKER REALTY - New
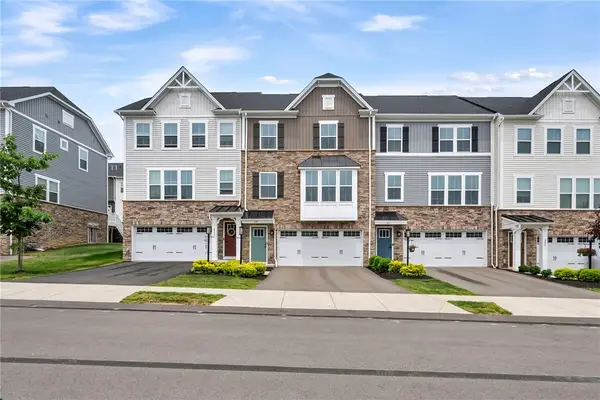 $375,000Active3 beds 3 baths2,011 sq. ft.
213 Cranesbill Drive, Mars, PA 16046
MLS# 1773835Listed by: EXP REALTY LLC - Open Sat, 11am to 1pmNew
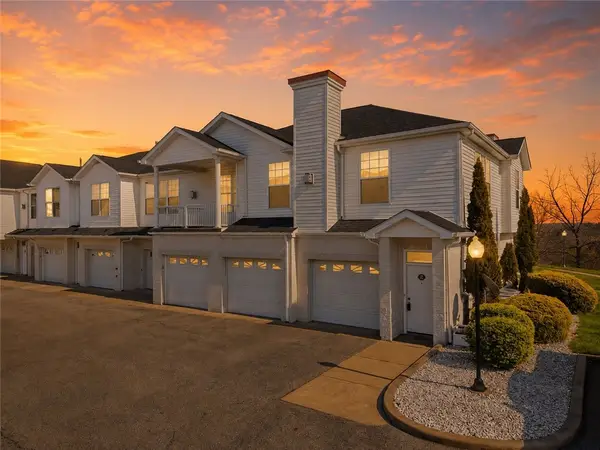 $289,900Active2 beds 2 baths1,306 sq. ft.
229 Adams Pointe Blvd #2, Mars, PA 16046
MLS# 1773702Listed by: RE/MAX SELECT REALTY 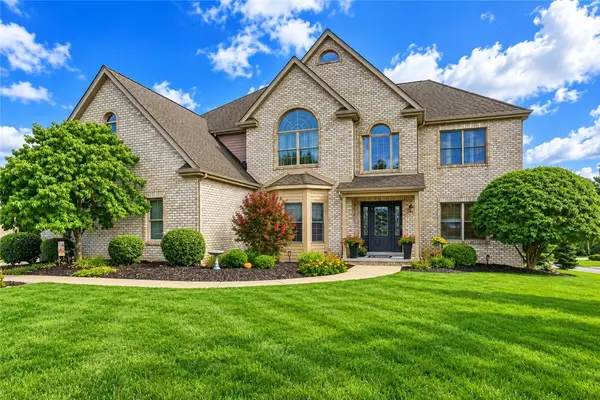 $875,000Pending5 beds 4 baths3,600 sq. ft.
3003 Paige Place, Mars, PA 16046
MLS# 1772960Listed by: BERKSHIRE HATHAWAY THE PREFERRED REALTY- New
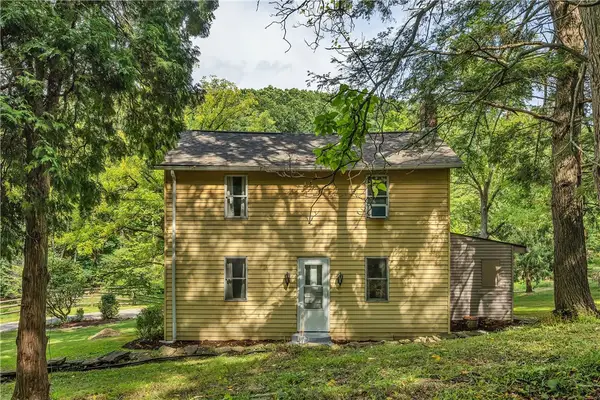 $300,000Active3 beds 2 baths1,566 sq. ft.
269 Dobson Rd, Mars, PA 16046
MLS# 1773087Listed by: COLDWELL BANKER REALTY


Protect your home and budget from life's surprises with an Assurant Home Warranty, backed by a partner that supports you through every step of homeownership. Explore Plans.
©2026 Century 21 Real Estate LLC. All rights reserved. CENTURY 21®, the CENTURY 21 Logo and C21® are service marks owned by Century 21 Real Estate LLC. Century 21 Real Estate LLC fully supports the principles of the Fair Housing Act and the Equal Opportunity Act. Each office is independently owned and operated. Listing information is deemed reliable but not guaranteed accurate.