
589 Blackrock Blvd, Mars, PA 16046
Local realty services provided by:CENTURY 21 Rise Realty
589 Blackrock Blvd,Mars, PA 16046
$895,000
- 4 Beds
- 4 Baths
- 2,771 sq. ft.
- Single family
- Active
Listed by: david rau
Office: re/max select realty
MLS#:1780367
Source:PA_WPN
Price summary
- Price:$895,000
- Price per sq. ft.:$322.99
- Monthly HOA dues:$75
About this home
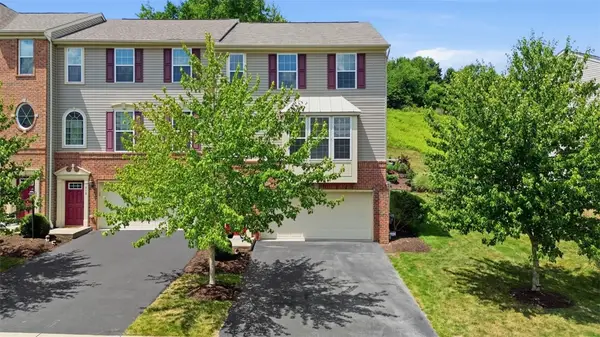
Welcome to 589 Black Rock Blvd, a magnificent, rare end-unit Hudson model by Ryan Homes offering unmatched luxury, space, and privacy in Mars. Positioned on a premium lot, this stunning 4-bedroom, 3.5-bath residence boasts spectacular views, an expansive fenced-in yard, a rare three-car garage, and every top-tier upgrade available.
Work & Entertain: Features two dedicated home offices—ideal for remote work or study.
Cozy Elegance: A bright, open-concept living area centered around a remote-controlled gas fireplace.
Gourmet Design: Upgraded finishes throughout, blending functional layout with sophisticated design.
Finished Lower Level: Fully finished basement featuring a custom, beautiful built-in bar—the ultimate space for game days, celebrations, or relaxing evenings. Full bathroom and ample additional storage space.
Private Oasis: Enjoy peaceful end-unit setting and outdoor living in your private, fully fenced backyard with scenic views. Resort Amenities: Community clubhouse complete with a fitness center, pool, and rentable meeting/event space. Located in the Mars Area School District with convenient access to local shopping, dining, and major routes....
Contact an agent
Home facts
- Year built:2024
- Subdivision & Development:Amherst Village
- Listing ID #:1780367
- Added:1 day(s) ago
- Updated:October 24, 2026 at 10:03 AM
Rooms and interior
- Bedrooms:4
- Total bathrooms:4
- Full bathrooms:3
- Half bathrooms:1
- Rooms Total:12
- Flooring:Carpet, Vinyl
- Bathrooms Description:Jetted Tub
- Kitchen Description:Dishwasher, Disposal, Microwave, Refrigerator, Stove
- Basement:Yes
- Basement Description:FInished, Walk Out Access
- Living area:2,771 sq. ft.
Heating and cooling
- Cooling:Central Air
- Heating:Gas
- Central air:Yes
Structure and exterior
- Roof:Asphalt
- Year built:2024
- Building area:2,771 sq. ft.
- Lot area:0.3 Acres
- Architectural Style:Contemporary
Utilities
- Water:Public
Finances and disclosures
- Price:$895,000
- Price per sq. ft.:$322.99
- Tax amount:$5,341
Features and amenities
- Laundry features:Dryer, Washer
- Amenities:Some Gas Appliances, Window Treatments
Parking
- Total parking spaces:3
- Garage:Yes
 Last Updated October 24, 2026. Information deemed reliable but not guaranteed. Information is provided exclusively for consumers' personal, non-commercial use and may not be used for any purpose other than to identify prospective properties consumers may be interested in purchasing.
New listings near 589 Blackrock Blvd
- Open Sat, 12 to 1:30pmNew
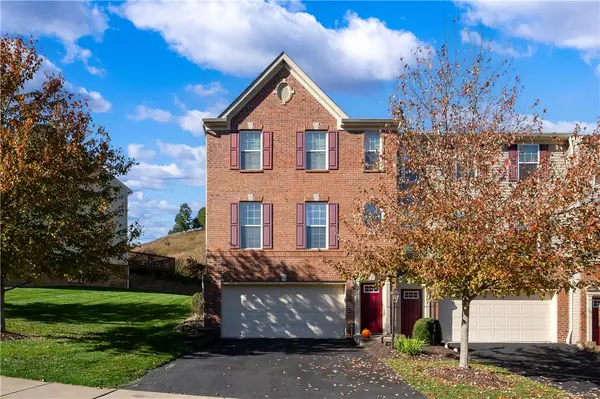 $385,000Active3 beds 3 baths1,562 sq. ft.
210 Broadstone Dr, Mars, PA 16046
MLS# 1780548Listed by: RE/MAX INFINITY - New
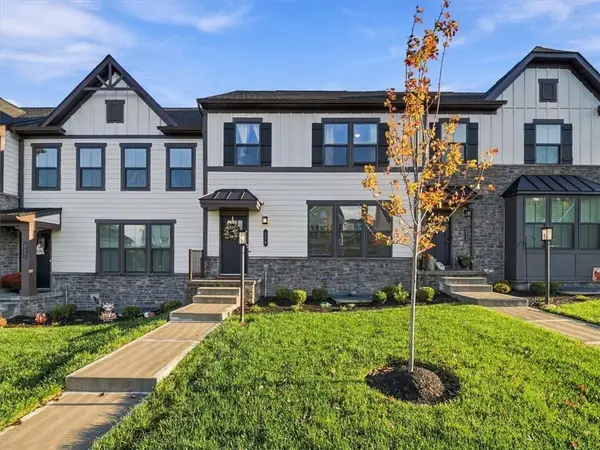 $377,500Active3 beds 3 baths1,694 sq. ft.
515 Blackrock Blvd, Mars, PA 16046
MLS# 1779894Listed by: RE/MAX SELECT REALTY - Open Sat, 1 to 3pmNew
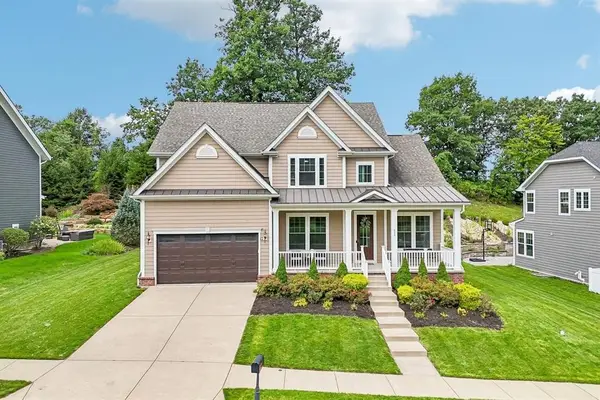 $799,000Active5 beds 4 baths3,708 sq. ft.
632 Chilliwack Lane, Mars, PA 16046
MLS# 1780262Listed by: HOWARD HANNA REAL ESTATE SERVICES - New
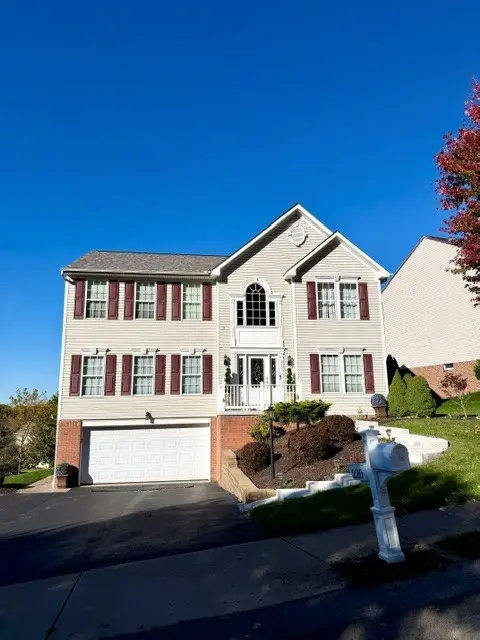 $679,000Active4 beds 3 baths2,920 sq. ft.
220 Cliffside Dr, Mars, PA 16046
MLS# 1779930Listed by: THE GREENE REALTY GROUP - New
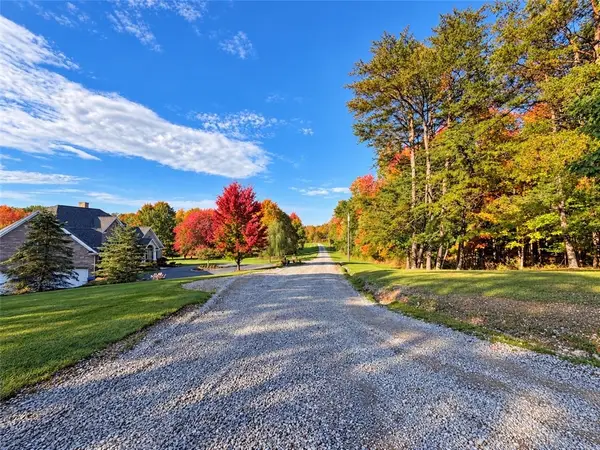 $375,000Active-- beds -- baths
0 Noel Crest Dr, Mars, PA 16046
MLS# 1779622Listed by: BERKSHIRE HATHAWAY THE PREFERRED REALTY - New
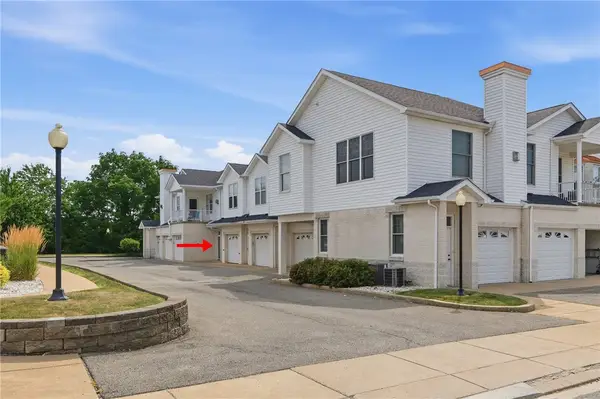 $216,500Active1 beds 1 baths920 sq. ft.
246 Adams Pointe Blvd #5, Mars, PA 16046
MLS# 1779559Listed by: RE/MAX SELECT REALTY - New
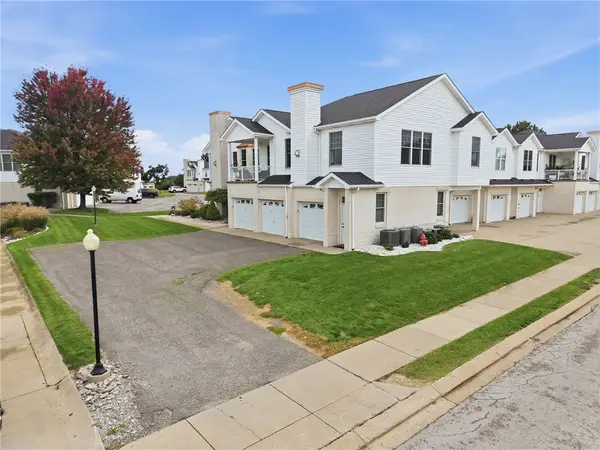 $299,000Active2 beds 2 baths
228 Adams Pointe Drive #6, Mars, PA 16046
MLS# 1779507Listed by: HOWARD HANNA REAL ESTATE SERVICES - New
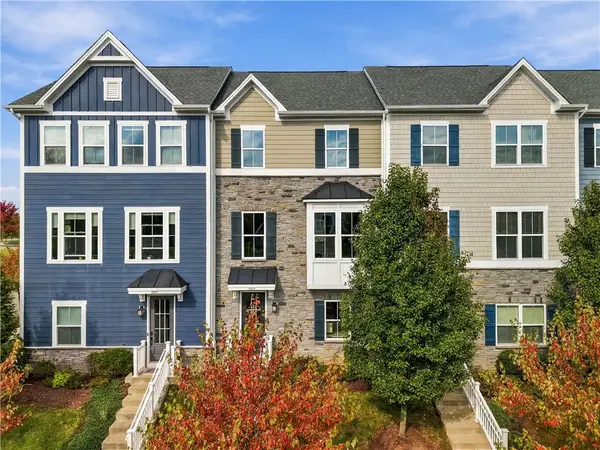 $474,900Active3 beds 3 baths2,252 sq. ft.
1003 Mohawk Lane, Mars, PA 16046
MLS# 1779113Listed by: BERKSHIRE HATHAWAY THE PREFERRED REALTY - Open Sat, 11am to 1pmNew
 $379,000Active3 beds 3 baths2,000 sq. ft.
214 Broadstone Drive, Mars, PA 16046
MLS# 1779297Listed by: KELLER WILLIAMS STEEL CITY


Protect your home and budget from life's surprises with an Assurant Home Warranty, backed by a partner that supports you through every step of homeownership. Explore Plans.
©2026 Century 21 Real Estate LLC. All rights reserved. CENTURY 21®, the CENTURY 21 Logo and C21® are service marks owned by Century 21 Real Estate LLC. Century 21 Real Estate LLC fully supports the principles of the Fair Housing Act and the Equal Opportunity Act. Each office is independently owned and operated. Listing information is deemed reliable but not guaranteed accurate.