
2355 Pennsylvania Avenue, Martins Creek, PA 18013
Local realty services provided by:CENTURY 21 Gold
2355 Pennsylvania Avenue,Lower Mt Bethel Twp, PA 18013
$258,900
- 3 Beds
- 1 Baths
- 1,334 sq. ft.
- Single family
- Active
Listed by: aubrey m. martenis
Office: bhhs fox & roach bethlehem
MLS#:784314
Source:PA_LVAR
Price summary
- Price:$258,900
- Price per sq. ft.:$194.08
About this home
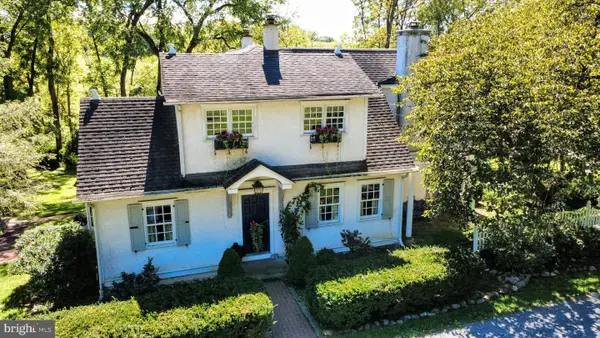
A DETACHED HOME WITH A GENEROUS YARD FOR UNDER $260,000! Discover the possibilities at 2355 Pennsylvania Avenue! This 3-bedroom home offers over 1,300 square feet of living space, including a bright, oversized eat-in kitchen with plenty of room for everyday living and entertaining. Major improvements, including a newer roof and heating system, add to the home's appeal. Step outside to a spacious yard featuring beautiful established perennial gardens, a pergola, and a storage shed. Enjoy outdoor space for relaxing, gardening, or gathering with friends and family. Located in the Easton Area School District, this property offers a combination of space, practical improvements, and outdoor living at an approachable price. If you've been searching for a detached home without a $300,000 price tag, this one deserves a closer look. Schedule your showing today!
Contact an agent
Home facts
- Year built:1900
- Subdivision & Development:Not in Development
- Listing ID #:784314
- Added:54 day(s) ago
- Updated:November 04, 2026 at 05:53 PM
Rooms and interior
- Bedrooms:3
- Total bathrooms:1
- Full bathrooms:1
- Rooms Total:6
- Flooring:Carpet, Ceramic Tile, Hardwood, Laminate, Resilient, Vinyl
- Kitchen Description:Gas Oven, Microwave
- Basement:Yes
- Basement Description:Crawl Space
- Living area:1,334 sq. ft.
Heating and cooling
- Cooling:Ceiling Fans
- Heating:Forced Air, Propane
Structure and exterior
- Roof:Asphalt, Fiberglass
- Year built:1900
- Building area:1,334 sq. ft.
- Lot area:0.27 Acres
- Architectural Style:Bungalow
- Construction Materials:Vinyl Siding
- Exterior Features:Covered, Deck, Porch, Shed
- Levels:1 Story
Schools
- High school:Easton
- Middle school:Easton
- Elementary school:Forks
Utilities
- Water:Well
- Sewer:Septic Tank
Finances and disclosures
- Price:$258,900
- Price per sq. ft.:$194.08
- Tax amount:$4,057
Features and amenities
- Appliances:Electric Water Heater, Gas Oven, Microwave, Water Softener - Owned
- Laundry features:Main Level, Washer Hookup
Parking
- Parking description:Driveway, Off Street
New listings near 2355 Pennsylvania Avenue


Protect your home and budget from life's surprises with an Assurant Home Warranty, backed by a partner that supports you through every step of homeownership. Explore Plans.
©2026 Century 21 Real Estate LLC. All rights reserved. CENTURY 21®, the CENTURY 21 Logo and C21® are service marks owned by Century 21 Real Estate LLC. Century 21 Real Estate LLC fully supports the principles of the Fair Housing Act and the Equal Opportunity Act. Each office is independently owned and operated. Listing information is deemed reliable but not guaranteed accurate.