
2252 Henrietta Road, Martinsburg, PA 16662
Local realty services provided by:CENTURY 21 Strayer & Associates, Inc.
2252 Henrietta Road,Martinsburg, PA 16662
$215,000
- 3 Beds
- 2 Baths
- - sq. ft.
- Single family
- Sold
Listed by: doreen easly
Office: colony realty group, ltd
MLS#:80729
Source:PA_AHAR
Sorry, we are unable to map this address
Price summary
- Price:$215,000
About this home
Looking for the perfect cottage home on a half acre of ground in the country!! Look no further than 2252 Henrietta Rd. Martinsburg!! Every window has a beautiful view of the Cove, this home has a fenced yard, a gorgeous covered porch. Lots of room for gardening, chickens, ect. this is just the perfect little home for the right family. Call me today to take a tour!!
Contact an agent
Home facts
- Year built:1945
- Subdivision & Development:None
- Listing ID #:80729
- Added:58 day(s) ago
- Updated:September 17, 2026 at 07:01 AM
Rooms and interior
- Bedrooms:3
- Total bathrooms:2
- Full bathrooms:1
- Half bathrooms:1
- Flooring:Carpet, Linoleum, Luxury Vinyl
- Kitchen Description:Dishwasher, Microwave, Pantry, Range, Refrigerator
- Basement Description:Full, Sump Pump, Unfinished
Heating and cooling
- Cooling:Central Air
- Heating:Forced Air, Oil
- Central air:Yes
Structure and exterior
- Year built:1945
- Lot Features:Cleared, Level, Views
- Architectural Style:Cape Cod
- Construction Materials:Vinyl Siding
- Exterior Features:Covered, Fire Pit, Porch, Private Yard
- Foundation Description:Block
Utilities
- Water:Private
- Sewer:Private Sewer, Sewer Connected
Finances and disclosures
- Price:$215,000
- Tax amount:$1,300 (2025)
Features and amenities
- Appliances:Dryer, Microwave, Range, Refrigerator, Washer
- Laundry features:Dryer, Washer, Water Softener
- Amenities:Ceiling Fan(s)
Parking
- Garage:Yes
- Garage spaces:2
New listings near 2252 Henrietta Road
- New
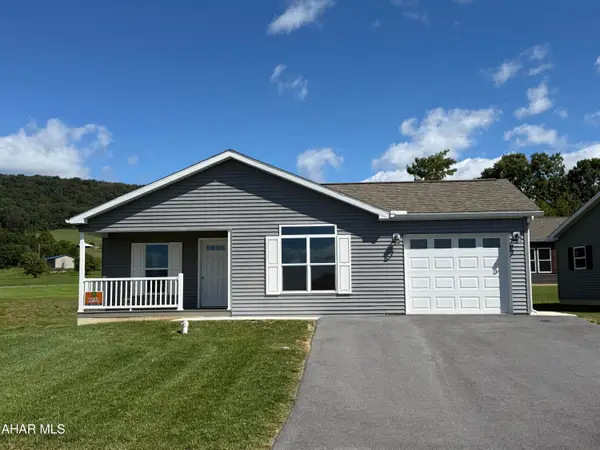 $255,680Active2 beds 2 baths1,422 sq. ft.
1292 Oak Terrace Drive, Martinsburg, PA 16662
MLS# 81257Listed by: COLDWELL BANKER TOWN & COUNTRY R.E. 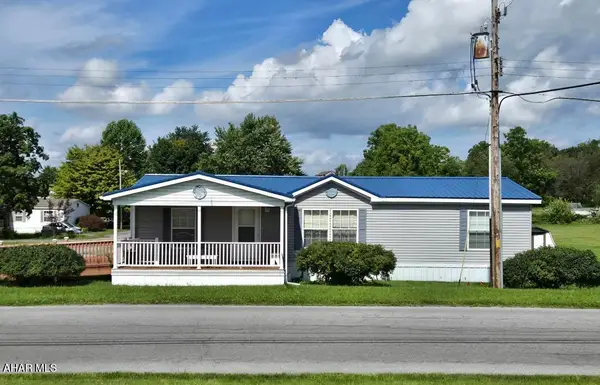 $62,900Active3 beds 2 baths1,300 sq. ft.
304 W Penn Street #Ext, Martinsburg, PA 16662
MLS# 81109Listed by: RE/MAX RESULTS REALTY GROUP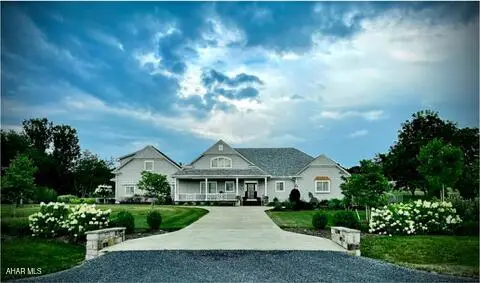 $995,000Active3 beds 3 baths4,363 sq. ft.
138 Elderberry Lane, Martinsburg, PA 16662
MLS# 81037Listed by: COLDWELL BANKER TOWN & COUNTRY R.E.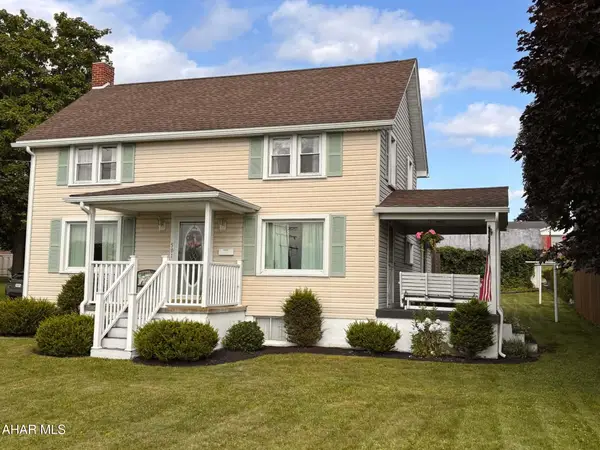 $228,500Active3 beds 2 baths1,600 sq. ft.
501 S Market Street, Martinsburg, PA 16662
MLS# 81035Listed by: COLONY REALTY GROUP, LTD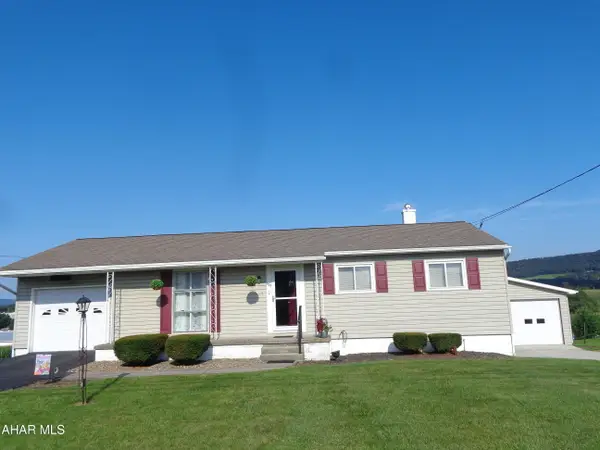 $199,900Pending4 beds 2 baths1,092 sq. ft.
409 N Market Street, Martinsburg, PA 16662
MLS# 80997Listed by: RE/MAX RESULTS REALTY GROUP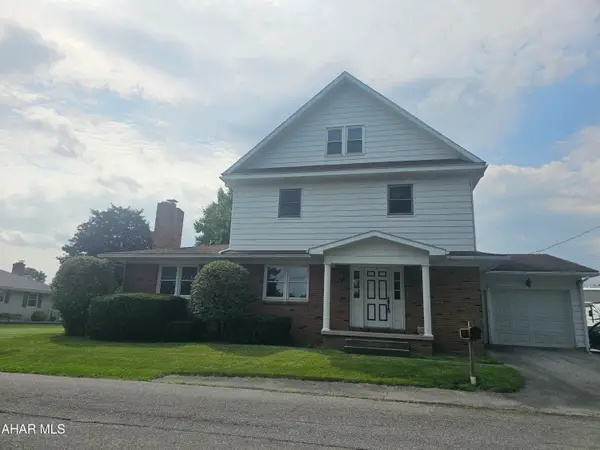 $295,900Active5 beds 4 baths3,495 sq. ft.
205 Bassler Street, Martinsburg, PA 16662
MLS# 80969Listed by: COLONY REALTY GROUP, LTD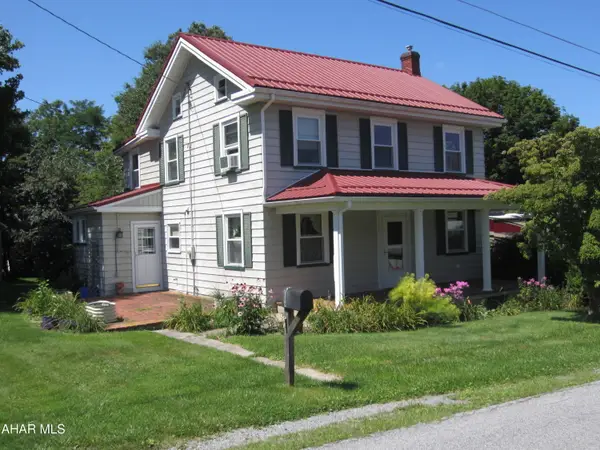 $209,900Pending4 beds 2 baths1,780 sq. ft.
400 Spring Street, Martinsburg, PA 16662
MLS# 80919Listed by: COLONY REALTY GROUP, LTD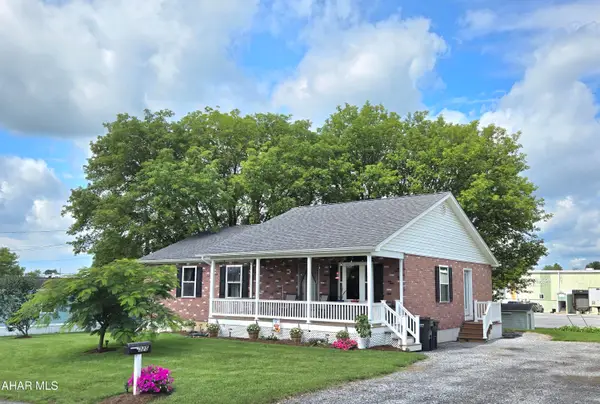 $250,000Pending3 beds 3 baths1,936 sq. ft.
325 Bassler Street, Martinsburg, PA 16662
MLS# 80902Listed by: RE/MAX RESULTS REALTY GROUP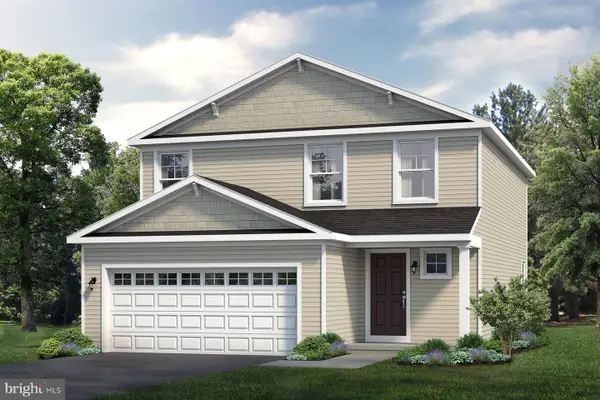 $359,900Active3 beds 3 baths1,933 sq. ft.
337 Ironwood, MARTINSBURG, PA 16662
MLS# PABR2016252Listed by: S&A REALTY, LLC $349,900Pending4 beds 3 baths2,131 sq. ft.
325 Chandelle Drive, Martinsburg, PA 16662
MLS# 80824Listed by: HOLTZ AND ASSOCIATES REAL ESTATE LLC


Protect your home and budget from life's surprises with an Assurant Home Warranty, backed by a partner that supports you through every step of homeownership. Explore Plans.
©2026 Century 21 Real Estate LLC. All rights reserved. CENTURY 21®, the CENTURY 21 Logo and C21® are service marks owned by Century 21 Real Estate LLC. Century 21 Real Estate LLC fully supports the principles of the Fair Housing Act and the Equal Opportunity Act. Each office is independently owned and operated. Listing information is deemed reliable but not guaranteed accurate.