
100 Stone Arch Dr, Marysville, PA 17053
Local realty services provided by:CENTURY 21 New Millennium
100 Stone Arch Dr,Marysville, PA 17053
$539,900
- 3 Beds
- 3 Baths
- 2,228 sq. ft.
- Single family
- Pending
Listed by: michelle sneidman, trenton r sneidman
Office: keller williams of central pa
MLS#:PAPY2009622
Source:BRIGHTMLS
Price summary
- Price:$539,900
- Price per sq. ft.:$242.32
- Monthly HOA dues:$32.08
About this home
Welcome home! Nestled on a 1.24-acre wooded lot, this stunning property offers a panoramic view of the Susquehanna River and mountains, creating a serene backdrop for your everyday life. Step inside to discover first-floor living at its finest. The spacious living room features a gas fireplace, complemented by custom built-ins flanking both sides, perfect for displaying your favorite books or decor. The large laundry room and pantry provide ample storage, while the kitchen boasts 42-inch cabinets, an island, tiled backsplash and a pantry. A dining room that showcases breathtaking views, making every meal a delight. Enjoy the outdoors from your back covered porch or unwind on the front porch, both ideal for soaking in the tranquil surroundings. The paver patio adds the "end of the day unwind" , perfect for entertaining while overlooking the spectacular scenery. For added convenience, the 2nd floor features a versatile space that can serve as walk-in storage, a craft room or an additional bedroom. The 2nd floor also features 2 very nice sized bedrooms and a loft area. This home also includes an oversized 23x27ft. wide garage and an attached shed, ensuring you have all the space you need. Located just a 10-minute drive to Harrisburg, this home combines peace and convenience. Don’t miss this opportunity to see this home with unparalleled views and modern amenities....
Contact an agent
Home facts
- Year built:2019
- Subdivision & Development:ROCKVILLE ESTATES
- Listing ID #:PAPY2009622
- Added:48 day(s) ago
- Updated:September 12, 2026 at 08:11 AM
Rooms and interior
- Bedrooms:3
- Total bathrooms:3
- Full bathrooms:2
- Half bathrooms:1
- Flooring:Carpet, Ceramic Tile, Luxury Vinyl Plank
- Dining Description:Dining Room
- Bathrooms Description:Bathroom 1, Half Bath, Primary Bath(s), Primary Bathroom
- Kitchen Description:Built-Ins, Carpet, Dishwasher, Disposal, Kitchen - Island, Microwave, Oven/Range - Gas, Pantry, Recessed Lighting, Refrigerator, Water Heater
- Bedroom Description:Carpet, Entry Level Bedroom, Primary Bedroom, Walk In Closet(s)
- Living area:2,228 sq. ft.
Heating and cooling
- Cooling:Central A/C
- Heating:Electric, Heat Pump(s), Propane - Owned
Structure and exterior
- Roof:Asphalt, Fiberglass
- Year built:2019
- Building area:2,228 sq. ft.
- Lot area:1.24 Acres
- Lot Features:Backs to Trees, Landscaping, Mountain, Sloping
- Architectural Style:Cape Cod
- Construction Materials:Stone, Vinyl Siding
- Exterior Features:Extensive Hardscape, Patio(s), Porch(es), Roof, Stone Retaining Walls
- Foundation Description:Concrete Perimeter
- Levels:2 Stories
Schools
- High school:SUSQUENITA
- Middle school:SUSQUENITA
Utilities
- Water:Public
- Sewer:Public Sewer
Finances and disclosures
- Price:$539,900
- Price per sq. ft.:$242.32
- Tax amount:$5,194 (2026)
Features and amenities
- Laundry features:Dryer, Laundry, Washer
- Amenities:200+ Amp Service, Built-Ins, Carbon Monoxide Detector(s), Carpet, Ceiling Fan(s), Double Hung Windows, Recessed Lighting, Smoke Detector
Parking
- Parking description:Asphalt Driveway, Attached Garage, Garage - Side Entry, Garage Door Opener, Oversized
- Garage:Yes
- Garage spaces:2
New listings near 100 Stone Arch Dr
- Open Sat, 12 to 2pmNew
 $379,900Active4 beds 3 baths2,122 sq. ft.
224 Ridgeview, MARYSVILLE, PA 17053
MLS# PAPY2009854Listed by: KELLER WILLIAMS OF CENTRAL PA - New
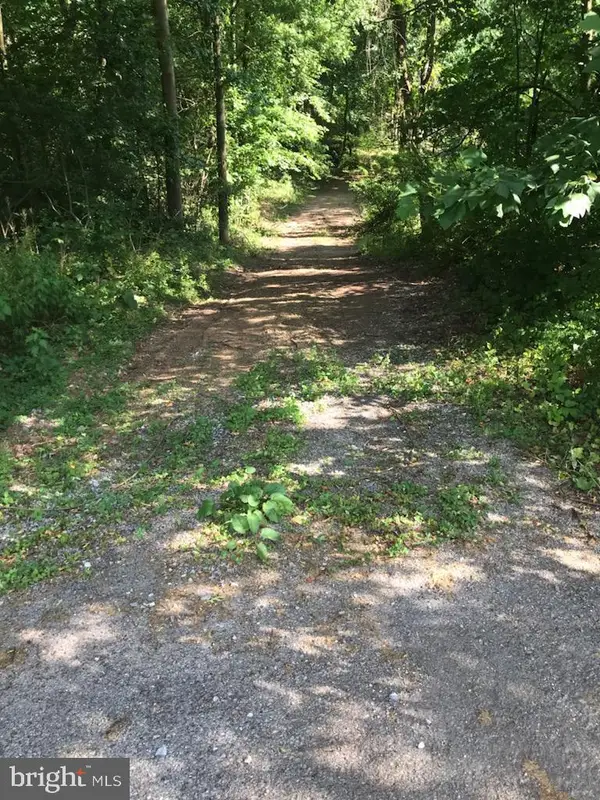 $384,900Active11.57 Acres
Valley St, MARYSVILLE, PA 17053
MLS# PAPY2009838Listed by: COLDWELL BANKER REALTY 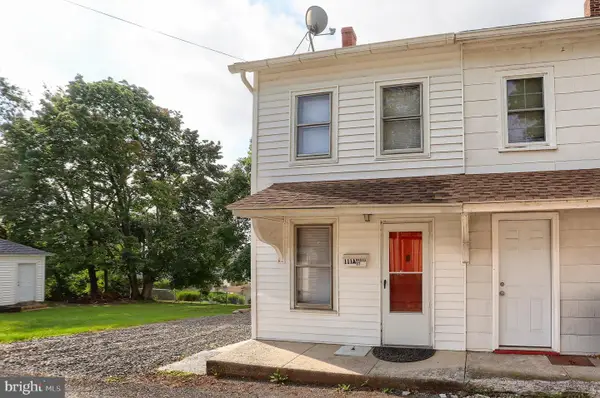 $170,000Pending2 beds 1 baths840 sq. ft.
111-a Broad St, MARYSVILLE, PA 17053
MLS# PAPY2009804Listed by: KELLER WILLIAMS OF CENTRAL PA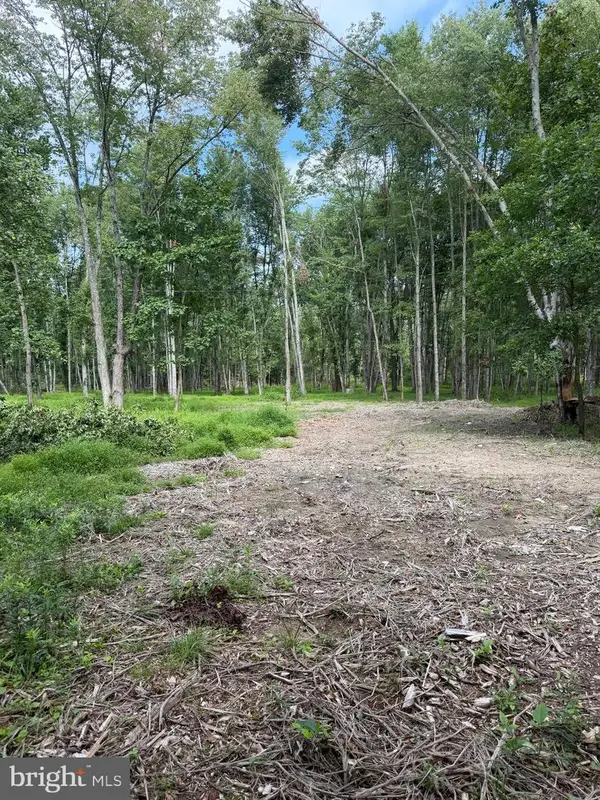 $179,900Active9.37 Acres
80 Lambs Gap Rd, MARYSVILLE, PA 17053
MLS# PAPY2009788Listed by: BERKSHIRE HATHAWAY HOMESERVICES HOMESALE REALTY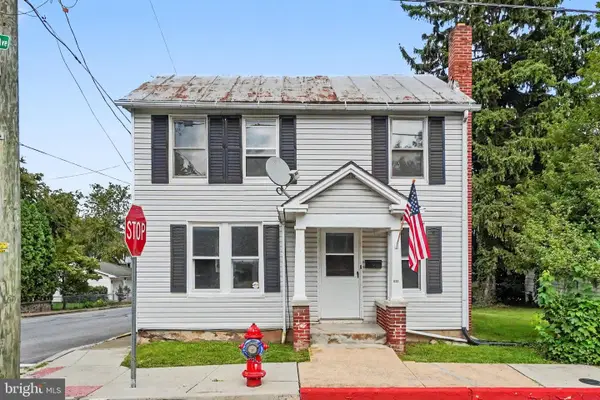 $179,900Pending3 beds 1 baths1,528 sq. ft.
223 Linden Ave, MARYSVILLE, PA 17053
MLS# PAPY2009752Listed by: IRON VALLEY REAL ESTATE OF CENTRAL PA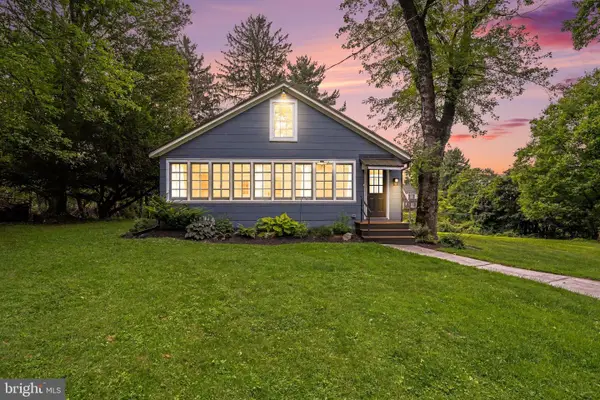 $370,000Pending2 beds 1 baths1,587 sq. ft.
1225 Valley Rd, MARYSVILLE, PA 17053
MLS# PAPY2009728Listed by: MYRTLE & MAIN REALTY $599,990Active4 beds 3 baths2,768 sq. ft.
184 Morleton Ave #lot 182, MARYSVILLE, PA 17053
MLS# PAPY2009492Listed by: INCH & CO. REAL ESTATE, LLC $575,990Active4 beds 3 baths2,510 sq. ft.
182 Morleton Ave #lot 183, MARYSVILLE, PA 17053
MLS# PAPY2009498Listed by: INCH & CO. REAL ESTATE, LLC $625,990Active4 beds 3 baths2,971 sq. ft.
180 Morleton Ave #lot 184, MARYSVILLE, PA 17053
MLS# PAPY2009610Listed by: INCH & CO. REAL ESTATE, LLC- Open Sat, 2 to 4pm
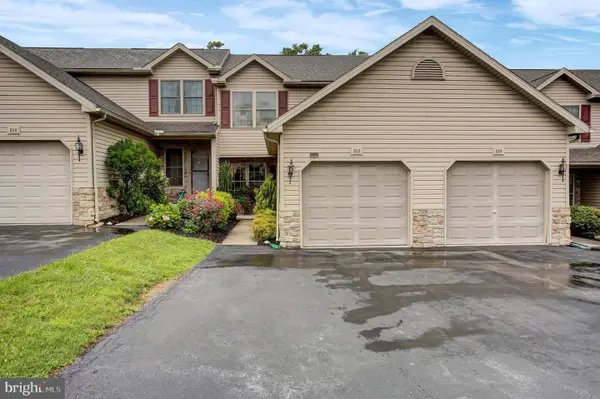 $275,000Active2 beds 4 baths1,716 sq. ft.
212 Whitetail Ter, MARYSVILLE, PA 17053
MLS# PAPY2009608Listed by: BERKSHIRE HATHAWAY HOMESERVICES HOMESALE REALTY


Protect your home and budget from life's surprises with an Assurant Home Warranty, backed by a partner that supports you through every step of homeownership. Explore Plans.
©2026 Century 21 Real Estate LLC. All rights reserved. CENTURY 21®, the CENTURY 21 Logo and C21® are service marks owned by Century 21 Real Estate LLC. Century 21 Real Estate LLC fully supports the principles of the Fair Housing Act and the Equal Opportunity Act. Each office is independently owned and operated. Listing information is deemed reliable but not guaranteed accurate.