
183 Morleton Ave, Marysville, PA 17053
Local realty services provided by:CENTURY 21 The Real Estate Store
183 Morleton Ave,Marysville, PA 17053
$614,990
- 4 Beds
- 4 Baths
- 2,936 sq. ft.
- Single family
- Pending
Listed by: allison f altman
Office: inch & co. real estate, llc.
MLS#:PAPY2008978
Source:BRIGHTMLS
Price summary
- Price:$614,990
- Price per sq. ft.:$209.47
- Monthly HOA dues:$54.17
About this home
Welcome to Rockville Estates in Marysville, PA — built by Yingst Homes. This move-in ready, new construction home offers 4 bedrooms, 3.5 baths, and 2,936 square feet of thoughtfully designed living space. The main level features a private primary suite, a home office or flex room, and an open kitchen with a large island, ample cabinetry, and a pantry. Upstairs, a bright open loft connects three more bedrooms, including a jack-and-jill bath joining bedrooms 3 and 4. Unwind on the rear deck with mountain views, or head down to the walkout basement — full of natural light and ready to finish as you like. Located just off Rt. 11/15, minutes from Cumberland County with easy access to I-81 and all the shopping and dining of the West Shore. Visit our model home at 192 W. Stewart Ct. or schedule your tour today.
Contact an agent
Home facts
- Year built:2026
- Subdivision & Development:ROCKVILLE ESTATES
- Listing ID #:PAPY2008978
- Added:199 day(s) ago
- Updated:September 13, 2026 at 08:06 AM
Rooms and interior
- Bedrooms:4
- Total bathrooms:4
- Full bathrooms:3
- Half bathrooms:1
- Rooms Total:13
- Flooring:Carpet, Luxury Vinyl Plank
- Dining Description:Dining Room
- Bathrooms Description:Bathroom 1, Bathroom 2, Bathroom 3, Half Bath, Primary Bath(s)
- Kitchen Description:Built-In Microwave, Dishwasher, Kitchen - Island, Oven/Range - Electric, Upgraded Countertops
- Bedroom Description:Entry Level Bedroom, Primary Bedroom, Walk In Closet(s)
- Basement:Yes
- Basement Description:Daylight, Full, Interior Access, Rear Entrance, Rough Bath Plumb, Unfinished, Walkout Level, Windows
- Living area:2,936 sq. ft.
Heating and cooling
- Cooling:Central A/C, Heat Pump(s)
- Heating:Electric, Heat Pump - Electric BackUp
Structure and exterior
- Roof:Architectural Shingle
- Year built:2026
- Building area:2,936 sq. ft.
- Lot area:0.77 Acres
- Lot Features:Mountain, Pond, Sloping, Trees/Wooded
- Architectural Style:Transitional
- Construction Materials:Asphalt, CPVC/PVC, Concrete, Vinyl Siding
- Exterior Features:Deck(s)
- Foundation Description:Concrete Perimeter, Passive Radon Mitigation
- Levels:2 Stories
Schools
- High school:SUSQUENITA
Utilities
- Water:Public
- Sewer:Public Sewer
Finances and disclosures
- Price:$614,990
- Price per sq. ft.:$209.47
Features and amenities
- Laundry features:Laundry
- Amenities:200+ Amp Service
Parking
- Parking description:Attached Garage, Garage - Side Entry
- Garage:Yes
- Garage spaces:2
New listings near 183 Morleton Ave
- New
 $379,900Active4 beds 3 baths2,122 sq. ft.
224 Ridgeview, MARYSVILLE, PA 17053
MLS# PAPY2009854Listed by: KELLER WILLIAMS OF CENTRAL PA - New
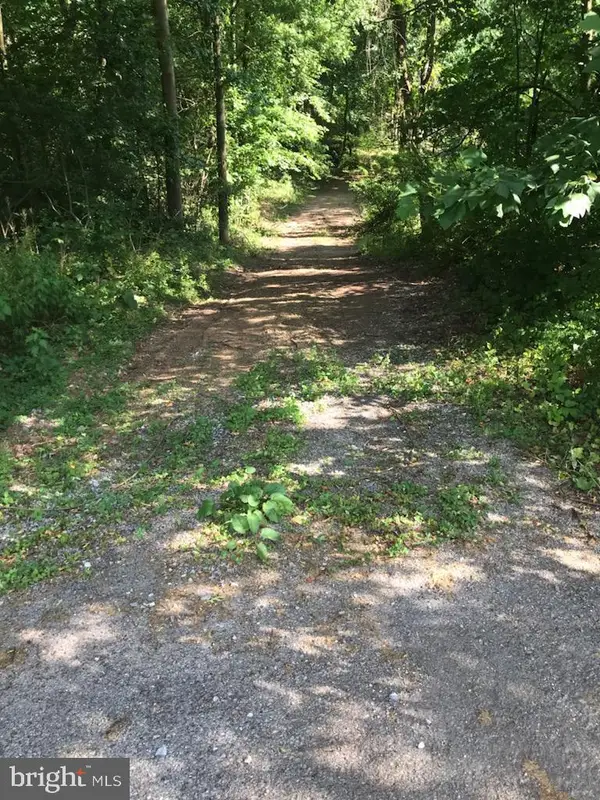 $384,900Active11.57 Acres
Valley St, MARYSVILLE, PA 17053
MLS# PAPY2009838Listed by: COLDWELL BANKER REALTY 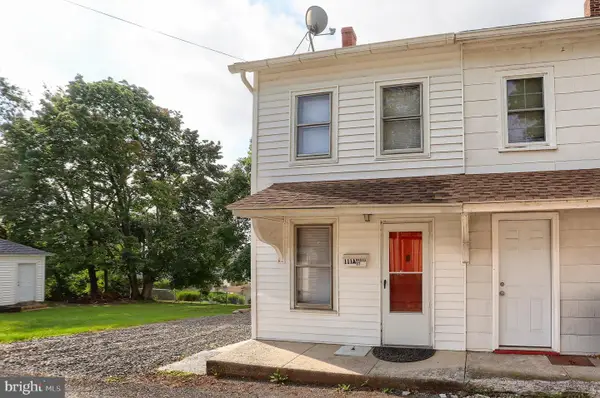 $170,000Pending2 beds 1 baths840 sq. ft.
111-a Broad St, MARYSVILLE, PA 17053
MLS# PAPY2009804Listed by: KELLER WILLIAMS OF CENTRAL PA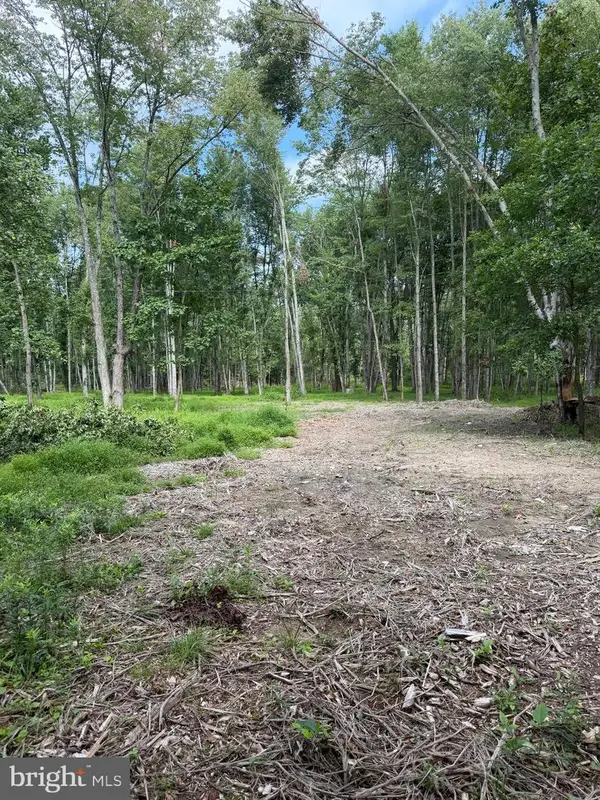 $179,900Active9.37 Acres
80 Lambs Gap Rd, MARYSVILLE, PA 17053
MLS# PAPY2009788Listed by: BERKSHIRE HATHAWAY HOMESERVICES HOMESALE REALTY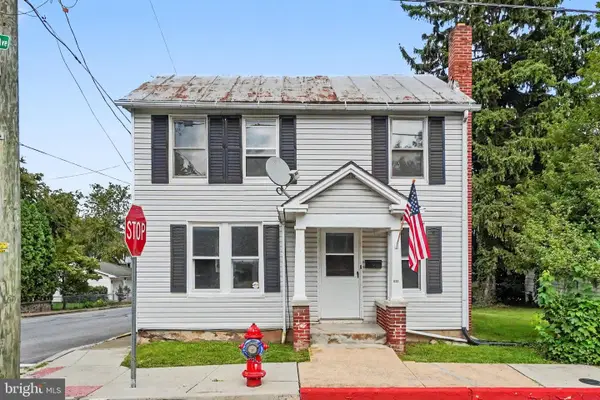 $179,900Pending3 beds 1 baths1,528 sq. ft.
223 Linden Ave, MARYSVILLE, PA 17053
MLS# PAPY2009752Listed by: IRON VALLEY REAL ESTATE OF CENTRAL PA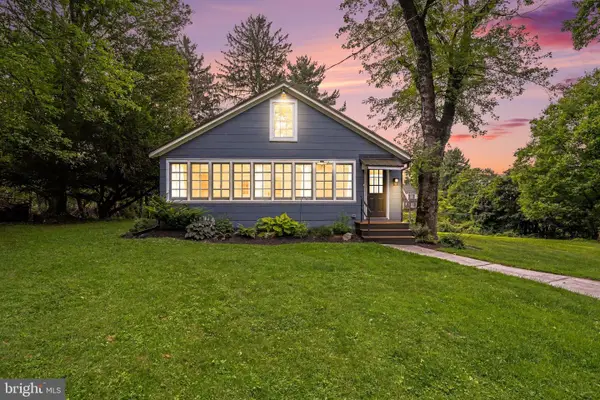 $370,000Pending2 beds 1 baths1,587 sq. ft.
1225 Valley Rd, MARYSVILLE, PA 17053
MLS# PAPY2009728Listed by: MYRTLE & MAIN REALTY $599,990Active4 beds 3 baths2,768 sq. ft.
184 Morleton Ave #lot 182, MARYSVILLE, PA 17053
MLS# PAPY2009492Listed by: INCH & CO. REAL ESTATE, LLC $575,990Active4 beds 3 baths2,510 sq. ft.
182 Morleton Ave #lot 183, MARYSVILLE, PA 17053
MLS# PAPY2009498Listed by: INCH & CO. REAL ESTATE, LLC $625,990Active4 beds 3 baths2,971 sq. ft.
180 Morleton Ave #lot 184, MARYSVILLE, PA 17053
MLS# PAPY2009610Listed by: INCH & CO. REAL ESTATE, LLC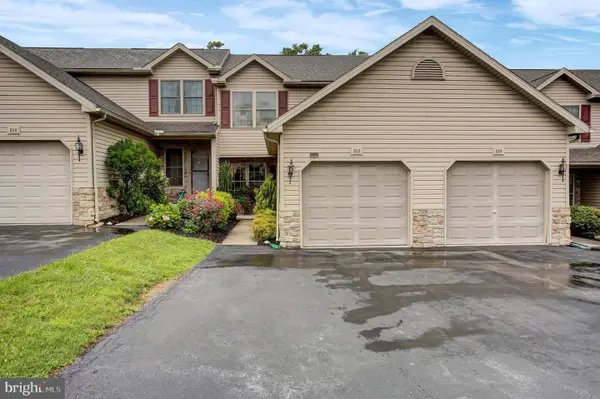 $275,000Active2 beds 4 baths1,716 sq. ft.
212 Whitetail Ter, MARYSVILLE, PA 17053
MLS# PAPY2009608Listed by: BERKSHIRE HATHAWAY HOMESERVICES HOMESALE REALTY


Protect your home and budget from life's surprises with an Assurant Home Warranty, backed by a partner that supports you through every step of homeownership. Explore Plans.
©2026 Century 21 Real Estate LLC. All rights reserved. CENTURY 21®, the CENTURY 21 Logo and C21® are service marks owned by Century 21 Real Estate LLC. Century 21 Real Estate LLC fully supports the principles of the Fair Housing Act and the Equal Opportunity Act. Each office is independently owned and operated. Listing information is deemed reliable but not guaranteed accurate.