350 Leiby Lane, Maxatawny, PA 19530
Local realty services provided by:CENTURY 21 Ryon Real Estate
Upcoming open houses
- Sat, Sep 2611:00 am - 01:00 pm
- Sun, Sep 2712:00 pm - 02:00 pm
Listed by: barb hodick
Office: bhhs fox & roach macungie
MLS#:783359
Source:PA_LVAR
Price summary
- Price:$980,000
- Price per sq. ft.:$308.47
About this home
Welcome to the Seven Acre Woods! Prepare to be amazed by this truly one-of-a-kind home, filled with exceptional amenities and beautifully situated on more than 7 private acres. Built in 2016, this special property offers an incredible combination of custom construction, character, and beautifully designed outdoor spaces. Surrounded by gorgeous hardscaping, colorful gardens, wraparound porches, and a private rear paver patio, the setting is simply spectacular. A spacious 2-car garage features oversized doors and a covered walkway, providing convenient protection from the elements. Inside, the impressive open-concept floor plan seamlessly connects the Kitchen, Dining, and Living areas. Beautiful pre-finished wood flooring, exposed brick, wood ceiling beams, recessed lighting, built in cubbies and 9-foot ceilings. The Living Room features a propane fireplace. The stunning Kitchen is highlighted by a large Grothouse custom wood island, black SS appliances, a 5-burner range with overhead hood, and a brand-new dishwasher. A cozy breakfast/dining nook provides the perfect spot to enjoy your morning coffee while taking in the beautiful surroundings. Just off the Kitchen is an oversized "Keeping Room", offering exceptional versatility with an additional sink, countertops, laundry area, storage, and plenty of space for whatever your needs may be. This wonderful space also provides access to one of the wraparound porches. The first-floor Primary Bedroom offers a walk-in closet and a beautiful barn door leading to an exceptional Primary Bath. This bedroom also opens directly to a second wraparound porch, creating a wonderful connection to the outdoors. A first-floor Office and second Full Hall Bath add convenience and flexibility. Upstairs, you’ll find three additional Bedrooms, another full Bath, and access to walk-up attic storage. A huge Basement with high ceilings provides an abundance of additional storage that you most likely will not be able to fill! A truly special home that must be seen to be fully appreciated! Conveniently located to Rt. 78 and 222, yet secluded enough to feel like a private refuge! Showings start Monday, September 21st....
Contact an agent
Home facts
- Year built:2016
- Subdivision & Development:Not in Development
- Listing ID #:783359
- Updated:September 20, 2026 at 02:57 PM
Rooms and interior
- Bedrooms:4
- Total bathrooms:3
- Full bathrooms:3
- Rooms Total:9
- Flooring:Carpet, Hardwood, Laminate, Resilient
- Dining Description:Breakfast Area, Dining Area, Entrance Foyer
- Kitchen Description:Dishwasher, Disposal, Gas Cooktop, Microwave
- Basement:Yes
- Basement Description:Concrete, Full, Sump Pump
- Living area:3,177 sq. ft.
Heating and cooling
- Cooling:Ceiling Fans, Central Air
- Heating:Forced Air, Propane, Zoned
- Central air:Yes
Structure and exterior
- Roof:Asphalt, Fiberglass, Metal
- Year built:2016
- Building area:3,177 sq. ft.
- Lot area:7.12 Acres
- Architectural Style:CapeCod
- Construction Materials:Vinyl Siding
- Exterior Features:Covered, Deck, Patio, Porch, Screened
- Foundation Description:Basement
- Levels:1 Story
Utilities
- Water:Well
- Sewer:Septic Tank
Finances and disclosures
- Price:$980,000
- Price per sq. ft.:$308.47
- Tax amount:$16,831
Features and amenities
- Appliances:Dishwasher, Disposal, Electric Water Heater, Gas Cooktop, Microwave, Water Softener - Owned
- Laundry features:Main Level, Washer Hookup
Parking
- Parking description:Driveway, Garage, Garage Door Opener
- Garage:Yes
- Garage spaces:2
New listings near 350 Leiby Lane
- Coming SoonOpen Sat, 11am to 1pm
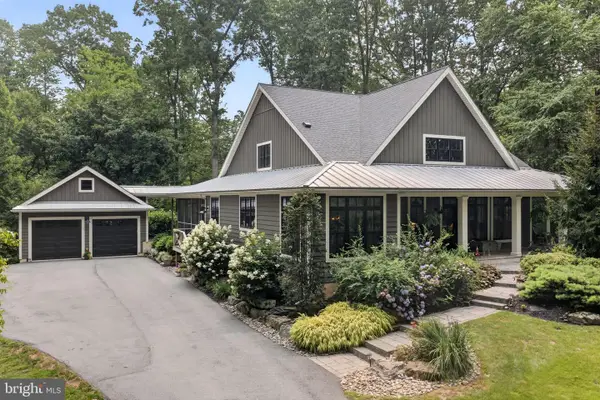 $980,000Coming Soon4 beds 3 baths3,177 sq. ft.
Address Withheld By Seller, KUTZTOWN, PA 19530
MLS# PABK2078156Listed by: BHHS FOX & ROACH-MACUNGIE 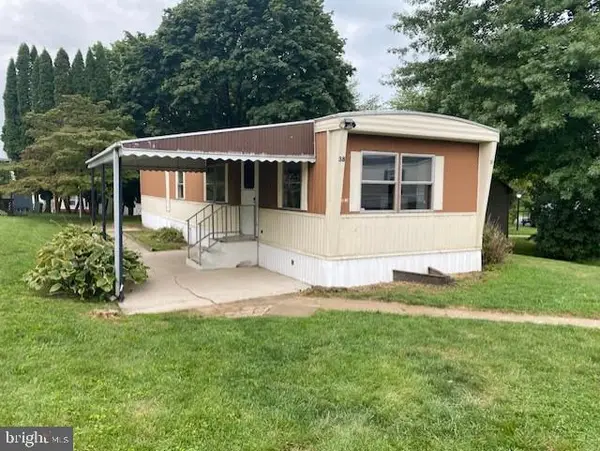 $39,900Pending2 beds 1 baths650 sq. ft.
80 Quarry Rd #38, KUTZTOWN, PA 19530
MLS# PABK2077656Listed by: BHHS KEYSTONE PROPERTIES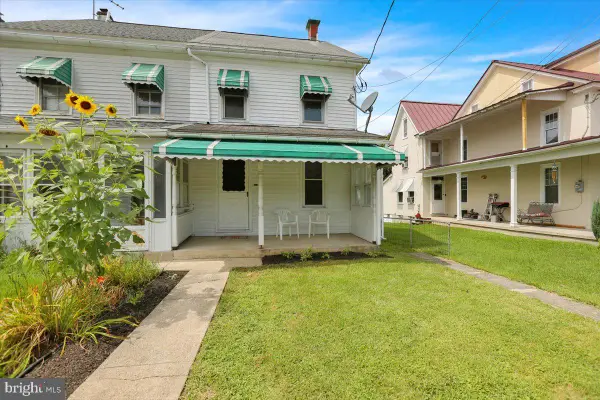 $204,900Pending3 beds 2 baths1,214 sq. ft.
441 Krumsville Rd, KUTZTOWN, PA 19530
MLS# PABK2077126Listed by: RE/MAX OF READING $420,000Pending4 beds 2 baths1,954 sq. ft.
111 Kohler Rd, KUTZTOWN, PA 19530
MLS# PABK2076302Listed by: BHHS HOMESALE REALTY- READING BERKS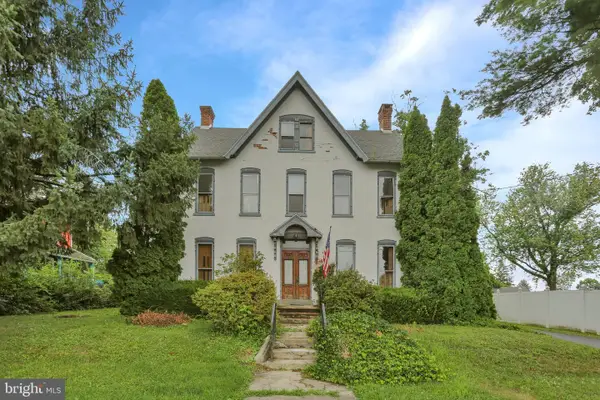 $459,900Pending4 beds 2 baths2,752 sq. ft.
15179 Kutztown Rd, KUTZTOWN, PA 19530
MLS# PABK2074210Listed by: KELLER WILLIAMS PLATINUM REALTY - WYOMISSING $149,900Pending3 beds 1 baths1,548 sq. ft.
15845 Kutztown Rd, MAXATAWNY, PA 19538
MLS# PABK2073112Listed by: BHHS FOX & ROACH-MACUNGIE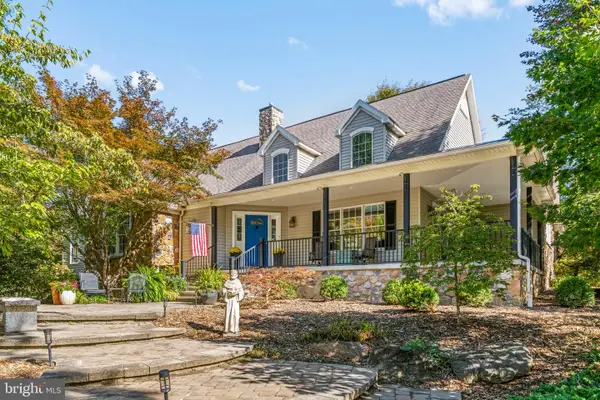
 $880,000Active4 beds 2 baths3,515 sq. ft.
40 Christman Rd, KUTZTOWN, PA 19530
MLS# PABK2072528Listed by: CENTURY 21 LONGACRE REALTY $525,000Active3 beds 2 baths3,529 sq. ft.
385 Albright Road, Maxatawny Twp, PA 19530
MLS# 768443Listed by: REALTY ONE GROUP EXCLUSIVE $50,000Active0.94 Acres
0 Krumsville Rd, KUTZTOWN, PA 19530
MLS# PABK2070782Listed by: EXP REALTY, LLC


Protect your home and budget from life's surprises with an Assurant Home Warranty, backed by a partner that supports you through every step of homeownership. Explore Plans.
©2026 Century 21 Real Estate LLC. All rights reserved. CENTURY 21®, the CENTURY 21 Logo and C21® are service marks owned by Century 21 Real Estate LLC. Century 21 Real Estate LLC fully supports the principles of the Fair Housing Act and the Equal Opportunity Act. Each office is independently owned and operated. Listing information is deemed reliable but not guaranteed accurate.