
00 Brigham Dr #lot 1, Maxatawny, PA 19538
Local realty services provided by:CENTURY 21 Mertz & Associates
00 Brigham Dr #lot 1,Maxatawny, PA 19538
$449,900
- 3 Beds
- 3 Baths
- 1,951 sq. ft.
- Townhouse
- Active
Listed by: laura grande
Office: keller williams platinum realty - wyomissing
MLS#:PABK2080160
Source:BRIGHTMLS
Price summary
- Price:$449,900
- Price per sq. ft.:$230.6
- Monthly HOA dues:$250
About this home
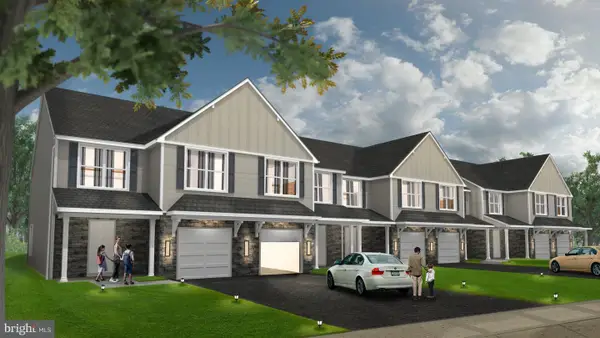
Luxury New Construction Townhomes – Designed for Comfort, Style & Easy Living!
Welcome to a beautiful new townhome community where luxury finishes, thoughtful design, and low-maintenance living come together! These spacious 1,951 sq. ft. townhomes offer 3 bedrooms, 2.5 baths, and an impressive list of included features.
Enjoy beautiful granite countertops, luxury vinyl plank flooring, a convenient second-floor laundry room, central air conditioning, and a 12' x 12' composite deck perfect for relaxing or entertaining. Each home also features a full basement, public water, and public sewer. Spend less time on maintenance and more time enjoying life! The low HOA includes lawn mowing and snow removal, while community walking trails, garden areas, and more provide wonderful opportunities to enjoy the outdoors.
Make it your own! Buyers can select their preferred available homesite, with the applicable lot premium added to the base to determine the total. Additional upgrades and personalized selections are available at the Buyer's discretion and expense.
NOW ACCEPTING LOT RESERVATIONS! Don't miss your opportunity to be part of this exciting new community. Contact us today to explore available homesites, and start building your next chapter!...
Contact an agent
Home facts
- Year built:2026
- Subdivision & Development:VILLAS OF MAXATAWNY
- Listing ID #:PABK2080160
- Updated:November 18, 2026 at 03:18 PM
Rooms and interior
- Bedrooms:3
- Total bathrooms:3
- Full bathrooms:2
- Half bathrooms:1
- Flooring:Carpet, Luxury Vinyl Plank
- Dining Description:Dining Area
- Bathrooms Description:Bathroom 2, Primary Bath(s), Primary Bathroom
- Kitchen Description:Built-In Microwave, Built-In Range, Carpet, Disposal, Kitchen - Island, Pantry, Recessed Lighting
- Bedroom Description:Carpet, Primary Bedroom
- Basement:Yes
- Basement Description:Full
- Living area:1,951 sq. ft.
Heating and cooling
- Cooling:Central A/C
- Heating:90% Forced Air, Natural Gas
Structure and exterior
- Roof:Architectural Shingle
- Year built:2026
- Building area:1,951 sq. ft.
- Architectural Style:Traditional
- Construction Materials:Blown-In Insulation, Concrete, Stick Built, Stone, Vinyl Siding
- Foundation Description:Concrete Perimeter
- Levels:2 Stories
Utilities
- Water:Public
- Sewer:Public Sewer
Finances and disclosures
- Price:$449,900
- Price per sq. ft.:$230.6
- Tax amount:$6,000 (2027)
Features and amenities
- Laundry features:Laundry
- Amenities:200+ Amp Service, Cable TV Available, Carpet, Electric Available, Recessed Lighting
Parking
- Parking description:Attached Garage, Garage - Front Entry
- Garage:Yes
- Garage spaces:1
New listings near 00 Brigham Dr #lot 1


Protect your home and budget from life's surprises with an Assurant Home Warranty, backed by a partner that supports you through every step of homeownership. Explore Plans.
©2026 Century 21 Real Estate LLC. All rights reserved. CENTURY 21®, the CENTURY 21 Logo and C21® are service marks owned by Century 21 Real Estate LLC. Century 21 Real Estate LLC fully supports the principles of the Fair Housing Act and the Equal Opportunity Act. Each office is independently owned and operated. Listing information is deemed reliable but not guaranteed accurate.