
833 Laurel Road, Mayfield, PA 18433
Local realty services provided by:CENTURY 21 Jack Ruddy Real Estate
833 Laurel Road,Mayfield, PA 18433
$730,000
- 4 Beds
- 5 Baths
- 4,545 sq. ft.
- Single family
- Active
Upcoming open houses
- Sun, Oct 2512:00 pm - 02:00 pm
Listed by: danielle2sell realty team
Office: era one source realty, peckville
MLS#:SC265083
Source:PA_GSBR
Price summary
- Price:$730,000
- Price per sq. ft.:$160.62
About this home
Classic, elegant luxury living in this 2002 custom Mayfield Heights residence on a double corner lot. Your new showplace with multiple peaked rooflines offers curb appeal you cannot match with massive road frontage and the most beautiful brick facade containing three palladian windows. There are far too many amazing features to mention here but let's start with a saltwater heated pool with built in hot tub and water feature. Brazilian cherry flooring throughout the downstairs, brand new oak flooring throughout the upstairs, a high end finished walk out lower level that walks out to the pool, custom lighted putting green, trex deck, wrought iron fencing, side entry three bay garage, lush landscaping and the most wonderful neighbors you can imagine. Make your appointment now and come see your new dream home convenient to the Casey Highway to connect you to Rte 81/80/380.
Contact an agent
Home facts
- Year built:2002
- Subdivision & Development:Mayfield Heights
- Listing ID #:SC265083
- Added:14 day(s) ago
- Updated:October 24, 2026 at 03:03 PM
Rooms and interior
- Bedrooms:4
- Total bathrooms:5
- Full bathrooms:4
- Half bathrooms:1
- Rooms Total:10
- Flooring:Tile, Wood
- Kitchen Description:Dishwasher, Free-Standing Gas Oven, Microwave, Refrigerator
- Basement:Yes
- Basement Description:Finished
- Living area:4,545 sq. ft.
Heating and cooling
- Cooling:Central Air
- Heating:Central, Forced Air, Natural Gas
- Central air:Yes
Structure and exterior
- Roof:Shingle
- Year built:2002
- Building area:4,545 sq. ft.
- Lot area:0.41 Acres
- Lot Features:Level, Rectangular Lot
- Construction Materials:Brick, Vinyl Siding
- Exterior Features:Private Yard
- Foundation Description:Permanent
Utilities
- Water:Public, Water Connected
- Sewer:Public Sewer, Sewer Connected
Finances and disclosures
- Price:$730,000
- Price per sq. ft.:$160.62
- Tax amount:$9,296 (2026)
Features and amenities
- Appliances:Dishwasher, Free-Standing Gas Oven, Gas Water Heater, Microwave, Refrigerator
- Amenities:Attic Storage, Bar, Kitchen Island, Walk-In Closet(s)
Parking
- Parking description:Attached, Concrete
- Garage:Yes
- Garage spaces:3
New listings near 833 Laurel Road
 $219,000Active8 beds 2 baths3,800 sq. ft.
622-624 Lackawanna Avenue, Mayfield, PA 18433
MLS# SC264978Listed by: RE/MAX HOME TEAM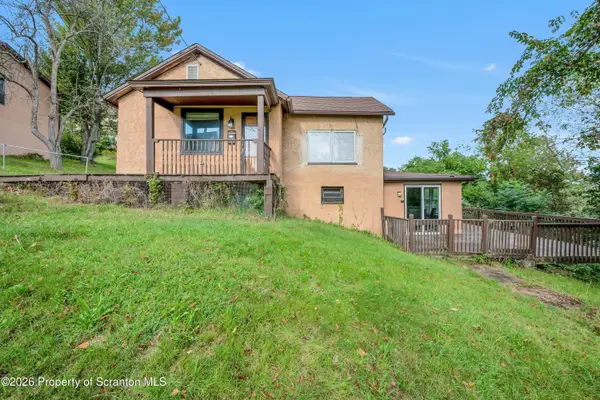 $140,000Active2 beds 1 baths1,565 sq. ft.
105 Division Street, Mayfield, PA 18433
MLS# SC264739Listed by: REVOLVE REAL ESTATE $325,000Active4 beds 3 baths2,128 sq. ft.
618 Hill Street, Mayfield, PA 18433
MLS# SC264699Listed by: REALTY NETWORK GROUP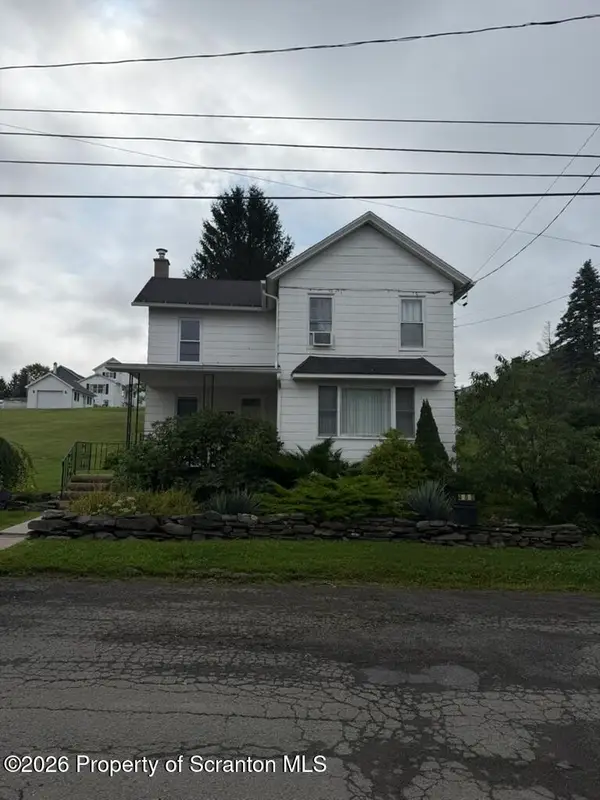 $136,900Pending2 beds 1 baths1,100 sq. ft.
400 Hudson Street, Mayfield, PA 18433
MLS# SC264303Listed by: REAL OF PENNSYLVANIA- Open Sun, 12 to 1:30pm
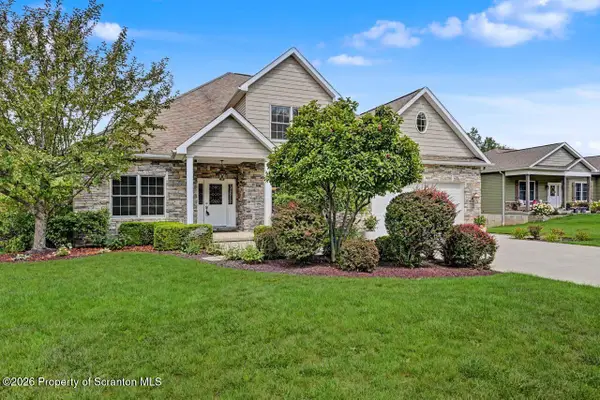 $665,000Active5 beds 4 baths4,337 sq. ft.
203 Azalea Drive, Mayfield, PA 18433
MLS# SC264049Listed by: REALTY NETWORK GROUP 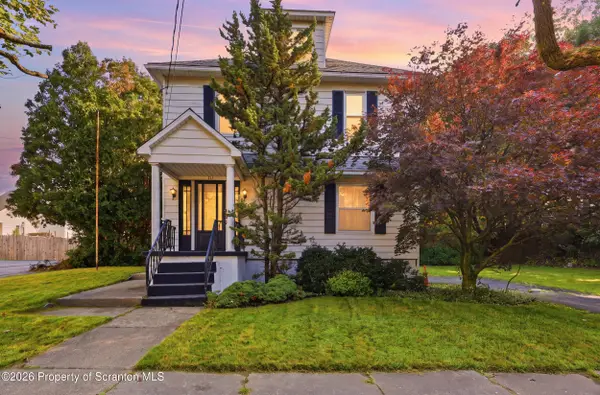 $250,000Active4 beds 2 baths1,584 sq. ft.
711 Pine Street, Mayfield, PA 18433
MLS# SC263991Listed by: EXP REALTY LLC $184,000Active3 beds 2 baths1,280 sq. ft.
619 Penn Avenue, Mayfield, PA 18433
MLS# SC263081Listed by: KELLER WILLIAMS REAL ESTATE-CLARKS SUMMIT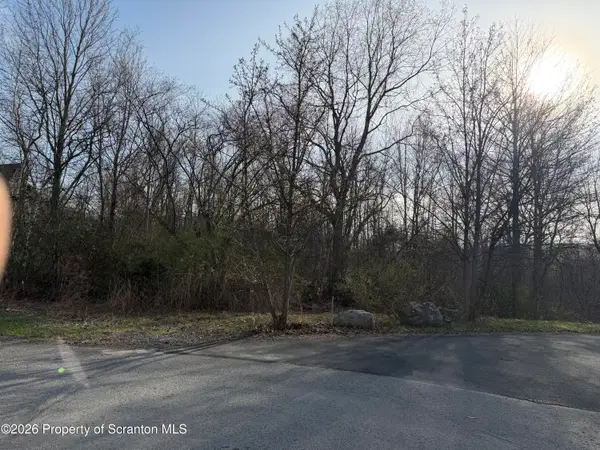 $125,000Active1.5 Acres
Pine St & Laurel Drive, Mayfield, PA 18433
MLS# SC261484Listed by: CHRISTIAN SAUNDERS REAL ESTATE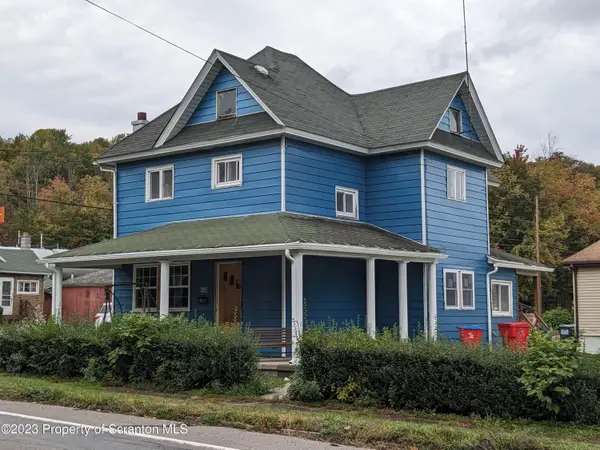 $249,900Active3 beds 2 baths1,476 sq. ft.
414 Rushbrook, Jermyn, PA 18433
MLS# SC260976Listed by: IRON VALLEY REAL ESTATE GREATER SCRANTON


Protect your home and budget from life's surprises with an Assurant Home Warranty, backed by a partner that supports you through every step of homeownership. Explore Plans.
©2026 Century 21 Real Estate LLC. All rights reserved. CENTURY 21®, the CENTURY 21 Logo and C21® are service marks owned by Century 21 Real Estate LLC. Century 21 Real Estate LLC fully supports the principles of the Fair Housing Act and the Equal Opportunity Act. Each office is independently owned and operated. Listing information is deemed reliable but not guaranteed accurate.