825 Main St, McAlisterville, PA 17049
Local realty services provided by:CENTURY 21 Harris Hawkins & Co.
825 Main St,Mc Alisterville, PA 17049
$175,000
- 3 Beds
- 1 Baths
- 2,358 sq. ft.
- Single family
- Active
Listed by: nathaniel martin barshinger, dominic nicholas mallozzi
Office: exp realty, llc.
MLS#:PAJT2012914
Source:BRIGHTMLS
Price summary
- Price:$175,000
- Price per sq. ft.:$74.22
About this home
Welcome to 825 Main St in McAlisterville, a charming 1948 home with 1,422 square feet of living space, timeless character, and a convenient location in the heart of Central Pennsylvania. Whether you're buying your first home, ready to stop renting, or looking for comfortable small-town living, this property offers a wonderful opportunity.
Inside, wood floors add warmth and charm to the main living spaces, while the spacious living room features a wood-burning fireplace that's perfect for cozy evenings. The kitchen and dining area offer plenty of room for everyday living and easy entertaining. A walk-in closet, ceiling fans, and an attic provide added comfort, storage, and flexibility.
Outside, the 0.19-acre lot gives you just the right amount of outdoor space to enjoy without the burden of heavy maintenance. The welcoming front porch is perfect for morning coffee or unwinding at the end of the day, and the detached one-car garage adds off-street parking and extra storage.
Mc Alisterville offers the charm of small-town living with easy access to the natural beauty that defines Juniata County. Nearby favorites like Guante Cafe, Sal's OIP, The Bread of Life Restaurant, and The Creme Stop are close by, along with everyday conveniences and local businesses. Mifflintown is only a short drive away for additional shopping, dining, and services, while Lewistown provides even more amenities, including Geisinger Lewistown Hospital.
For outdoor enthusiasts, the area is filled with ways to explore and unwind. The Juniata River, Tuscarora State Forest, Reeds Gap State Park, Little Buffalo State Park, and the Thousand Steps Trail offer opportunities for hiking, fishing, kayaking, camping, hunting, and scenic day trips. Port Royal Speedway and nearby communities like Lewistown and Selinsgrove add even more options for entertainment, dining, and shopping.
With original wood floors, a cozy fireplace, inviting front porch, detached garage, generous storage, and a convenient Main Street location, 825 Main St is an affordable home with character in a setting that captures the best of Juniata County living....
Contact an agent
Home facts
- Year built:1948
- Subdivision & Development:NONE AVAILABLE
- Listing ID #:PAJT2012914
- Added:3 day(s) ago
- Updated:September 14, 2026 at 02:13 PM
Rooms and interior
- Bedrooms:3
- Total bathrooms:1
- Full bathrooms:1
- Kitchen Description:Kitchen - Eat-In
- Bedroom Description:Walk In Closet(s)
- Basement:Yes
- Basement Description:Full, Unfinished, Walkout Level, Walkout Stairs
- Living area:2,358 sq. ft.
Heating and cooling
- Cooling:Window Unit(s)
Structure and exterior
- Year built:1948
- Building area:2,358 sq. ft.
- Lot area:0.19 Acres
- Architectural Style:Traditional
- Construction Materials:Brick
- Foundation Description:Permanent
- Levels:2 Stories
Utilities
- Water:Public
- Sewer:Public Sewer
Finances and disclosures
- Price:$175,000
- Price per sq. ft.:$74.22
- Tax amount:$1,895 (2025)
Features and amenities
- Amenities:Attic, Ceiling Fan(s)
Parking
- Parking description:Detached Garage
- Garage:Yes
- Garage spaces:1
New listings near 825 Main St
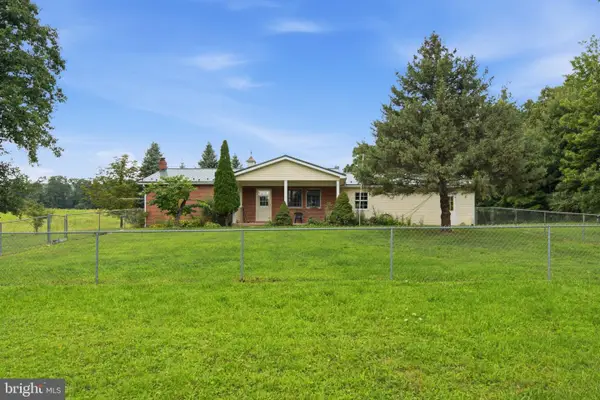 $100,000Active3 beds 1 baths1,120 sq. ft.
1847 Vanormer Rd, MCALISTERVILLE, PA 17049
MLS# PAJT2012926Listed by: BEILER-CAMPBELL REALTORS-QUARRYVILLE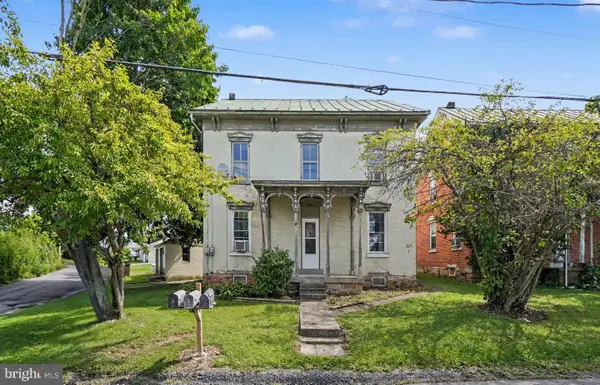 $148,900Pending5 beds -- baths2,968 sq. ft.
47 West Fall Street, MC ALISTERVILLE, PA 17049
MLS# PAJT2012920Listed by: JACK GAUGHEN NETWORK SERVICES HOWER & ASSOCIATES $199,900Pending3 beds 2 baths1,620 sq. ft.
64 Harold Ln, MCALISTERVILLE, PA 17049
MLS# PAJT2012896Listed by: GAUGHEN HOME REALTY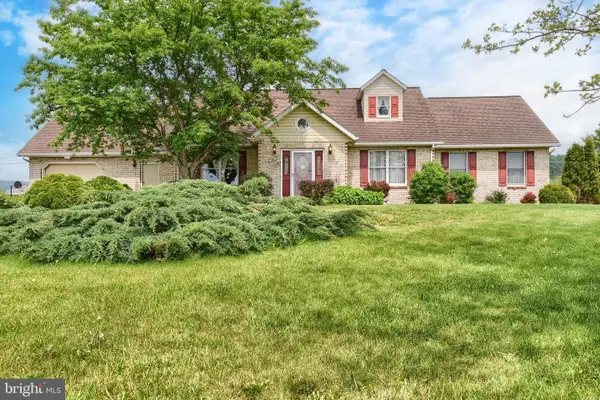 $329,000Pending3 beds 2 baths2,230 sq. ft.
217 Musser Rd, MC ALISTERVILLE, PA 17049
MLS# PAJT2012816Listed by: GREEN ACRES REALTY COMPANY
 $210,000Active3 beds 2 baths1,440 sq. ft.
41 Book Dr, MC ALISTERVILLE, PA 17049
MLS# PAJT2012808Listed by: CENTURY 21 ABOVE AND BEYOND


Protect your home and budget from life's surprises with an Assurant Home Warranty, backed by a partner that supports you through every step of homeownership. Explore Plans.
©2026 Century 21 Real Estate LLC. All rights reserved. CENTURY 21®, the CENTURY 21 Logo and C21® are service marks owned by Century 21 Real Estate LLC. Century 21 Real Estate LLC fully supports the principles of the Fair Housing Act and the Equal Opportunity Act. Each office is independently owned and operated. Listing information is deemed reliable but not guaranteed accurate.