
1041 Lakeside Drive.., McDonald, PA 15057
Local realty services provided by:CENTURY 21 Rise Realty
Listed by: ashley fullerton
Office: berkshire hathaway - new homes division
MLS#:1771133
Source:PA_WPN
Price summary
- Price:$529,900
- Price per sq. ft.:$254.76
- Monthly HOA dues:$201
About this home
Welcome to this stunning new construction home by Eddy Homes in Cherry Valley Lakeview Estates, thoughtfully designed for effortless, low-maintenance living surrounded by natural beauty. Set within a picturesque lakeside community, this home offers the perfect blend of luxury, comfort, and resort-style amenities. Enjoy scenic lake views, miles of walking and biking trails, boating and fishing on the 40-acre lake, and relaxing days at the heated community pool. Inside, bright open spaces and elevated finishes create a warm yet refined atmosphere throughout. Designed with convenient first-floor living in mind, the main level offers a seamless layout that makes everyday living feel easy and comfortable. The spacious great room flows effortlessly into the kitchen, creating an inviting setting for entertaining or quiet evenings at home. The first-floor owner’s suite offers a private retreat complete with a spa-inspired bath and spacious walk-in closet, while upstairs features two additional bedrooms and a full bath ideal for guests or family. Cherry Valley Lakeview Estates offers an unmatched lifestyle with a clubhouse, fitness center, scenic lakeside trails, and endless opportunities for outdoor recreation just steps from your door. Combining sophisticated design with breathtaking surroundings, this home delivers peaceful lakeside living with stunning views at every turn. Summer 2026 move-in!...
Contact an agent
Home facts
- Year built:2026
- Subdivision & Development:Cherry Valley
- Listing ID #:1771133
- Added:14 day(s) ago
- Updated:October 17, 2026 at 08:01 AM
Rooms and interior
- Bedrooms:3
- Total bathrooms:3
- Full bathrooms:2
- Half bathrooms:1
- Rooms Total:8
- Living area:2,080 sq. ft.
Heating and cooling
- Cooling:Central Air
- Heating:Gas
- Central air:Yes
Structure and exterior
- Year built:2026
- Building area:2,080 sq. ft.
- Lot area:0.24 Acres
Finances and disclosures
- Price:$529,900
- Price per sq. ft.:$254.76
Parking
- Total parking spaces:2
- Garage:Yes
 Last Updated October 17, 2026. Information deemed reliable but not guaranteed. Information is provided exclusively for consumers' personal, non-commercial use and may not be used for any purpose other than to identify prospective properties consumers may be interested in purchasing.
New listings near 1041 Lakeside Drive..
 $239,900Active3 beds 2 baths1,653 sq. ft.
219 Fannie St, Mcdonald, PA 15057
MLS# 1777706Listed by: EREALTY ADVISORS, INC.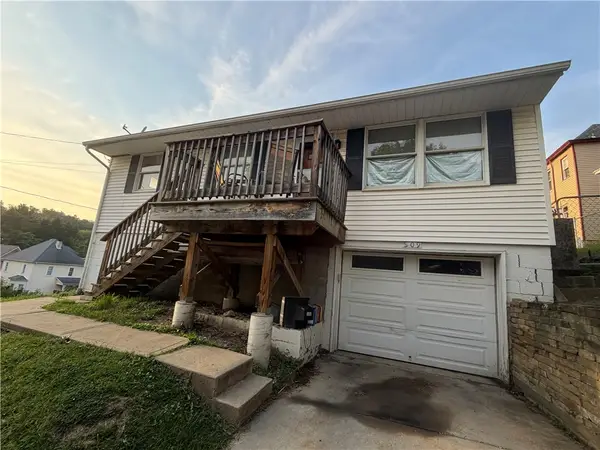 $99,900Pending3 beds 2 baths864 sq. ft.
109 Sarah St, Mcdonald, PA 15057
MLS# 1773365Listed by: OAK & IVY REAL ESTATE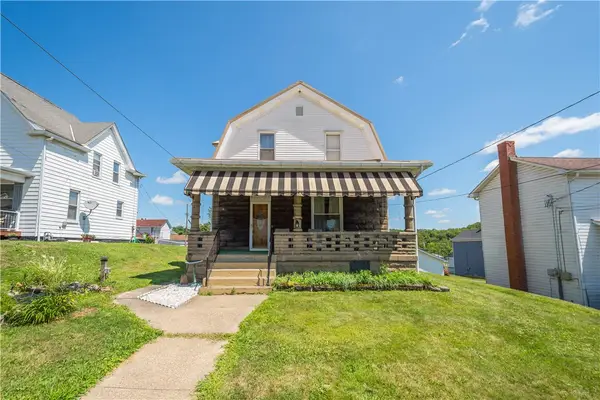 $184,900Active3 beds 2 baths1,717 sq. ft.
212 Center Ave, Mc Donald, PA 15057
MLS# 1768404Listed by: KELLER WILLIAMS REALTY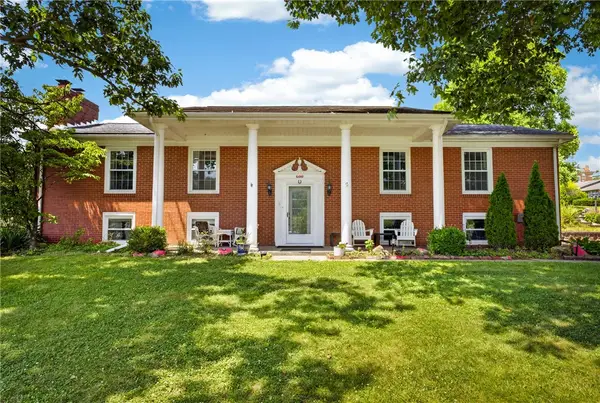 $459,000Active5 beds 4 baths4,000 sq. ft.
600 W Lincoln Ave, Mc Donald, PA 15057
MLS# 1765928Listed by: RE/MAX SELECT REALTY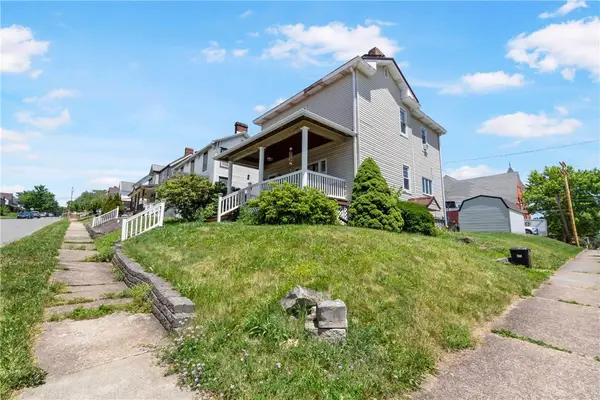 $169,900Active3 beds 2 baths1,478 sq. ft.
120 3rd St, Mc Donald, PA 15057
MLS# 1763807Listed by: REALTY CO LLC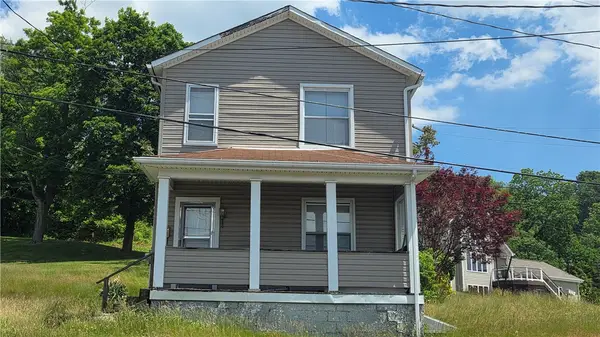 $45,000Pending3 beds 1 baths1,442 sq. ft.
104 Railroad St, Mc Donald, PA 15057
MLS# 1759109Listed by: BERKSHIRE HATHAWAY THE PREFERRED REALTY $12,000Active-- beds -- baths
411 Miller, Mcdonald, PA 15057
MLS# 1758341Listed by: EXP REALTY LLC $21,000Active-- beds -- baths
0 Reed St, Mc Donald, PA 15057
MLS# 1749936Listed by: KELLER WILLIAMS REALTY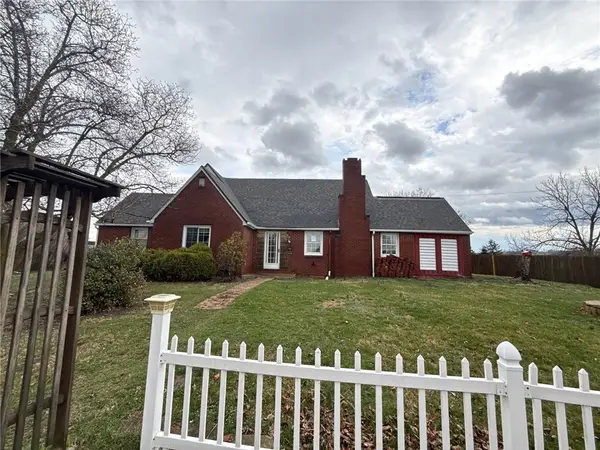 $165,000Pending2 beds 2 baths2,220 sq. ft.
436 Fannie St, Mc Donald, PA 15057
MLS# 1746482Listed by: KELLER WILLIAMS EXCLUSIVE


Protect your home and budget from life's surprises with an Assurant Home Warranty, backed by a partner that supports you through every step of homeownership. Explore Plans.
©2026 Century 21 Real Estate LLC. All rights reserved. CENTURY 21®, the CENTURY 21 Logo and C21® are service marks owned by Century 21 Real Estate LLC. Century 21 Real Estate LLC fully supports the principles of the Fair Housing Act and the Equal Opportunity Act. Each office is independently owned and operated. Listing information is deemed reliable but not guaranteed accurate.