
8034 Hinsdale Ln, McDonald, PA 15057
Local realty services provided by:CENTURY 21 Fairways Real Estate
8034 Hinsdale Ln,McDonald, PA 15057
$370,000
- 3 Beds
- 3 Baths
- - sq. ft.
- Townhouse
- Sold
Listed by: amanda gomez
Office: re/max select realty
MLS#:1765933
Source:PA_WPN
Sorry, we are unable to map this address
Price summary
- Price:$370,000
- Monthly HOA dues:$145
About this home
Welcome to 8034 Hinsdale Lane in the highly desirable Berkshires Community of South Fayette. This move-in ready end-unit townhouse offers an open-concept main level with gleaming hardwood floors throughout. The living room is drenched in natural light and has a perfect nook to set up a space to work from home. Enjoy entertaining in the open dining room/kitchen complete with granite countertops, plentiful cabinetry, a large center island with seating and stainless-steel appliances. Upstairs the owner's suite offers a peaceful retreat with a spa-inspired en-suite bath and ample closet space. Two additional bedrooms, a full bath, and convenient second-floor laundry provide comfort and functionality. The finished lower level adds versatility to the floorplan and is ideal as a game room, home office, or exercise room. Enjoy easy low maintenance living with HOA-covered snow removal on the driveway and sidewalks, grass cutting, mulching and trimming. Pool, clubhouse, and playground too. Located just minutes from South Fayette Schools, shopping, dining, and major roadways....
Contact an agent
Home facts
- Year built:2015
- Subdivision & Development:The Berkshires
- Listing ID #:1765933
- Added:51 day(s) ago
- Updated:September 13, 2026 at 07:00 AM
Rooms and interior
- Bedrooms:3
- Total bathrooms:3
- Full bathrooms:2
- Half bathrooms:1
- Rooms Total:8
- Flooring:Carpet, Hardwood, Tile
- Kitchen Description:Dishwasher, Disposal, Microwave, Refrigerator, Stove
- Basement:Yes
- Basement Description:FInished, Interior Entry
Heating and cooling
- Cooling:Central Air
- Heating:Gas
- Central air:Yes
Structure and exterior
- Roof:Asphalt
- Year built:2015
- Architectural Style:Colonial
- Construction Materials:Brick
Utilities
- Water:Public
Finances and disclosures
- Price:$370,000
- Tax amount:$8,788
Features and amenities
- Laundry features:Dryer, Washer
- Amenities:Some Gas Appliances
- Pool features:Pool
Parking
- Total parking spaces:2
- Garage:Yes
 Last Updated September 13, 2026. Information deemed reliable but not guaranteed. Information is provided exclusively for consumers' personal, non-commercial use and may not be used for any purpose other than to identify prospective properties consumers may be interested in purchasing. PA_WPN Member Broker: Susan Gill
New listings near 8034 Hinsdale Ln
- New
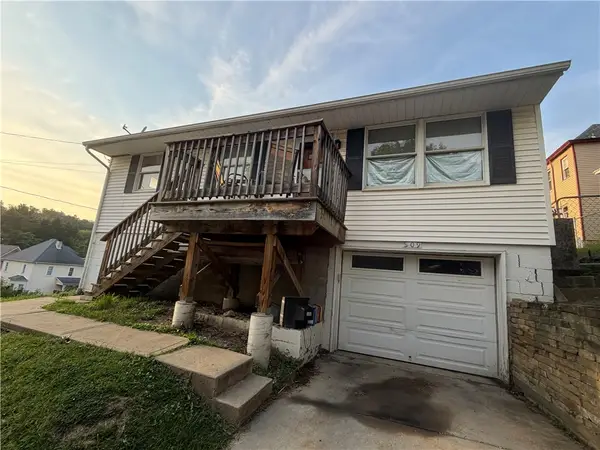 $145,000Active3 beds 2 baths864 sq. ft.
109 Sarah St, Mcdonald, PA 15057
MLS# 1773365Listed by: OAK & IVY REAL ESTATE 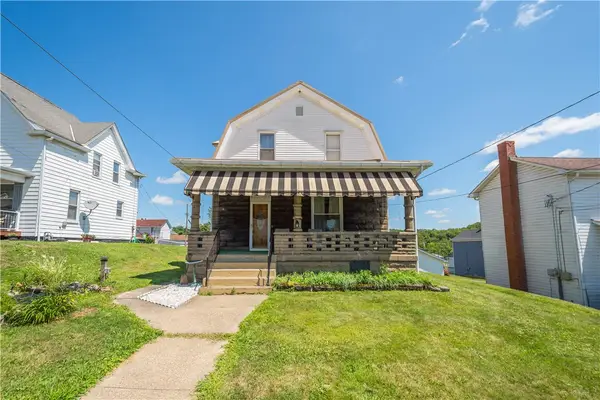 $198,000Active3 beds 2 baths1,717 sq. ft.
212 Center Ave, Mc Donald, PA 15057
MLS# 1768404Listed by: KELLER WILLIAMS REALTY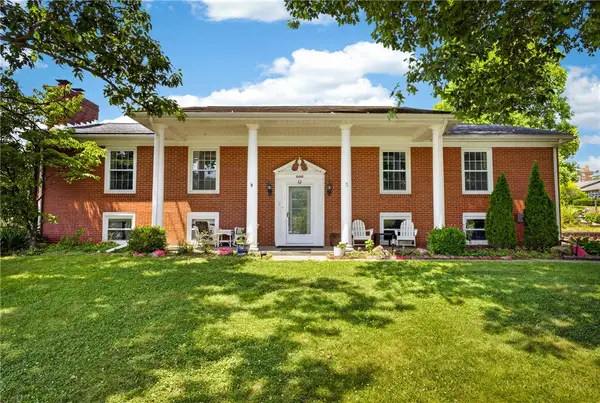 $479,000Active5 beds 4 baths4,000 sq. ft.
600 W Lincoln Ave, Mc Donald, PA 15057
MLS# 1765928Listed by: RE/MAX SELECT REALTY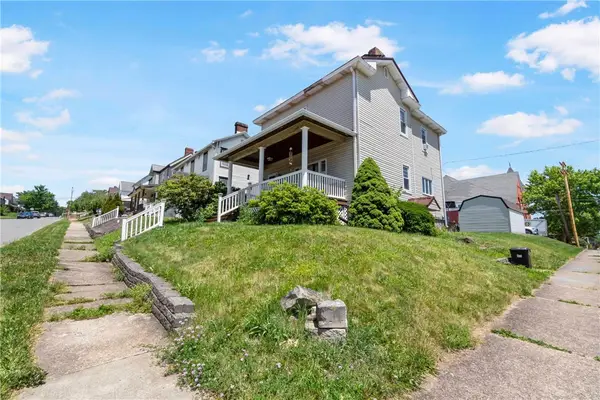 $169,900Active3 beds 2 baths1,478 sq. ft.
120 3rd St, Mc Donald, PA 15057
MLS# 1763807Listed by: REALTY CO LLC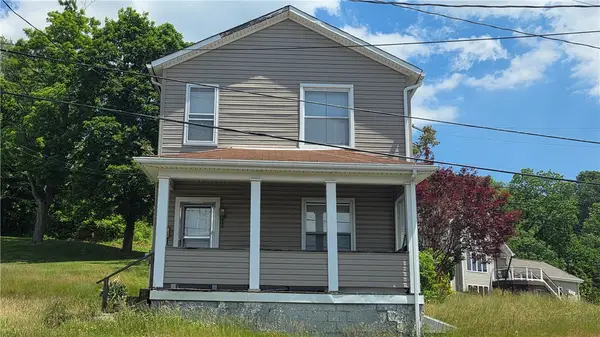 $45,000Pending3 beds 1 baths1,442 sq. ft.
104 Railroad St, Mc Donald, PA 15057
MLS# 1759109Listed by: BERKSHIRE HATHAWAY THE PREFERRED REALTY $12,500Active-- beds -- baths
411 Miller, Mcdonald, PA 15057
MLS# 1758341Listed by: EXP REALTY LLC $203,000Active4 beds 2 baths2,592 sq. ft.
143 Arabella St, McDonald, PA 15057
MLS# 1754020Listed by: RE/MAX SELECT REALTY $639,990Active4 beds 4 baths3,070 sq. ft.
Lot 502 Azalea Drive, Mcdonald, PA 15057
MLS# 1740034Listed by: FOXLANE HOMES AT PITTSBURGH, LLC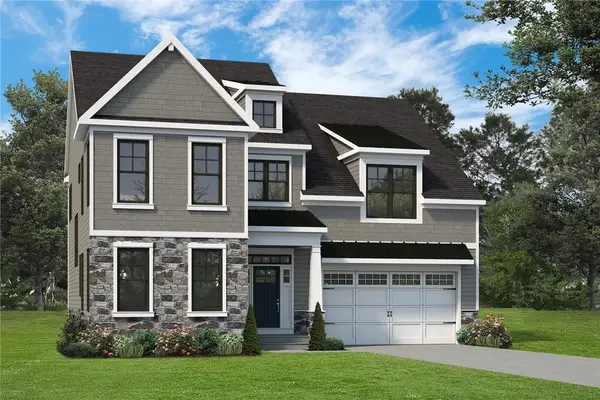 $649,990Active4 beds 4 baths3,110 sq. ft.
Lot 503 Azalea Drive, Mcdonald, PA 15057
MLS# 1740035Listed by: FOXLANE HOMES AT PITTSBURGH, LLC $21,000Active-- beds -- baths
0 Reed St, Mc Donald, PA 15057
MLS# 1749936Listed by: KELLER WILLIAMS REALTY


Protect your home and budget from life's surprises with an Assurant Home Warranty, backed by a partner that supports you through every step of homeownership. Explore Plans.
©2026 Century 21 Real Estate LLC. All rights reserved. CENTURY 21®, the CENTURY 21 Logo and C21® are service marks owned by Century 21 Real Estate LLC. Century 21 Real Estate LLC fully supports the principles of the Fair Housing Act and the Equal Opportunity Act. Each office is independently owned and operated. Listing information is deemed reliable but not guaranteed accurate.