
10275 Oliver Road, McKean, PA 16426
Local realty services provided by:CENTURY 21 Frontier Realty
10275 Oliver Road,McKean, PA 16426
$489,900
- 3 Beds
- 3 Baths
- 2,488 sq. ft.
- Single family
- Active
Listed by: levi marsh
Office: marsha marsh res peach
MLS#:193878
Source:PA_GEBR
Price summary
- Price:$489,900
- Price per sq. ft.:$196.91
About this home
Completely remodeled farmhouse in McKean. This house has been meticulously updated from top to bottom with 3 bedrooms including a primary suite and second floor laundry. Beautiful hardwood floors and large windows to allow daylight to shine through. Large closets in all the bedrooms. updated kitchen with new refrigerator and dishwasher. Covered back patio overlooking the yard. Taxes are based on the entire parcel. Parcel is currently being subdivided.
Contact an agent
Home facts
- Year built:1884
- Listing ID #:193878
- Added:1 day(s) ago
- Updated:October 21, 2026 at 10:55 PM
Rooms and interior
- Bedrooms:3
- Total bathrooms:3
- Full bathrooms:2
- Half bathrooms:1
- Rooms Total:13
- Flooring:Carpet, Ceramic Tile, Hardwood
- Bathrooms Description:Ceramic Bath
- Kitchen Description:Dishwasher, Gas Oven, Refrigerator
- Basement:Yes
- Basement Description:Full, Unfinished
- Living area:2,488 sq. ft.
Heating and cooling
- Cooling:Central Air
- Heating:Forced Air, Gas
- Central air:Yes
Structure and exterior
- Roof:Asphalt, Metal
- Year built:1884
- Building area:2,488 sq. ft.
- Lot area:2.5 Acres
- Lot Features:Landscaped, Level
- Architectural Style:Two Story
- Construction Materials:Brick, Vinyl Siding
- Exterior Features:Covered, Covered Patio, Patio, Porch
- Levels:2 Story
Utilities
- Water:Well
- Sewer:Septic Tank
Finances and disclosures
- Price:$489,900
- Price per sq. ft.:$196.91
- Tax amount:$4,003 (2026)
Features and amenities
- Appliances:Dishwasher, Gas Oven, Refrigerator
- Amenities:Ceiling Fans
Parking
- Garage:Yes
- Garage spaces:4
New listings near 10275 Oliver Road
- New
 $135,000Active3 beds 1 baths1,008 sq. ft.
10306 Oliver Road, Mckean, PA 16426
MLS# 193830Listed by: EXP REALTY - ERIE - New
 $1,482,300Active4 beds 5 baths3,608 sq. ft.
0 California Road, Mckean, PA 16426
MLS# 193422Listed by: AGRESTI REAL ESTATE - New
 $69,900Active2.51 Acres
3089 W Sheldon Drive, Mckean, PA 16426
MLS# 193679Listed by: PENNINGTON LINES REAL ESTATE  $169,900Pending4 beds 2 baths2,522 sq. ft.
4932 East Avenue, McKean Boro, PA 16426
MLS# 193325Listed by: PENNINGTON LINES REAL ESTATE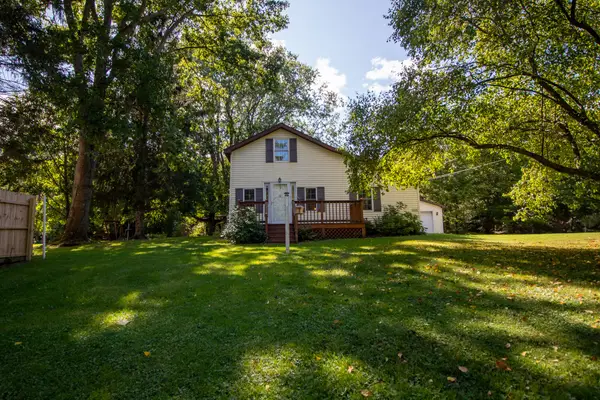 $199,999Active2 beds 1 baths1,304 sq. ft.
11020 Edinboro Road, Mckean, PA 16426
MLS# 193241Listed by: AGRESTI REAL ESTATE - MEADVILLE $299,900Pending38.79 Acres
Grubb Road, Mckean, PA 16426
MLS# 193076Listed by: RE/MAX REAL ESTATE GROUP ERIE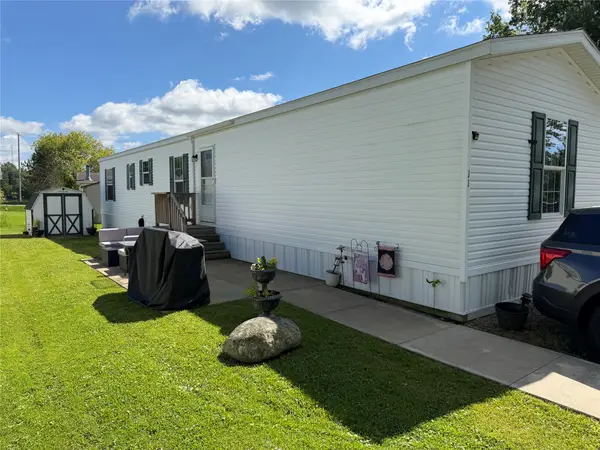 $74,900Active3 beds 2 baths1,120 sq. ft.
11 Aspen Drive, Mckean, PA 16426
MLS# 192986Listed by: COLDWELL BANKER SELECT - EDINBORO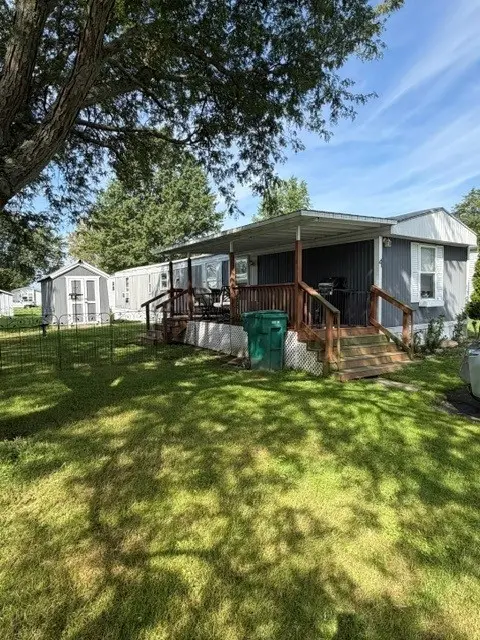 $23,900Active2 beds 1 baths980 sq. ft.
4 Virginia Court #261, Mckean, PA 16426
MLS# 192893Listed by: WEICHERT REALTORS - THE PRO GROUP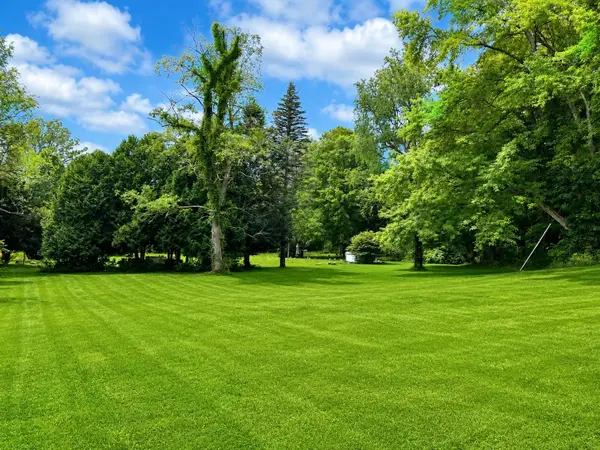 $36,900Active2 Acres
6330 Rick Road, Mckean, PA 16426
MLS# 192679Listed by: HOWARD HANNA ERIE SOUTHWEST


Protect your home and budget from life's surprises with an Assurant Home Warranty, backed by a partner that supports you through every step of homeownership. Explore Plans.
©2026 Century 21 Real Estate LLC. All rights reserved. CENTURY 21®, the CENTURY 21 Logo and C21® are service marks owned by Century 21 Real Estate LLC. Century 21 Real Estate LLC fully supports the principles of the Fair Housing Act and the Equal Opportunity Act. Each office is independently owned and operated. Listing information is deemed reliable but not guaranteed accurate.