
2350 Quance Road, McKean, PA 16426
Local realty services provided by:CENTURY 21 Frontier Realty
2350 Quance Road,McKean, PA 16426
$475,000
- 5 Beds
- 4 Baths
- 2,884 sq. ft.
- Single family
- Active
Listed by: lisa rubino
Office: re/max real estate group erie
MLS#:193130
Source:PA_GEBR
Price summary
- Price:$475,000
- Price per sq. ft.:$164.7
About this home
If you're looking space, then this wonderful home is for you! With over 2800 sq ft, there's room for the entire family--& lots of guests too! The formal living & dining rooms feature hardwood floors & views of the gorgeous wooded back yard. The sunken family room offers a spectacular floor-to-ceiling stone fireplace & access to the incredible sunroom. With windows on every wall, the sunroom will become your happy place...sit, relax & take in views of the flora & fauna on your 11+ acre lot. The master suite is spacious, has two closets & a beautifully updated bath w/newer vanity, tile & shower. There are 4 generously-sized guest bedrooms each feature hardwood floors & ceiling fans. Plus there are adjacent full baths for convenience. Outside you'll love the quiet, low-traffic street, the wooded acreage & the pond for the kids to fish. Plus the house sits well off the street for added privacy. New windows '22 & a new heat pump '24 are just more reasons for you to hurry on this one!
Contact an agent
Home facts
- Year built:1974
- Listing ID #:193130
- Added:1 day(s) ago
- Updated:September 13, 2026 at 02:05 PM
Rooms and interior
- Bedrooms:5
- Total bathrooms:4
- Full bathrooms:3
- Half bathrooms:1
- Rooms Total:15
- Flooring:Carpet, Hardwood, Vinyl
- Bathrooms Description:Ceramic Bath
- Kitchen Description:Dishwasher, Electric Cooktop, Electric Oven, Exhaust Fan, Refrigerator
- Basement:Yes
- Basement Description:Full
- Living area:2,884 sq. ft.
Heating and cooling
- Cooling:Heat Pump
- Heating:Electric, Heat Pump, Oil
Structure and exterior
- Roof:Asphalt
- Year built:1974
- Building area:2,884 sq. ft.
- Lot area:11.19 Acres
- Lot Features:Landscaped, Wooded
- Architectural Style:Two Story
- Construction Materials:Aluminum Siding, Vinyl Siding
- Exterior Features:Deck, Porch
- Levels:2 Story
Utilities
- Water:Well
- Sewer:Septic Tank
Finances and disclosures
- Price:$475,000
- Price per sq. ft.:$164.7
- Tax amount:$5,736 (2026)
Features and amenities
- Appliances:Dishwasher, Dryer, Electric Cooktop, Electric Oven, Exhaust Fan, Refrigerator, Washer
- Laundry features:Dryer, Washer
- Amenities:Ceiling Fans, Skylights
- Pool features:Above Ground
Parking
- Parking description:Attached, Garage Door Opener, Paved Driveway
- Garage:Yes
- Garage spaces:2
New listings near 2350 Quance Road
 $299,900Pending38.79 Acres
Grubb Road, Mckean, PA 16426
MLS# 193076Listed by: RE/MAX REAL ESTATE GROUP ERIE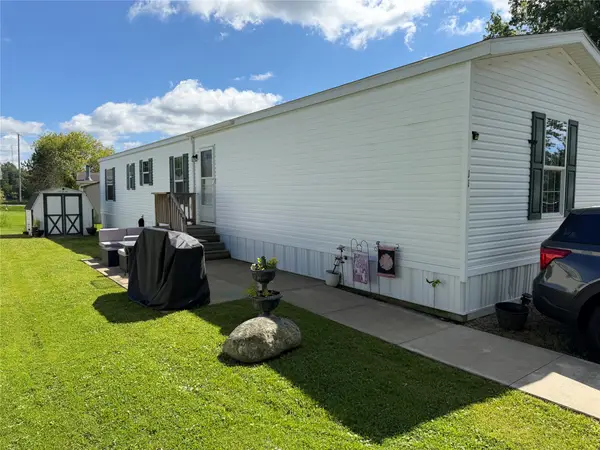 $79,900Active3 beds 2 baths1,120 sq. ft.
11 Aspen Drive, Mckean, PA 16426
MLS# 192986Listed by: COLDWELL BANKER SELECT - EDINBORO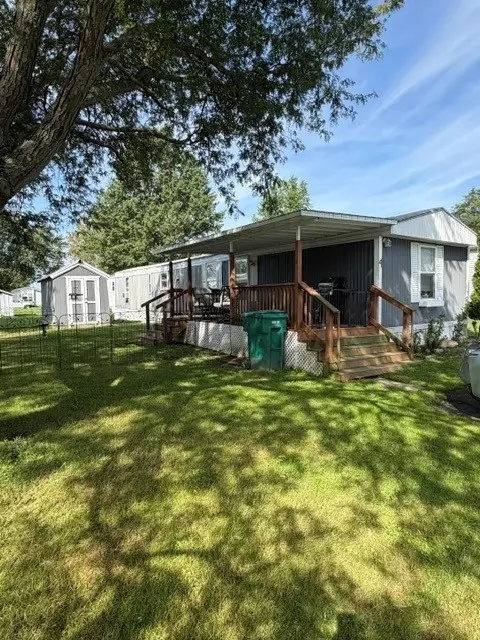 $29,900Active2 beds 1 baths980 sq. ft.
4 Virginia Court #261, Mckean, PA 16426
MLS# 192893Listed by: WEICHERT REALTORS - THE PRO GROUP $49,900Active3.7 Acres
0 Edinboro Road, Mckean, PA 16426
MLS# 192719Listed by: PENNINGTON LINES REAL ESTATE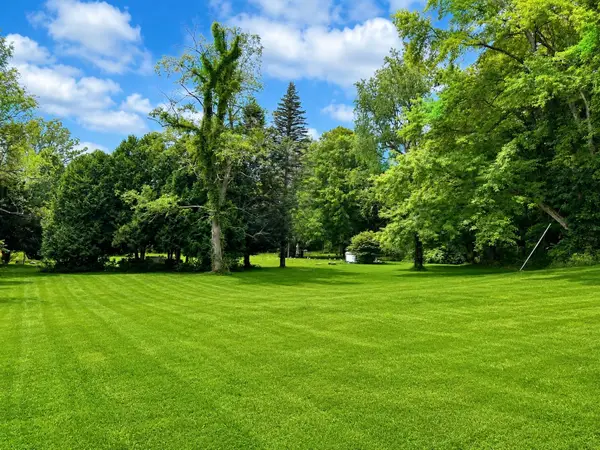 $36,900Active2 Acres
6330 Rick Road, Mckean, PA 16426
MLS# 192679Listed by: HOWARD HANNA ERIE SOUTHWEST $310,000Pending3 beds 2 baths1,352 sq. ft.
5014 Countryside Drive, Mckean, PA 16426
MLS# 192573Listed by: REGINA BALDWIN REALTOR $79,900Pending3 beds 2 baths1,404 sq. ft.
8 Bernwood Drive, Mckean, PA 16426
MLS# 192360Listed by: HOWARD HANNA ERIE SOUTHWEST $265,000Pending3 beds 2 baths1,225 sq. ft.
8678 Maplecrest Drive, Mckean, PA 16426
MLS# 191950Listed by: MARSHA MARSH RES PEACH $699,900Pending4 beds 3 baths3,098 sq. ft.
5500 W Stancliff Road, Mckean, PA 16426
MLS# 191894Listed by: COLDWELL BANKER SELECT - EDINBORO


Protect your home and budget from life's surprises with an Assurant Home Warranty, backed by a partner that supports you through every step of homeownership. Explore Plans.
©2026 Century 21 Real Estate LLC. All rights reserved. CENTURY 21®, the CENTURY 21 Logo and C21® are service marks owned by Century 21 Real Estate LLC. Century 21 Real Estate LLC fully supports the principles of the Fair Housing Act and the Equal Opportunity Act. Each office is independently owned and operated. Listing information is deemed reliable but not guaranteed accurate.