
32 Westchester Ct., McKees Rocks, PA 15136
Local realty services provided by:CENTURY 21 Frontier Realty
Listed by: linda diffendal
Office: coldwell banker realty
MLS#:1768115
Source:PA_WPN
Price summary
- Price:$627,000
- Price per sq. ft.:$187.72
About this home
Beautifully maintained and nearly 3,400 square feet, this exceptional home is tucked away on a quiet cul-de-sac in the highly sought-after Montour School District. A charming two-story covered front porch welcomes you into a dramatic two-story foyer and an open, inviting layout. The main level offers a versatile home office, formal living room with LVP flooring, custom built-ins and crown molding, plus a dining room with chair rail and crown detail. The heart of the home is the spacious kitchen featuring a Sub-Zero side-by-side refrigerator/freezer, stainless appliances, gas cooktop, rich maple cabinetry, and large center island with seating for four. The adjoining family room offers a gas fireplace and custom built-ins. Sliding doors open to an impressive end-to-end brick/concrete patio with a covered outdoor living area and ceiling fan—perfect for entertaining. Upstairs, the private primary suite features soaring ceilings, jetted tub, dual walk-in closets, vanity, private water closet and glass-enclosed shower. Three additional bedrooms, a full bath and generous closets complete the second floor. Pull-down attic access provides excellent storage, while a whole-house fan offers a refreshing alternative on mild days. The finished walkout lower level adds flexible living space with LVP flooring, second powder room and full kitchenette, plus direct access to a brick-enclosed storage area with exterior entrance. Outside, enjoy a large, fenced yard and dedicated dog run. An oversized two-car integral garage and abundant storage add everyday convenience. A wonderful home with the space, features and outdoor living today's lifestyle demands!...
Contact an agent
Home facts
- Year built:1999
- Subdivision & Development:Waterford Woods
- Listing ID #:1768115
- Added:81 day(s) ago
- Updated:October 24, 2026 at 10:03 AM
Rooms and interior
- Bedrooms:4
- Total bathrooms:4
- Full bathrooms:2
- Half bathrooms:2
- Flooring:Carpet, Laminate, Vinyl
- Bathrooms Description:Jetted Tub
- Kitchen Description:Cooktop, Dishwasher, Disposal, Microwave, Pantry, Refrigerator, Stove
- Basement:Yes
- Basement Description:FInished, Walk Out Access
- Living area:3,340 sq. ft.
Heating and cooling
- Cooling:Central Air
- Heating:Gas
- Central air:Yes
Structure and exterior
- Roof:Asphalt
- Year built:1999
- Building area:3,340 sq. ft.
- Lot area:0.7 Acres
- Architectural Style:Colonial
- Construction Materials:Brick
Utilities
- Water:Public
Finances and disclosures
- Price:$627,000
- Price per sq. ft.:$187.72
- Tax amount:$5,574
Features and amenities
- Amenities:Some Gas Appliances, Window Treatments
Parking
- Total parking spaces:2
- Garage:Yes
 Last Updated October 24, 2026. Information deemed reliable but not guaranteed. Information is provided exclusively for consumers' personal, non-commercial use and may not be used for any purpose other than to identify prospective properties consumers may be interested in purchasing. PA_WPN Member Broker: Roger Donlach
New listings near 32 Westchester Ct.
- New
 $160,000Active-- beds -- baths
306 Broadway Ave, Mc Kees Rocks, PA 15136
MLS# 1780730Listed by: KELLER WILLIAMS STEEL CITY - New
 $100,000Active4 beds 2 baths2,420 sq. ft.
1223 Holmes St, Mc Kees Rocks, PA 15136
MLS# 1780731Listed by: COLDWELL BANKER REALTY - New
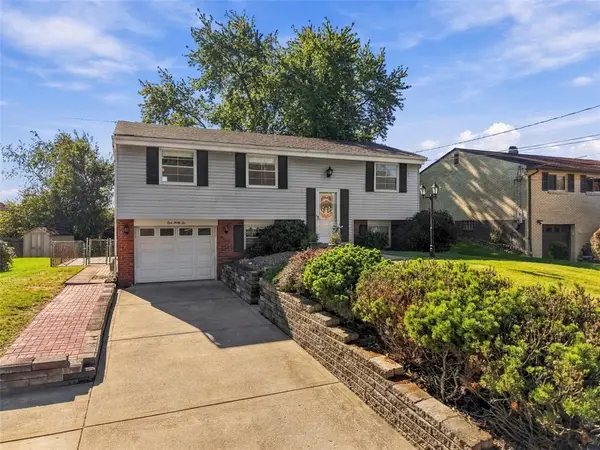 $209,900Active3 beds 1 baths1,262 sq. ft.
142 William Circle, Mckees Rocks, PA 15136
MLS# 1779912Listed by: RE/MAX SELECT REALTY  $204,900Active3 beds 2 baths1,272 sq. ft.
812 Rose Street, Mckees Rocks, PA 15136
MLS# 1779121Listed by: HOWARD HANNA REAL ESTATE SERVICES $265,000Active2 beds 2 baths925 sq. ft.
111 Teal, Mckees Rocks, PA 15136
MLS# 1778595Listed by: ETERNITY REAL ESTATE LLC $79,900Active-- beds -- baths
934 Ridge St., Mckees Rocks, PA 15136
MLS# 1778497Listed by: DEACON & HOOVER REAL ESTATE ADVISORS LLC $108,900Active3 beds 2 baths1,218 sq. ft.
633 Woodward Avenue, Mckees Rocks, PA 15136
MLS# 1778339Listed by: BERKSHIRE HATHAWAY THE PREFERRED REALTY $600,000Pending4 beds 4 baths2,624 sq. ft.
127 Field Club Drive W, Mckees Rocks, PA 15136
MLS# 1778215Listed by: BERKSHIRE HATHAWAY THE PREFERRED REALTY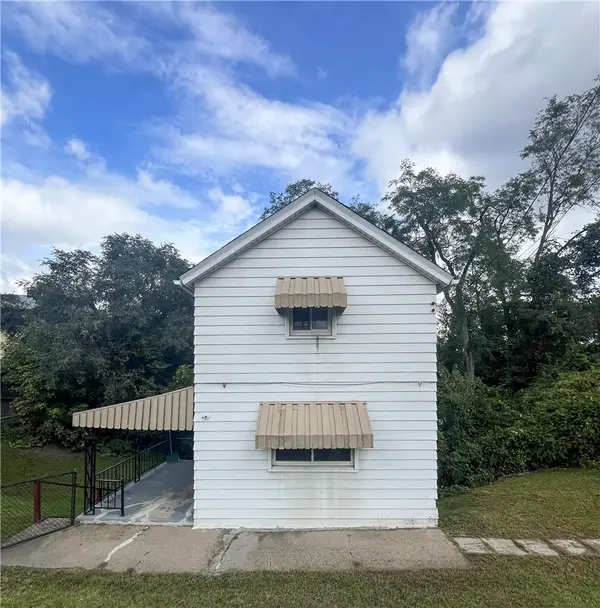 $100,000Active2 beds 2 baths960 sq. ft.
1360 Center Street, Mc Kees Rocks, PA 15136
MLS# 1777432Listed by: REALTY CO LLC $209,750Active3 beds 2 baths1,286 sq. ft.
24 W Cortland Dr, Mckees Rocks, PA 15136
MLS# 1777259Listed by: RE/MAX SELECT REALTY


Protect your home and budget from life's surprises with an Assurant Home Warranty, backed by a partner that supports you through every step of homeownership. Explore Plans.
©2026 Century 21 Real Estate LLC. All rights reserved. CENTURY 21®, the CENTURY 21 Logo and C21® are service marks owned by Century 21 Real Estate LLC. Century 21 Real Estate LLC fully supports the principles of the Fair Housing Act and the Equal Opportunity Act. Each office is independently owned and operated. Listing information is deemed reliable but not guaranteed accurate.