104 June Dr, McKeesport, PA 15133
Local realty services provided by:CENTURY 21 Rise Realty
104 June Dr,McKeesport, PA 15133
$359,900
- 4 Beds
- 3 Baths
- 1,836 sq. ft.
- Single family
- Active
Upcoming open houses
- Sun, Oct 1812:00 am - 02:00 pm
Listed by: christopher angelo
Office: re/max select realty
MLS#:1778797
Source:PA_WPN
Price summary
- Price:$359,900
- Price per sq. ft.:$196.02
About this home
Welcome to 104 June Drive! Located in the South Allegheny school district, this spacious 4-bedroom, 2.5-bath two-story home offers fresh paint, brand-new carpeting throughout, and an inviting floor plan designed for comfortable living and entertaining! The main level features a welcoming family room flowing into the eat-in kitchen with abundant wood cabinetry, generous counter space, and a convenient breakfast bar. A circular layout connects the family room, kitchen, formal dining room, and spacious living room, with a powder room completing the main level. Just off the family room, an enclosed sunroom surrounded by sliding glass doors features a cozy gas fireplace and beautiful views of the wooded backyard. Upstairs, the spacious primary suite offers a private full bathroom and walk-in closet, while bedrooms two and three also feature walk-in closets. A second full bathroom serves the additional bedrooms. The finished lower-level game room features a wood-burning stove and walks out to a covered patio beneath the sunroom. Situated on TWO individual parcels, the property offers an expansive, open side yard ideal for outdoor gatherings, recreation, and entertaining! Enjoy an additional deck, mature landscaping, a storage shed, and a lovely wooded backdrop. A two-car integral garage and generous concrete driveway complete the property, with the upper driveway pad at the street entrance featuring a heating system for easier winter maintenance. A wonderful combination of indoor comfort, outdoor living, and room to spread out!...
Contact an agent
Home facts
- Year built:1988
- Subdivision & Development:Yarborough Estate
- Listing ID #:1778797
- Added:4 day(s) ago
- Updated:October 17, 2026 at 10:00 AM
Rooms and interior
- Bedrooms:4
- Total bathrooms:3
- Full bathrooms:2
- Half bathrooms:1
- Rooms Total:10
- Flooring:Carpet, Vinyl
- Kitchen Description:Dishwasher, Disposal, Microwave, Stove
- Basement:Yes
- Basement Description:FInished, Walk Out Access
- Living area:1,836 sq. ft.
Heating and cooling
- Cooling:Central Air
- Heating:Gas
- Central air:Yes
Structure and exterior
- Roof:Asphalt
- Year built:1988
- Building area:1,836 sq. ft.
- Lot area:0.15 Acres
- Architectural Style:Colonial
- Construction Materials:Brick
Utilities
- Water:Public
Finances and disclosures
- Price:$359,900
- Price per sq. ft.:$196.02
- Tax amount:$5,736
Features and amenities
- Laundry features:Dryer, Washer
- Amenities:Multi Pane Windows, Some Electric Appliances, Window Treatments
Parking
- Total parking spaces:2
- Garage:Yes
 Last Updated October 17, 2026. Information deemed reliable but not guaranteed. Information is provided exclusively for consumers' personal, non-commercial use and may not be used for any purpose other than to identify prospective properties consumers may be interested in purchasing.
New listings near 104 June Dr
- New
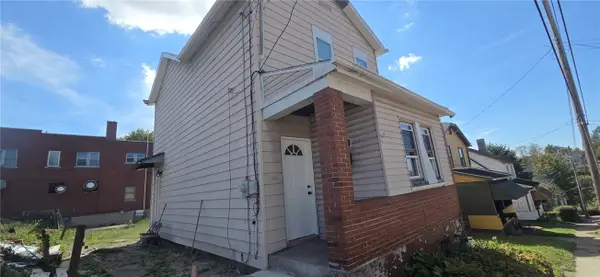 $169,000Active2 beds 1 baths1,000 sq. ft.
3432 Gleason St, Mckeesport, PA 15132
MLS# 1779212Listed by: COLDWELL BANKER REALTY - Open Sun, 1 to 4pmNew
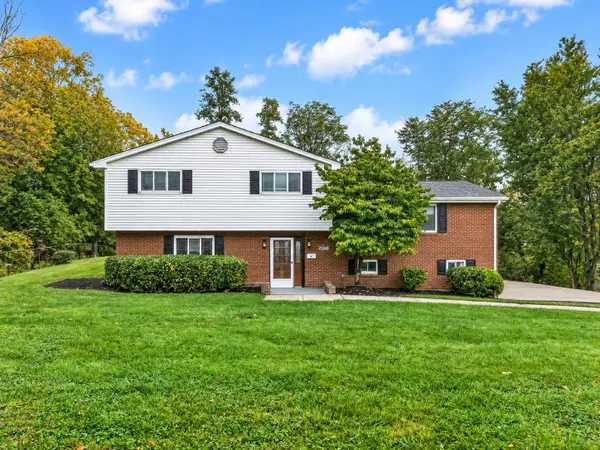 $389,900Active3 beds 2 baths2,696 sq. ft.
280 Mohawk Dr., Mckeesport, PA 15135
MLS# 1779371Listed by: HOWARD HANNA MID MON VALLEY OFFICE - New
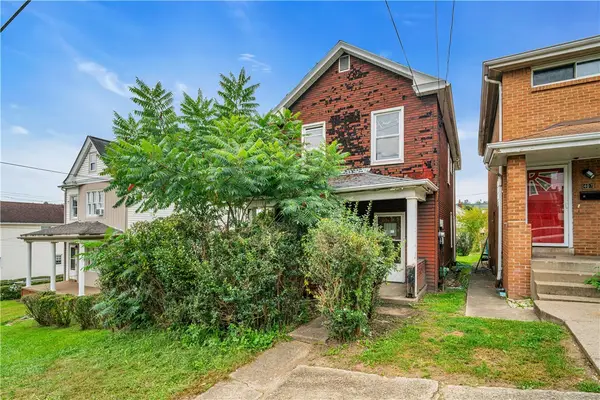 $59,900Active4 beds 1 baths1,416 sq. ft.
405 32nd Street, Mckeesport, PA 15132
MLS# 1779417Listed by: COLDWELL BANKER REALTY - New
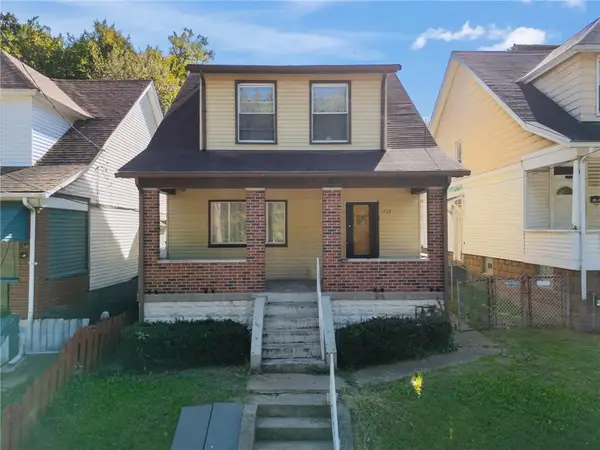 $79,900Active3 beds 2 baths1,536 sq. ft.
1702 Versailles Ave, Mckeesport, PA 15132
MLS# 1779324Listed by: KELLER WILLIAMS REALTY - New
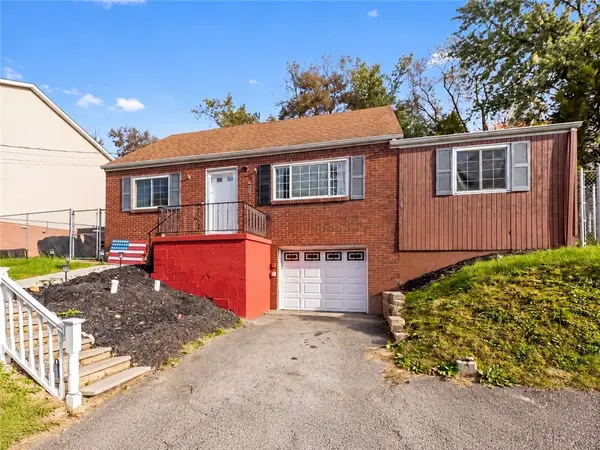 $189,000Active4 beds 2 baths1,425 sq. ft.
2009 Ridge Rd, Mckeesport, PA 15135
MLS# 1778735Listed by: COLDWELL BANKER REALTY - New
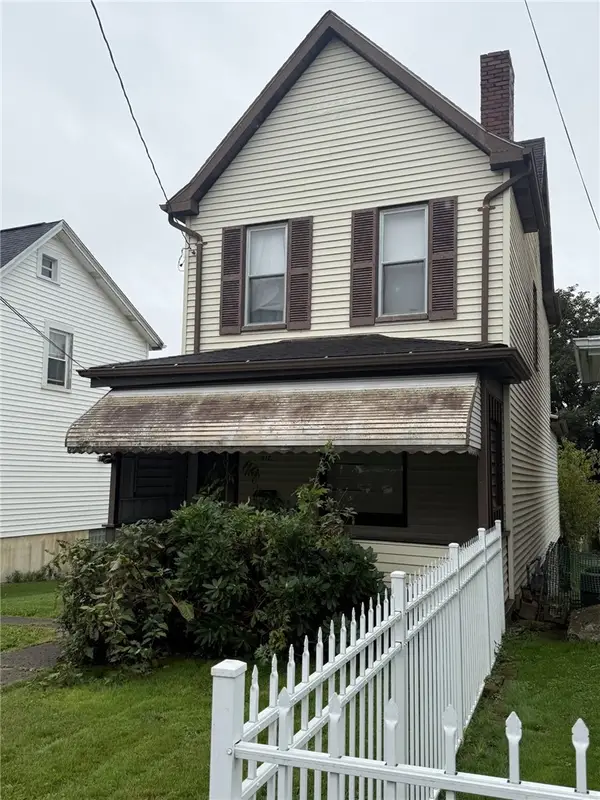 $49,000Active2 beds 1 baths1,152 sq. ft.
912 Summit St, Mckeesport, PA 15132
MLS# 1778739Listed by: HOWARD HANNA REAL ESTATE SERVICES - New
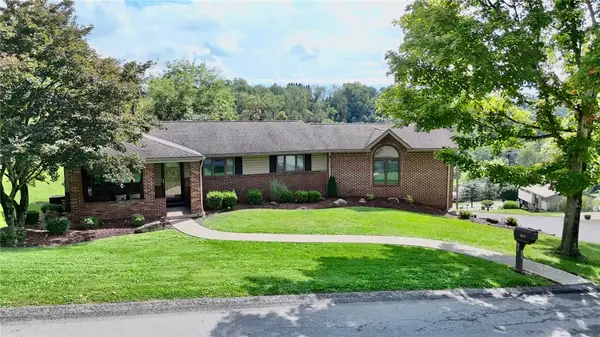 $319,900Active3 beds 3 baths1,400 sq. ft.
102 Thomas Dr, Mckeesport, PA 15131
MLS# 1778537Listed by: REALTY ONE GROUP GOLD STANDARD - New
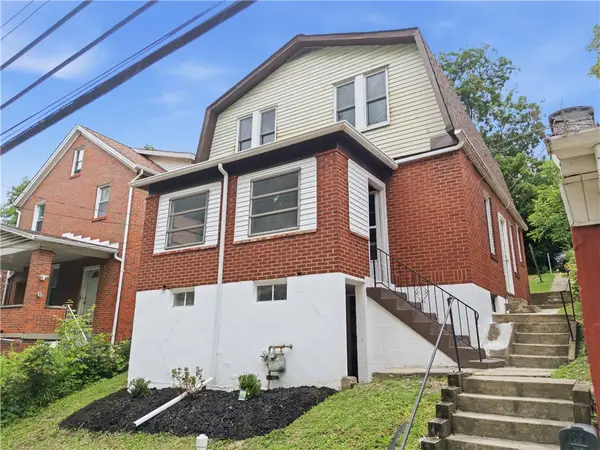 $119,900Active3 beds 2 baths1,000 sq. ft.
905 Rebecca, Mckeesport, PA 15133
MLS# 1778503Listed by: CROWN HOMES REAL ESTATE - New
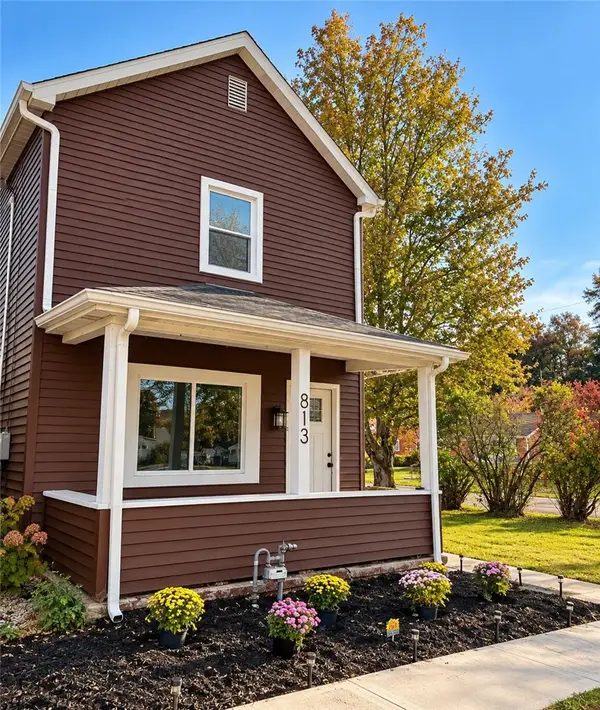
 $165,000Active3 beds 2 baths1,280 sq. ft.
813 Lauck Ave, Mckeesport, PA 15133
MLS# 1778328Listed by: CENTURY 21 FAIRWAYS REAL ESTATE


Protect your home and budget from life's surprises with an Assurant Home Warranty, backed by a partner that supports you through every step of homeownership. Explore Plans.
©2026 Century 21 Real Estate LLC. All rights reserved. CENTURY 21®, the CENTURY 21 Logo and C21® are service marks owned by Century 21 Real Estate LLC. Century 21 Real Estate LLC fully supports the principles of the Fair Housing Act and the Equal Opportunity Act. Each office is independently owned and operated. Listing information is deemed reliable but not guaranteed accurate.