
2817 Beaver St, McKeesport, PA 15132
Local realty services provided by:CENTURY 21 Rise Realty
Listed by: keith soles
Office: howard hanna wilson baum real estate
MLS#:1781129
Source:PA_WPN
Price summary
- Price:$74,900
- Price per sq. ft.:$76.82
About this home
Welcome home to this well maintained two bedroom ranch designed for easy, low maintenance living. On the first floor you will find an open floor plan with large living room with lots of natural sunlight kitchen with newer refrigerator and 9x11 dining area. Each bedroom is spacious with nice sized cupboards. Large family room or what could be a third bedroom is located on the lower level with full bath. Next to that is a full basement with laundry area and plenty of storage. Out back is a private covered porch and large fenced yard with a two car detached and a shed. Newer mechanics throughout.
Contact an agent
Home facts
- Year built:1961
- Listing ID #:1781129
- Added:2 day(s) ago
- Updated:October 31, 2026 at 09:59 AM
Rooms and interior
- Bedrooms:2
- Total bathrooms:2
- Full bathrooms:2
- Rooms Total:6
- Flooring:Hardwood, Laminate, Vinyl
- Kitchen Description:Refrigerator, Stove
- Basement:Yes
- Basement Description:FInished, Walk Out Access
- Living area:975 sq. ft.
Heating and cooling
- Cooling:Central Air
- Heating:Gas
- Central air:Yes
Structure and exterior
- Roof:Asphalt
- Year built:1961
- Building area:975 sq. ft.
- Lot area:0.14 Acres
- Architectural Style:Ranch
- Construction Materials:Brick, Frame
Utilities
- Water:Public
Finances and disclosures
- Price:$74,900
- Price per sq. ft.:$76.82
- Tax amount:$948
Features and amenities
- Amenities:Some Gas Appliances
Parking
- Total parking spaces:2
- Garage:Yes
 Last Updated October 31, 2026. Information deemed reliable but not guaranteed. Information is provided exclusively for consumers' personal, non-commercial use and may not be used for any purpose other than to identify prospective properties consumers may be interested in purchasing.
New listings near 2817 Beaver St
- New
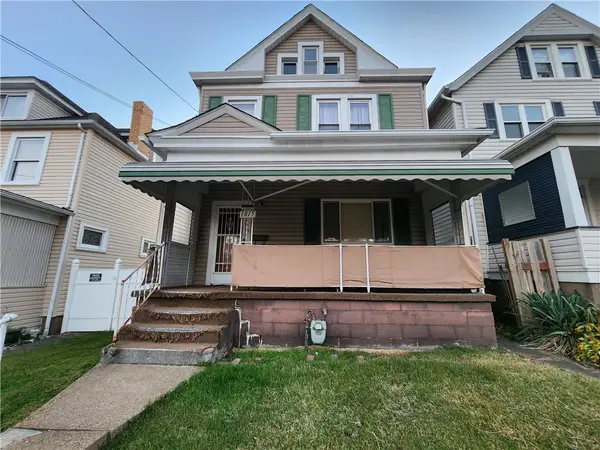 $49,000Active3 beds 1 baths1,512 sq. ft.
1815 Eaton St, Mckeesport, PA 15132
MLS# 1781439Listed by: HOWARD HANNA WILSON BAUM REAL ESTATE - New
 $149,000Active3 beds 1 baths1,080 sq. ft.
1359 New York Ave, Mckeesport, PA 15133
MLS# 1781040Listed by: RE/MAX SELECT REALTY - New
 $15,000Active2 beds 1 baths1,096 sq. ft.
1707 Soles St, Mckeesport, PA 15132
MLS# 1781076Listed by: EXP REALTY LLC - New
 $345,000Active4 beds 4 baths2,650 sq. ft.
702 Center St, Mckeesport, PA 15132
MLS# 1780913Listed by: BERKSHIRE HATHAWAY THE PREFERRED REALTY - New
 $129,900Active2 beds 1 baths1,482 sq. ft.
502 Center St, Mckeesport, PA 15132
MLS# 1778984Listed by: BERKSHIRE HATHAWAY HOMESERVICES THE PREFERRED PROP - New
 $149,900Active2 beds 1 baths875 sq. ft.
462 30th St, Mckeesport, PA 15132
MLS# 1780915Listed by: HOWARD HANNA WILSON BAUM REAL ESTATE - Open Sun, 1 to 3pmNew
 $288,650Active3 beds 2 baths1,505 sq. ft.
113 Mount Vernon Dr, Mckeesport, PA 15135
MLS# 1780874Listed by: EXP REALTY LLC - New
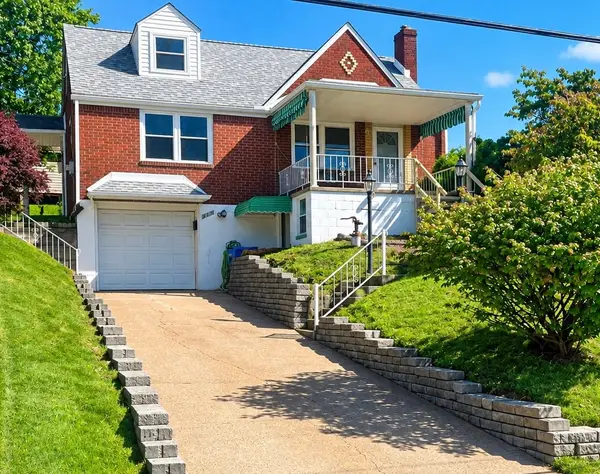 $215,000Active3 beds 1 baths1,350 sq. ft.
223 Duncan Station Road, Mckeesport, PA 15135
MLS# 1780761Listed by: HOWARD HANNA REAL ESTATE SERVICES - New
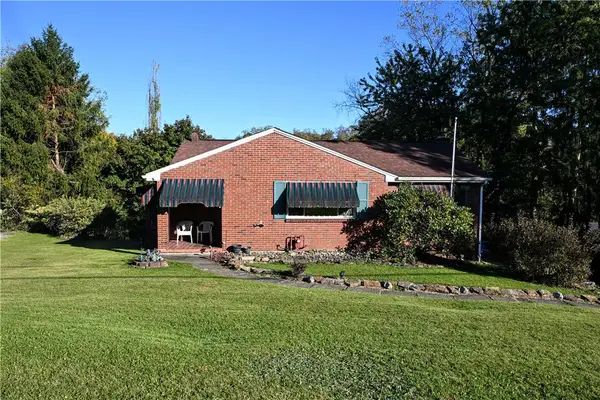 $225,000Active3 beds 2 baths
1037 Old Hills Rd, Mckeesport, PA 15135
MLS# 1780724Listed by: REALTY ONE GROUP GOLD STANDARD


Protect your home and budget from life's surprises with an Assurant Home Warranty, backed by a partner that supports you through every step of homeownership. Explore Plans.
©2026 Century 21 Real Estate LLC. All rights reserved. CENTURY 21®, the CENTURY 21 Logo and C21® are service marks owned by Century 21 Real Estate LLC. Century 21 Real Estate LLC fully supports the principles of the Fair Housing Act and the Equal Opportunity Act. Each office is independently owned and operated. Listing information is deemed reliable but not guaranteed accurate.