103 Highland Dr, McMurray, PA 15317
Local realty services provided by:CENTURY 21 Fairways Real Estate
Listed by: dianne wilk
Office: re/max select realty
MLS#:1772402
Source:PA_WPN
Price summary
- Price:$405,000
- Price per sq. ft.:$193.32
About this home
Welcome to this pristine, all-level living ranch in highly desirable Peters Township! Beautiful and spacious, this home is flooded w natural light and features large rooms designed for effortless living. The home's interior was totally renovated approximately 11 years ago, boasting coveted engineered hardwood flooring throughout the main living areas, a sparkling white kitchen w quartz countertops, stainless appliances, and more recently brand new convection gas range, hot water tank, plus newer refrigerator. Owner replaced skylight, windows, and rear part of roof. Added some blown in insulation, and newer plumbing is PEX. Newer carpet in all bedrooms, two bedrooms feature dual closets. Renovated/beautiful ceramic baths—including a primary retreat w a whirlpool tub/shower. A separate mud room/laundry area w its own sink w/stack washer/dryer (dryer newer) was also renovated, matches kitchen cabinet/countertop. Outside, enjoy an L-shaped covered porch facing a private fenced rear yard w shed. A charming arbor w a lovely mature clematis, currently cut back. Freshly painted exterior plus an oversized two-car attached garage feature 2 brand-new openers, workbench, & overhead loft storage area. This owner kept improving this home by replacing the soffit, fascia, gutters, and rear roof. You will love how this home is nestled into the trees, offering sooo much privacy while being less than 1 mile from Donaldson’s Crossroads grocery shopping, an abundance of popular restaurants, etc. School bus stop at the corner. Concrete driveway w plenty of parking/turnaround space. Home Warranty covers HVAC, appliances, etc.is Included. Private front yard is perfect for additional outdoor recreation space….perhaps even a fire pit! Inspection report available in home for review. This is a really special home and you don’t want to miss out on it!...
Contact an agent
Home facts
- Year built:1960
- Subdivision & Development:Highland Hills
- Listing ID #:1772402
- Added:52 day(s) ago
- Updated:October 24, 2026 at 10:40 AM
Rooms and interior
- Bedrooms:3
- Total bathrooms:2
- Full bathrooms:2
- Rooms Total:9
- Flooring:Carpet, Hardwood
- Bathrooms Description:Jetted Tub
- Kitchen Description:Dishwasher, Disposal, Microwave, Pantry, Refrigerator, Stove
- Basement:Yes
- Living area:2,095 sq. ft.
Heating and cooling
- Cooling:Central Air
- Heating:Gas
- Central air:Yes
Structure and exterior
- Roof:Asphalt
- Year built:1960
- Building area:2,095 sq. ft.
- Lot area:0.69 Acres
- Architectural Style:Colonial, Ranch
- Construction Materials:Brick, Frame
Utilities
- Water:Public
Finances and disclosures
- Price:$405,000
- Price per sq. ft.:$193.32
- Tax amount:$4,536
Features and amenities
- Laundry features:Dryer, Washer
- Amenities:Multi Pane Windows, Screens, Some Gas Appliances, Window Treatments
Parking
- Total parking spaces:2
- Garage:Yes
 Last Updated October 24, 2026. Information deemed reliable but not guaranteed. Information is provided exclusively for consumers' personal, non-commercial use and may not be used for any purpose other than to identify prospective properties consumers may be interested in purchasing. PA_WPN Member Broker: Susan Gill
New listings near 103 Highland Dr
- New
 $364,900Active2 beds 3 baths1,600 sq. ft.
108 Bayberry Ct, McMurray, PA 15317
MLS# 1779959Listed by: EXP REALTY LLC - New
 $399,000Active4 beds 3 baths
111 Lampliter Ln, McMurray, PA 15317
MLS# 1780373Listed by: COLDWELL BANKER REALTY - New
 $725,000Active4 beds 4 baths3,335 sq. ft.
105 Wiltshire Lane, McMurray, PA 15317
MLS# 1780219Listed by: COLDWELL BANKER REALTY - Open Sat, 11am to 1pmNew

 $550,000Active4 beds 3 baths2,716 sq. ft.
147 Jonathan Drive, McMurray, PA 15317
MLS# 1780085Listed by: CENTURY 21 FRONTIER REALTY  $524,000Pending4 beds 3 baths2,200 sq. ft.
110 Lakeview Drive, McMurray, PA 15317
MLS# 1779490Listed by: HOWARD HANNA REAL ESTATE SERVICES- New
 $549,000Active3 beds 4 baths2,237 sq. ft.
301 Juniper Way, McMurray, PA 15317
MLS# 1779070Listed by: RE/MAX SELECT REALTY  $750,000Pending3 beds 4 baths3,136 sq. ft.
720 Crosswinds Drive, McMurray, PA 15317
MLS# 1779174Listed by: CENTURY 21 FRONTIER REALTY $250,000Pending3 beds 2 baths
314 Center Church Rd, McMurray, PA 15317
MLS# 1779000Listed by: RE/MAX INFINITY- Open Sun, 1 to 3pmNew
 $559,900Active5 beds 5 baths2,383 sq. ft.
122 E Edgewood Dr, McMurray, PA 15317
MLS# 1779132Listed by: REALTY ONE GROUP GOLD STANDARD 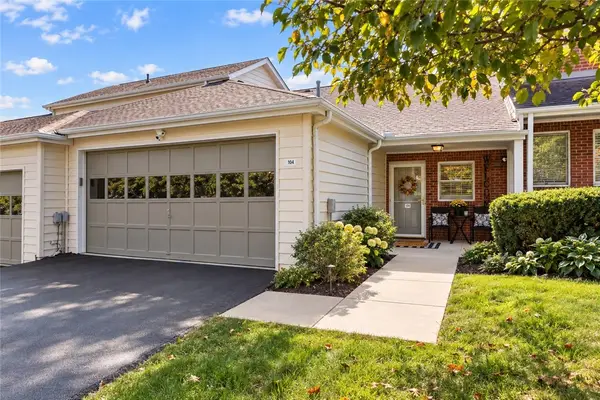 $315,000Active3 beds 3 baths1,567 sq. ft.
104 Boxwood Ct, Canonsburg, PA 15317
MLS# 1778123Listed by: SIMPLIHOM


Protect your home and budget from life's surprises with an Assurant Home Warranty, backed by a partner that supports you through every step of homeownership. Explore Plans.
©2026 Century 21 Real Estate LLC. All rights reserved. CENTURY 21®, the CENTURY 21 Logo and C21® are service marks owned by Century 21 Real Estate LLC. Century 21 Real Estate LLC fully supports the principles of the Fair Housing Act and the Equal Opportunity Act. Each office is independently owned and operated. Listing information is deemed reliable but not guaranteed accurate.