105 Dickey Drive, McMurray, PA 15317
Local realty services provided by:CENTURY 21 Rise Realty
Listed by: jan bellhy
Office: keller williams realty
MLS#:1773811
Source:PA_WPN
Price summary
- Price:$649,900
- Price per sq. ft.:$268.55
About this home
Sprawling Brick Ranch on 3 Acres in Peters Township on a private, dead end Drive with a 40'x28', 2.5 story detached garage. Discover the space, versatility that this home offers with 4 bedrooms and 2.5 baths, The property provides an ideal blend of traditional living spaces and flexible accommodations. The heart of the home is the large eat-in kitchen, featuring a massive center island with plenty of room for gathering, cooking, and entertaining. A formal living room and dining room provide gracious spaces for entertaining, while a dedicated den/office offers the perfect setting for working from home. Enjoy the changing seasons from the inviting 3-season room overlooking the expansive property. An added feature is the private-entry in-law suite, complete with its own bedroom, kitchen, living room, and full bath. Whether used for extended family, guests, or additional living this separate space offers exceptional versatility and privacy. The lower level has even more functionality with a family room and multiple storage rooms, providing abundant space for recreation, hobbies, organization, and future possibilities. In addition to the 2-car integral garage, the property boasts an impressive 2.5-story detached brick garage/workshop—a rare find offering substantial space for vehicles, equipment, hobbies, a workshop, or storage. Set on approximately 3 beautiful, grassy acres, the property may also offer the possibility of subdividing a buildable lot, subject to township approval, zoning, and applicable requirements. With its expansive grounds, generous living spaces, separate in-law accommodations, and exceptional outbuilding, this Peters Township property offers a unique combination of comfort, versatility, and opportunity. This property is close to the Peters Township Schools, Peter's Lake Park, shopping, restaurants and all amenities....
Contact an agent
Home facts
- Year built:1950
- Listing ID #:1773811
- Added:1 day(s) ago
- Updated:September 10, 2026 at 12:23 PM
Rooms and interior
- Bedrooms:4
- Total bathrooms:3
- Full bathrooms:2
- Half bathrooms:1
- Rooms Total:14
- Flooring:Carpet, Laminate
- Kitchen Description:Dishwasher, Disposal, Microwave, Pantry, Refrigerator, Stove
- Basement:Yes
- Basement Description:Full, Walk Out Access
- Living area:2,420 sq. ft.
Heating and cooling
- Cooling:Central Air
- Heating:Gas
- Central air:Yes
Structure and exterior
- Roof:Asphalt
- Year built:1950
- Building area:2,420 sq. ft.
- Lot area:3 Acres
- Architectural Style:Ranch
- Construction Materials:Brick
Utilities
- Water:Public
Finances and disclosures
- Price:$649,900
- Price per sq. ft.:$268.55
- Tax amount:$5,343
Features and amenities
- Amenities:Screens, Some Electric Appliances, Window Treatments
Parking
- Total parking spaces:3
- Garage:Yes
 Last Updated September 10, 2026. Information deemed reliable but not guaranteed. Information is provided exclusively for consumers' personal, non-commercial use and may not be used for any purpose other than to identify prospective properties consumers may be interested in purchasing.
New listings near 105 Dickey Drive
- Open Sat, 11am to 1pmNew
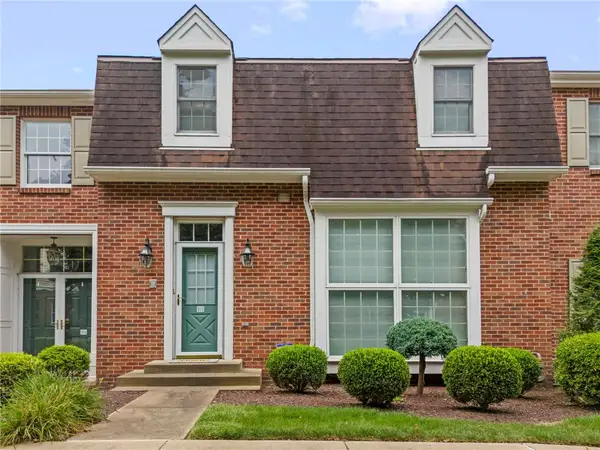
 $325,000Active3 beds 3 baths1,352 sq. ft.
103 Bayberry Court, McMurray, PA 15317
MLS# 1773636Listed by: CENTURY 21 FRONTIER REALTY - New
 $350,000Active-- beds -- baths
Lot 213 Hunters Crossing, McMurray, PA 15317
MLS# 1773670Listed by: KELLER WILLIAMS REALTY - New
 $385,000Active4 beds 3 baths1,836 sq. ft.
905 Bebout Rd, Venetia, PA 15367
MLS# 1772941Listed by: BERKSHIRE HATHAWAY THE PREFERRED REALTY - New
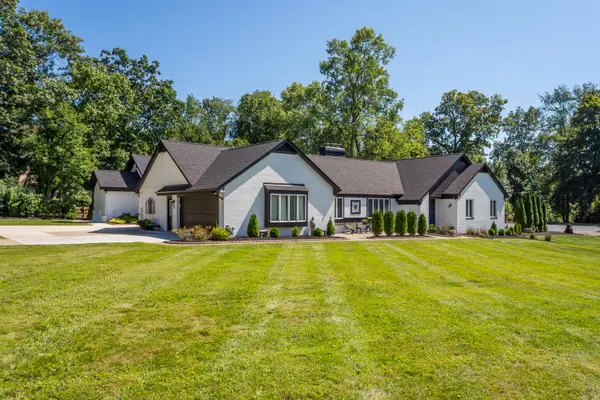 $1,687,500Active5 beds 4 baths5,006 sq. ft.
113 Oakwood Road, McMurray, PA 15317
MLS# 1772917Listed by: HOWARD HANNA REAL ESTATE SERVICES 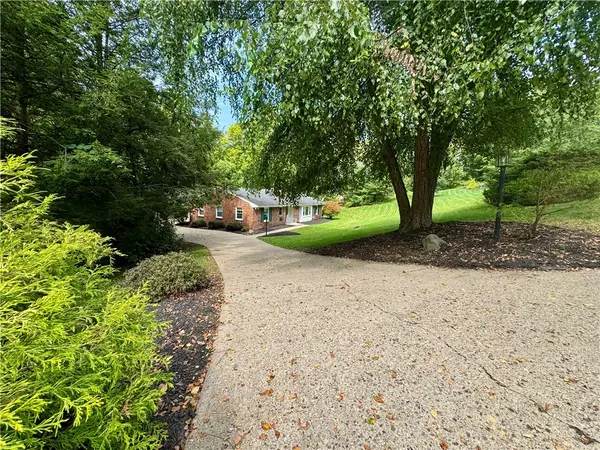 $417,700Pending3 beds 2 baths2,095 sq. ft.
103 Highland Dr, McMurray, PA 15317
MLS# 1772402Listed by: RE/MAX SELECT REALTY- New
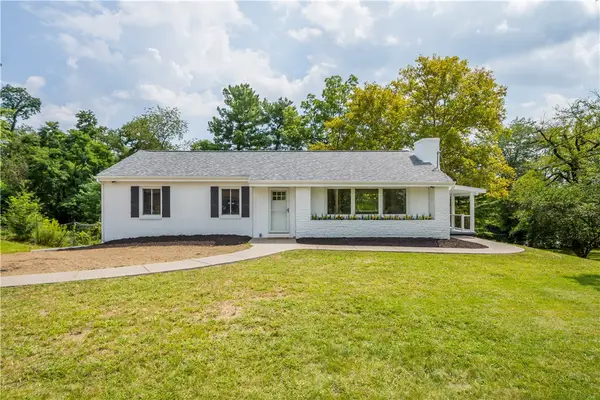 $449,900Active3 beds 2 baths
207 Grandview Drive, McMurray, PA 15317
MLS# 1772352Listed by: EXP REALTY LLC - New
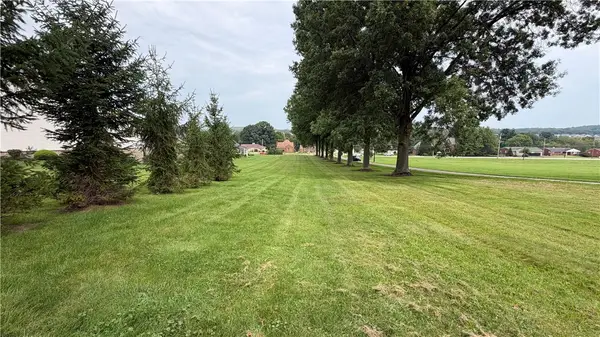 $175,000Active-- beds -- baths
0 West Mcmurray, McMurray, PA 15317
MLS# 1771985Listed by: BERKSHIRE HATHAWAY THE PREFERRED REALTY 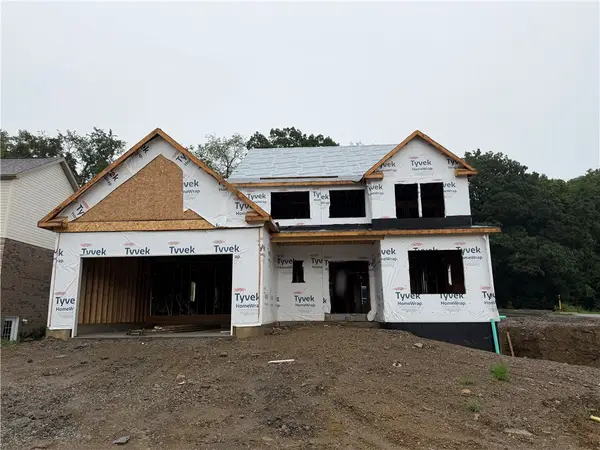 $1,199,999Active4 beds 5 baths
402 Haymaker Ct #LT 209, McMurray, PA 15317
MLS# 1771465Listed by: KELLER WILLIAMS REALTY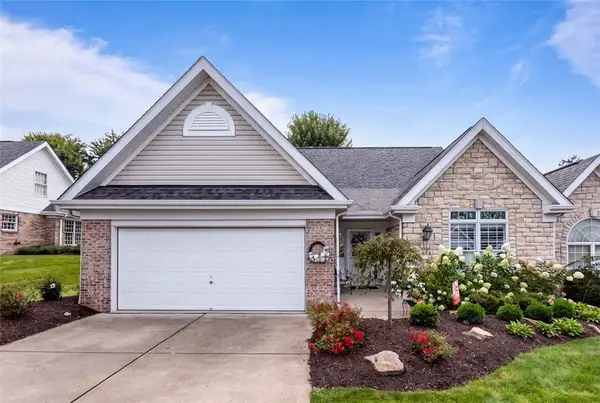 $555,000Pending2 beds 2 baths
1018 Saddleclub Drive, McMurray, PA 15317
MLS# 1770331Listed by: COLDWELL BANKER REALTY


Protect your home and budget from life's surprises with an Assurant Home Warranty, backed by a partner that supports you through every step of homeownership. Explore Plans.
©2026 Century 21 Real Estate LLC. All rights reserved. CENTURY 21®, the CENTURY 21 Logo and C21® are service marks owned by Century 21 Real Estate LLC. Century 21 Real Estate LLC fully supports the principles of the Fair Housing Act and the Equal Opportunity Act. Each office is independently owned and operated. Listing information is deemed reliable but not guaranteed accurate.