
113 Woodside Dr, McMurray, PA 15317
Local realty services provided by:CENTURY 21 Lakeside Realty
Listed by: lisa mclaughlin
Office: piatt sotheby's international realty
MLS#:1778292
Source:PA_WPN
Price summary
- Price:$659,700
- Price per sq. ft.:$274.19
About this home
Exceptional curb appeal, beautiful updates, and an incredible Peters Township location! Welcome to this stunning four-bedroom, three-and-a-half-bath home, perfectly designed for comfortable everyday living and effortless entertaining. A beautiful new covered front porch, exposed aggregate sidewalk, and charming breezeway between the main home and two-car attached garage create an inviting first impression. Step inside to discover rich hardwood flooring, timeless finishes, and warm, welcoming living spaces. The beautifully appointed kitchen features granite countertops, stainless steel appliances including a stainless refrigerator, a new KitchenAid electric cooktop, Stainless wall oven and warming drawer, Stainless Bosch Dishwasher, gorgeous cabinetry, and stone tile flooring. Opening to the inviting family room, you'll find a striking masonry fireplace with an elegant mantel and custom built-in bookshelves. French doors lead to a beautiful patio and level backyard with a second tier perfect for gardens, creating the perfect setting for outdoor gatherings and relaxation. A convenient main-level laundry room with sliding barn doors and a spacious pantry adds both charm and functionality. Upstairs, retreat to the lovely primary suite featuring an updated private bath and walk-in closet. Three additional spacious bedrooms, generous closet space, and a beautifully renovated full bathroom with a large walk-in shower with a rain shower head complete the upper level. The expansive finished lower level offers exceptional additional living space, featuring a large game room with a full bar, a second recreation room, a full bathroom, walk-out access, abundant storage, and an additional storage room. An attached two-car garage with convenient breezeway access to the kitchen and dining area completes this wonderful home. Beautifully maintained, thoughtfully updated, and situated in one of Peters Township's desirable communities, 113 Woodside Drive offers the space, character, and lifestyle you've been searching for and is within walking distance to Montour Trail, 3 minutes from Rt.19, close to shopping and schools, and so much more. Large Shed also included. Front porch ceiling has been structurally reinforced for a future swing if desired....
Contact an agent
Home facts
- Year built:1978
- Subdivision & Development:Maplewood Plan
- Listing ID #:1778292
- Added:4 day(s) ago
- Updated:October 13, 2026 at 10:06 PM
Rooms and interior
- Bedrooms:4
- Total bathrooms:4
- Full bathrooms:3
- Half bathrooms:1
- Rooms Total:12
- Flooring:Carpet, Hardwood
- Kitchen Description:Cooktop, Dishwasher, Disposal, Microwave, Pantry, Refrigerator
- Basement:Yes
- Basement Description:FInished, Walk Out Access
- Living area:2,406 sq. ft.
Heating and cooling
- Cooling:Central Air
- Heating:Electric
- Central air:Yes
Structure and exterior
- Roof:Asphalt
- Year built:1978
- Building area:2,406 sq. ft.
- Lot area:0.5 Acres
- Architectural Style:Colonial
- Construction Materials:Brick
Utilities
- Water:Public
Finances and disclosures
- Price:$659,700
- Price per sq. ft.:$274.19
- Tax amount:$6,820
Features and amenities
- Amenities:Some Electric Appliances, Window Treatments
Parking
- Total parking spaces:2
- Garage:Yes
 Last Updated October 13, 2026. Information deemed reliable but not guaranteed. Information is provided exclusively for consumers' personal, non-commercial use and may not be used for any purpose other than to identify prospective properties consumers may be interested in purchasing. PA_WPN Member Broker: Angela Javorsky
New listings near 113 Woodside Dr
- Open Sat, 11am to 1pmNew
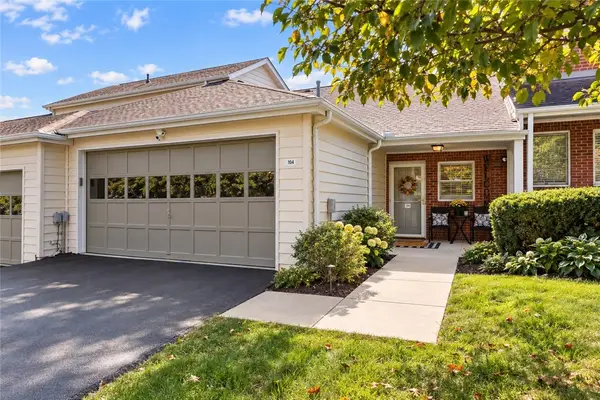 $315,000Active3 beds 3 baths1,567 sq. ft.
104 Boxwood Ct, Canonsburg, PA 15317
MLS# 1778123Listed by: SIMPLIHOM - New
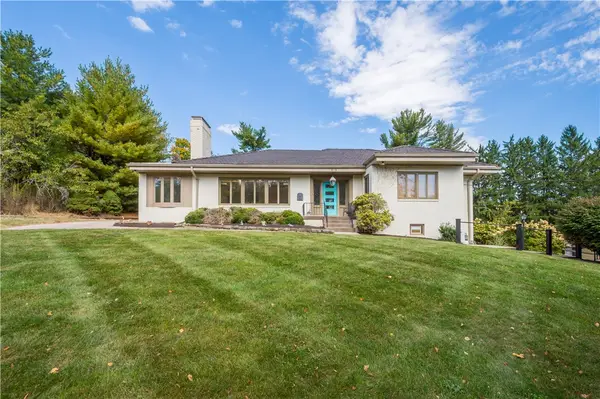 $499,999Active3 beds 3 baths1,928 sq. ft.
613 Glen Dr, McMurray, PA 15317
MLS# 1778156Listed by: REALTY ONE GROUP PLATINUM - New
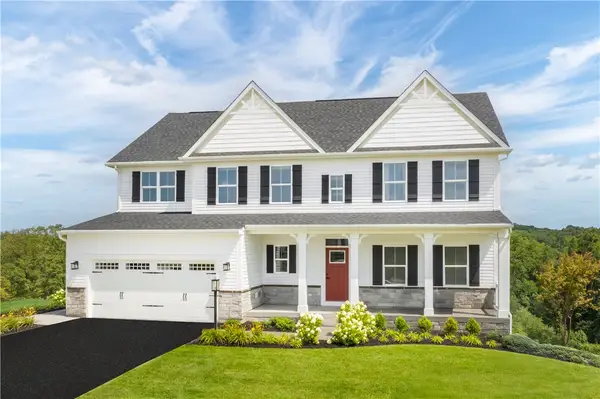 $729,550Active4 beds 4 baths4,111 sq. ft.
410 Haymaker Court, McMurray, PA 15317
MLS# 1778383Listed by: RYAN HOMES (NVR INC.) 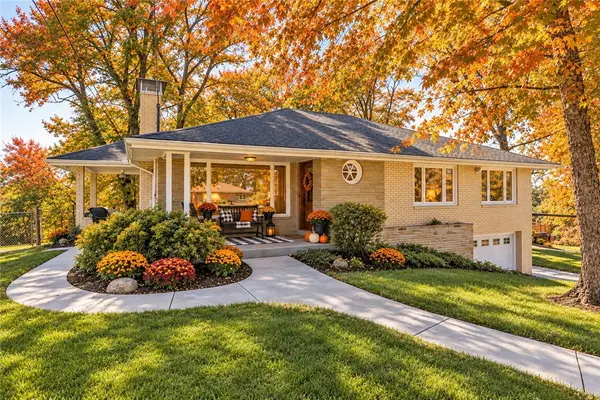 $419,900Pending3 beds 2 baths1,501 sq. ft.
171 Ammons Drive, McMurray, PA 15317
MLS# 1778274Listed by: COLDWELL BANKER REALTY- New
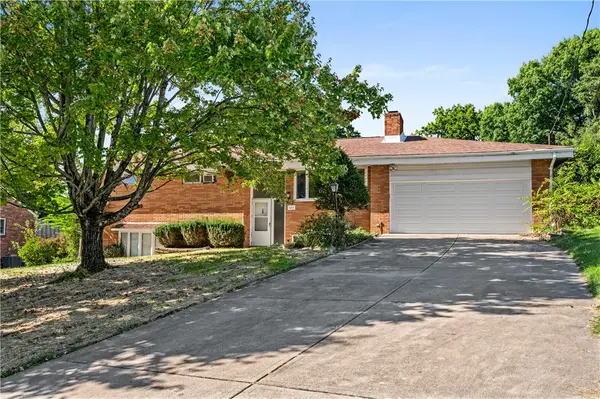 $340,000Active4 beds 4 baths2,890 sq. ft.
141 Marble Drive, McMurray, PA 15317
MLS# 1777863Listed by: COLDWELL BANKER REALTY 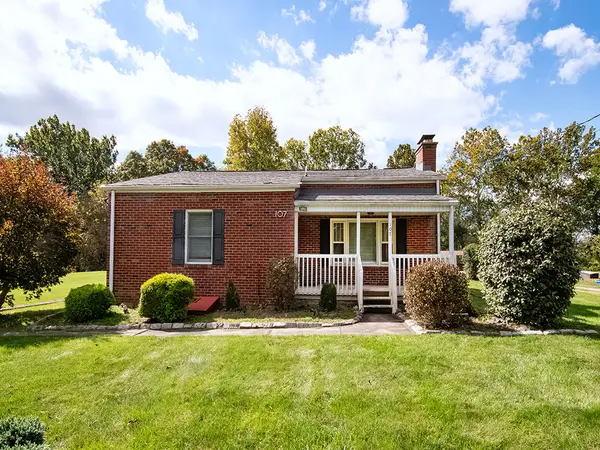 $349,900Pending3 beds 3 baths912 sq. ft.
107 Hemlock Dr, McMurray, PA 15317
MLS# 1777977Listed by: HOWARD HANNA REAL ESTATE SERVICES- New
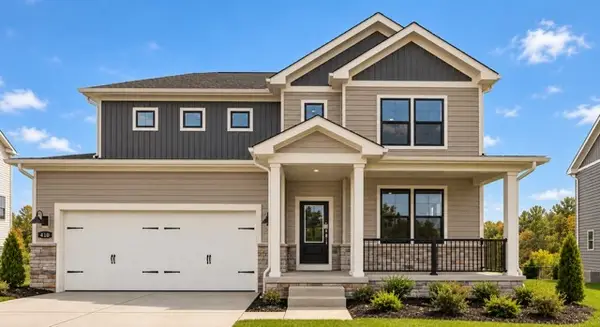 $724,990Active4 beds 5 baths4,069 sq. ft.
414 Barons Ct, Venetia, PA 15367
MLS# 1777732Listed by: D.R. HORTON REALTY OF PA 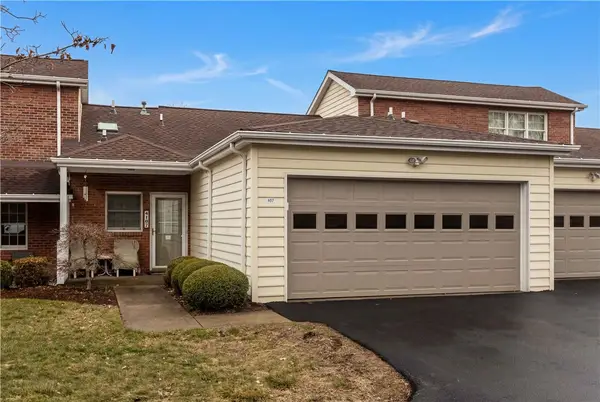 $269,900Active2 beds 3 baths1,315 sq. ft.
107 Boxwood Ct, Canonsburg, PA 15317
MLS# 1777393Listed by: KELLER WILLIAMS REALTY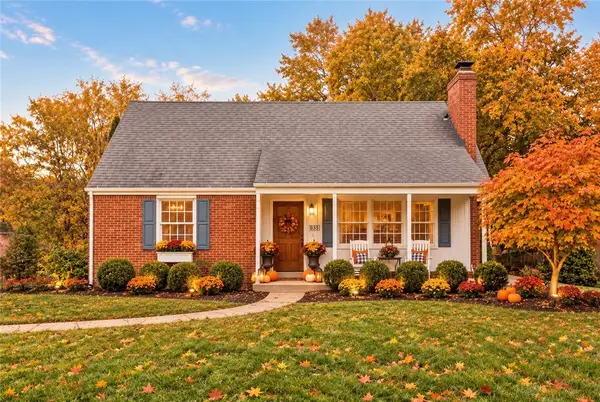 $379,900Pending4 beds 3 baths1,350 sq. ft.
105 Louisiana Lane, Venetia, PA 15367
MLS# 1777013Listed by: COLDWELL BANKER REALTY


Protect your home and budget from life's surprises with an Assurant Home Warranty, backed by a partner that supports you through every step of homeownership. Explore Plans.
©2026 Century 21 Real Estate LLC. All rights reserved. CENTURY 21®, the CENTURY 21 Logo and C21® are service marks owned by Century 21 Real Estate LLC. Century 21 Real Estate LLC fully supports the principles of the Fair Housing Act and the Equal Opportunity Act. Each office is independently owned and operated. Listing information is deemed reliable but not guaranteed accurate.