402 Haymaker Ct #LT 209, McMurray, PA 15317
Local realty services provided by:CENTURY 21 Fairways Real Estate
Listed by: karen marshall
Office: keller williams realty
MLS#:1771465
Source:PA_WPN
Price summary
- Price:$1,250,000
- Monthly HOA dues:$12.5
About this home
Beautiful level corner lot in the Lutz Farm plan. Great for entertaining, open floor plan with high ceilings, 1st floor den/office, large eat in kitchen open to the great room with gas fireplace, Primary master suite, 3 spacious bedrooms on the second floor with jack and jill and ensuite. Extra bonus room for additional office or workout space. Finished basement with bath. Level rear yard.
Contact an agent
Home facts
- Year built:2026
- Subdivision & Development:Lutz Farm
- Listing ID #:1771465
- Added:58 day(s) ago
- Updated:October 25, 2026 at 12:57 AM
Rooms and interior
- Bedrooms:4
- Total bathrooms:5
- Full bathrooms:3
- Half bathrooms:2
- Rooms Total:11
- Flooring:Carpet
- Kitchen Description:Cooktop, Dishwasher, Disposal, Microwave
- Basement:Yes
- Basement Description:FInished, Walk Up Access
Heating and cooling
- Cooling:Central Air, Electric
- Heating:Gas
- Central air:Yes
Structure and exterior
- Roof:Composition
- Year built:2026
- Lot area:0.25 Acres
- Architectural Style:Colonial
- Construction Materials:Brick
Utilities
- Water:Public
Finances and disclosures
- Price:$1,250,000
Features and amenities
- Amenities:Multi Pane Windows, Some Gas Appliances
Parking
- Total parking spaces:2
- Garage:Yes
 Last Updated October 25, 2026. Information deemed reliable but not guaranteed. Information is provided exclusively for consumers' personal, non-commercial use and may not be used for any purpose other than to identify prospective properties consumers may be interested in purchasing. PA_WPN Member Broker: Susan Gill
New listings near 402 Haymaker Ct #LT 209
- New
 $364,900Active2 beds 3 baths1,600 sq. ft.
108 Bayberry Ct, McMurray, PA 15317
MLS# 1779959Listed by: EXP REALTY LLC - New
 $399,000Active4 beds 3 baths
111 Lampliter Ln, McMurray, PA 15317
MLS# 1780373Listed by: COLDWELL BANKER REALTY - New
 $725,000Active4 beds 4 baths3,335 sq. ft.
105 Wiltshire Lane, McMurray, PA 15317
MLS# 1780219Listed by: COLDWELL BANKER REALTY - New

 $550,000Active4 beds 3 baths2,716 sq. ft.
147 Jonathan Drive, McMurray, PA 15317
MLS# 1780085Listed by: CENTURY 21 FRONTIER REALTY  $524,000Pending4 beds 3 baths2,200 sq. ft.
110 Lakeview Drive, McMurray, PA 15317
MLS# 1779490Listed by: HOWARD HANNA REAL ESTATE SERVICES- New
 $549,000Active3 beds 4 baths2,237 sq. ft.
301 Juniper Way, McMurray, PA 15317
MLS# 1779070Listed by: RE/MAX SELECT REALTY  $750,000Pending3 beds 4 baths3,136 sq. ft.
720 Crosswinds Drive, McMurray, PA 15317
MLS# 1779174Listed by: CENTURY 21 FRONTIER REALTY $250,000Pending3 beds 2 baths
314 Center Church Rd, McMurray, PA 15317
MLS# 1779000Listed by: RE/MAX INFINITY- Open Sun, 1 to 3pmNew
 $559,900Active5 beds 5 baths2,383 sq. ft.
122 E Edgewood Dr, McMurray, PA 15317
MLS# 1779132Listed by: REALTY ONE GROUP GOLD STANDARD 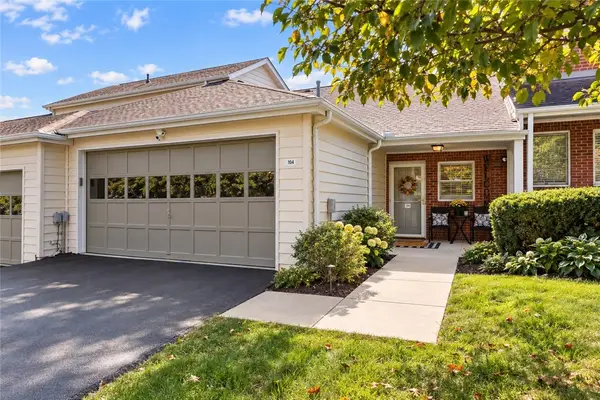 $315,000Active3 beds 3 baths1,567 sq. ft.
104 Boxwood Ct, Canonsburg, PA 15317
MLS# 1778123Listed by: SIMPLIHOM


Protect your home and budget from life's surprises with an Assurant Home Warranty, backed by a partner that supports you through every step of homeownership. Explore Plans.
©2026 Century 21 Real Estate LLC. All rights reserved. CENTURY 21®, the CENTURY 21 Logo and C21® are service marks owned by Century 21 Real Estate LLC. Century 21 Real Estate LLC fully supports the principles of the Fair Housing Act and the Equal Opportunity Act. Each office is independently owned and operated. Listing information is deemed reliable but not guaranteed accurate.