
310 3rd, McSherrystown, PA 17344
Local realty services provided by:CENTURY 21 Norris - Valley Forge
310 3rd,McSherrystown, PA 17344
$321,000
- 3 Beds
- 2 Baths
- - sq. ft.
- Single family
- Sold
Listed by: lori a hockensmith
Office: iron valley real estate hanover
MLS#:PAAD2024814
Source:BRIGHTMLS
Sorry, we are unable to map this address
Price summary
- Price:$321,000
About this home
You just found the perfect ranch home with a covered patio to enjoy morning coffee.
Welcome to 310 N 3rd Street!
Nestled in a quiet, mature neighborhood, this home is ready for its next owner.
Inside, you'll find 3 bedrooms, 2 full bathrooms, a generously sized living room, and a spacious eat-in kitchen with abundant cabinet space. The kitchen includes a gas range and BI microwave. A convenient first-floor laundry and mudroom add to the home's functionality.
All bedrooms feature ceiling fans and carpeting, and the home is heated with efficient gas hot-water baseboard heat.
The full concrete basement is heated and offers possibilities. Whether you're looking to create additional living space, a recreation room, or a home gym, it's ready to be finished. A dedicated workshop area with a walkout provides even more flexibility.
The oversized one-car garage includes additional storage space, and outside you will enjoy a level backyard that backs directly to McSherrystown Park. A covered patio creates the perfect spot to relax with your morning coffee or unwind in the evening.
Don't miss your opportunity to own this lovingly cared-for home in a desirable location. Schedule your showing today!...
Contact an agent
Home facts
- Year built:1981
- Subdivision & Development:SHERRY VILLAGE
- Listing ID #:PAAD2024814
- Added:33 day(s) ago
- Updated:August 26, 2026 at 05:42 AM
Rooms and interior
- Bedrooms:3
- Total bathrooms:2
- Full bathrooms:2
- Flooring:Carpet, Vinyl
- Kitchen Description:Built-In Microwave, Exhaust Fan, Microwave, Oven/Range - Gas, Water Heater
- Basement:Yes
- Basement Description:Full, Heated, Sump Pump, Walkout Stairs, Workshop
Heating and cooling
- Cooling:Window Unit(s)
- Heating:Hot Water, Natural Gas
Structure and exterior
- Roof:Architectural Shingle
- Year built:1981
- Architectural Style:Ranch/Rambler
- Construction Materials:Brick
- Exterior Features:Exterior Lighting
- Foundation Description:Block
- Levels:1 Story
Schools
- High school:NEW OXFORD SENIOR
- Middle school:NEW OXFORD
- Elementary school:CONEWAGO TOWNSHIP
Utilities
- Water:Public
- Sewer:Public Sewer
Finances and disclosures
- Price:$321,000
- Tax amount:$3,989 (2026)
Features and amenities
- Laundry features:Dryer - Gas, Laundry, Washer
- Amenities:200+ Amp Service
Parking
- Parking description:Attached Garage, Concrete Driveway, Garage - Front Entry, Off Street, Oversized
- Garage:Yes
- Garage spaces:1
New listings near 310 3rd
- Coming Soon
 $269,900Coming Soon3 beds 3 baths1,828 sq. ft.
24 Squire Cir, MCSHERRYSTOWN, PA 17344
MLS# PAAD2025388Listed by: CUMMINGS & CO. REALTORS - New
 $194,900Active3 beds 2 baths1,178 sq. ft.
622 Cricket Ln, MCSHERRYSTOWN, PA 17344
MLS# PAAD2025280Listed by: RE/MAX QUALITY SERVICE, INC.  $289,900Active3 beds 2 baths2,540 sq. ft.
410 Delone Ave, MCSHERRYSTOWN, PA 17344
MLS# PAAD2025226Listed by: CUMMINGS & CO. REALTORS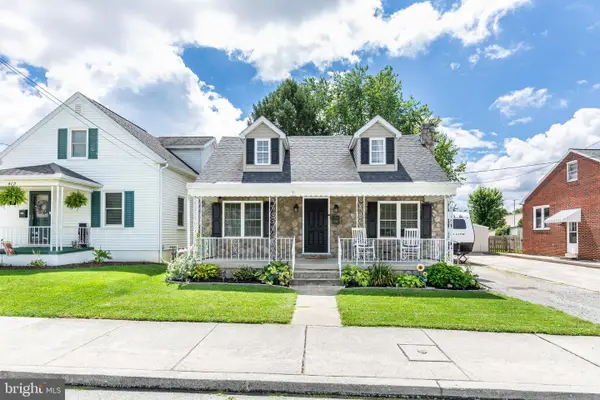 $249,900Pending2 beds 2 baths1,200 sq. ft.
410 South St, MCSHERRYSTOWN, PA 17344
MLS# PAAD2025106Listed by: LPT REALTY, LLC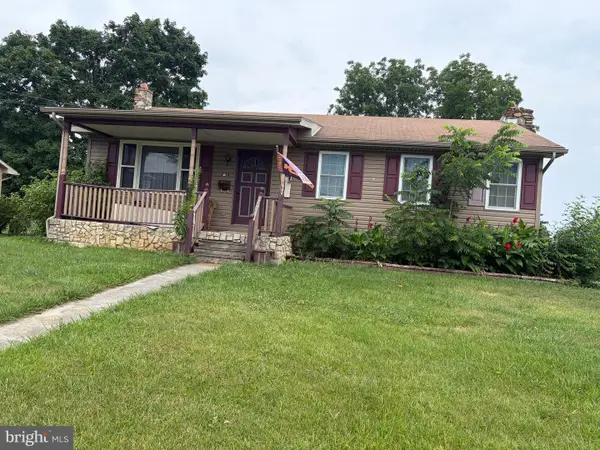 $195,000Pending2 beds 1 baths1,560 sq. ft.
235 Fairview, MCSHERRYSTOWN, PA 17344
MLS# PAAD2025096Listed by: IRON VALLEY REAL ESTATE HANOVER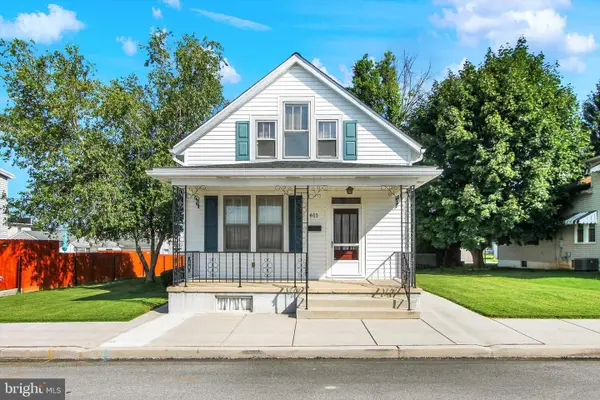 $210,000Pending2 beds 1 baths1,070 sq. ft.
611 South St, MCSHERRYSTOWN, PA 17344
MLS# PAAD2025054Listed by: BERKSHIRE HATHAWAY HOMESERVICES HOMESALE REALTY $199,900Active5 beds 3 baths2,516 sq. ft.
359 North St, MCSHERRYSTOWN, PA 17344
MLS# PAAD2023138Listed by: RE/MAX QUALITY SERVICE, INC. $235,000Pending4 beds 1 baths1,874 sq. ft.
331 North, MCSHERRYSTOWN, PA 17344
MLS# PAAD2024706Listed by: IRON VALLEY REAL ESTATE OF CENTRAL MD $132,370Pending3 beds 1 baths1,318 sq. ft.
148 2nd, MCSHERRYSTOWN, PA 17344
MLS# PAAD2024634Listed by: RE/MAX QUALITY SERVICE, INC. $259,995Pending5 beds 3 baths1,816 sq. ft.
609 Main St, MCSHERRYSTOWN, PA 17344
MLS# PAAD2024782Listed by: KELLER WILLIAMS KEYSTONE REALTY


Protect your home and budget from life's surprises with an Assurant Home Warranty, backed by a partner that supports you through every step of homeownership. Explore Plans.
©2026 Century 21 Real Estate LLC. All rights reserved. CENTURY 21®, the CENTURY 21 Logo and C21® are service marks owned by Century 21 Real Estate LLC. Century 21 Real Estate LLC fully supports the principles of the Fair Housing Act and the Equal Opportunity Act. Each office is independently owned and operated. Listing information is deemed reliable but not guaranteed accurate.