
112 Kearney Street, Meadville, PA 16403
Local realty services provided by:CENTURY 21 Frontier Realty
112 Kearney Street,Meadville, PA 16403
$99,900
- 4 Beds
- 2 Baths
- 1,502 sq. ft.
- Single family
- Active
Listed by: mariah beusch
Office: re/max hometown realty
MLS#:193165
Source:PA_GEBR
Price summary
- Price:$99,900
- Price per sq. ft.:$66.51
About this home
Tucked away on a side street next to the community garden, this inviting home offers the perfect blend of comfort, convenience, and peaceful neighborhood living. Located just half a mile from the new Cussewago Square and less than half a mile from Lincoln Avenue Playground, you’ll enjoy easy access to local amenities. A welcoming covered front porch leads into a bright interior featuring a first-floor bedroom, full bathroom, and convenient first-floor laundry. Upstairs, three additional bedrooms and another full bathroom provide plenty of space for family, guests, or a home office. Freshly painted throughout and equipped with functional appliances, this home is move-in ready. Outside, the generous side yard offers room to relax or play, while off-street parking adds everyday convenience.
Contact an agent
Home facts
- Listing ID #:193165
- Added:1 day(s) ago
- Updated:September 13, 2026 at 02:05 PM
Rooms and interior
- Bedrooms:4
- Total bathrooms:2
- Full bathrooms:2
- Rooms Total:10
- Flooring:Carpet, Vinyl
- Kitchen Description:Dishwasher, Electric Oven, Electric Range, Microwave, Refrigerator
- Basement:Yes
- Basement Description:Crawl Space, Exterior Entry
- Living area:1,502 sq. ft.
Heating and cooling
- Heating:Gas, Radiant
Structure and exterior
- Roof:Metal
- Building area:1,502 sq. ft.
- Lot area:0.11 Acres
- Lot Features:Mineral Rights
- Architectural Style:Two Story
- Construction Materials:Frame, Vinyl Siding
- Exterior Features:Porch
- Levels:2 Story
Utilities
- Water:Public
- Sewer:Public Sewer
Finances and disclosures
- Price:$99,900
- Price per sq. ft.:$66.51
- Tax amount:$839 (2025)
Features and amenities
- Appliances:Dishwasher, Dryer, Electric Oven, Electric Range, Microwave, Refrigerator, Washer
- Laundry features:Dryer, Washer
Parking
- Total parking spaces:1
New listings near 112 Kearney Street
- New
 $160,000Active3 beds 3 baths1,400 sq. ft.
292 N Main Street, Meadville, PA 16335
MLS# 193147Listed by: RE/MAX LAKELAND REALTY - New
 $99,000Active3 beds 2 baths980 sq. ft.
16359 N Shady Acres Drive, Meadville, PA 16335
MLS# 193135Listed by: HOWARD HANNA BK CONNEAUT LAKE  $115,000Pending2 beds 1 baths837 sq. ft.
750 Ravine Street, Meadville, PA 16335
MLS# 193126Listed by: RE/MAX HOMETOWN REALTY- Open Sun, 11am to 1pmNew
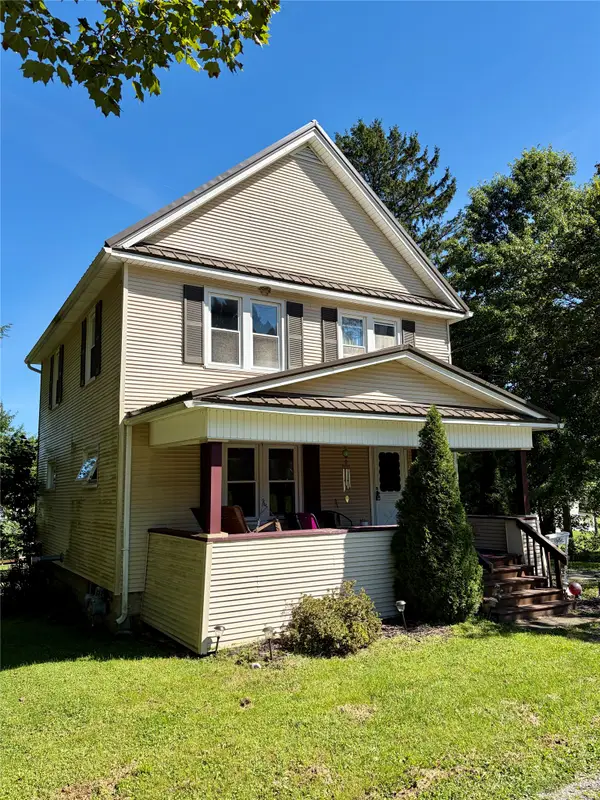 $149,900Active3 beds 2 baths1,440 sq. ft.
16906 Cussewago Road, Meadville, PA 16335
MLS# 193100Listed by: RE/MAX LAKELAND REALTY - New
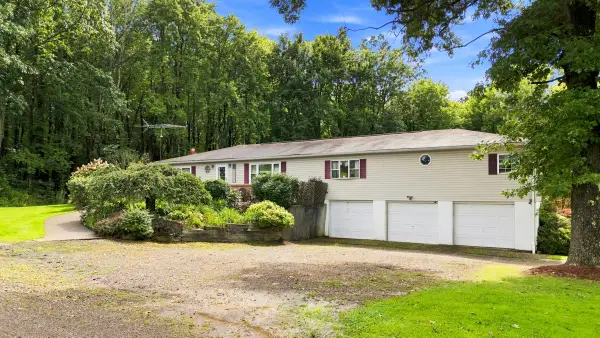 $380,000Active3 beds 3 baths1,827 sq. ft.
16737 Round Top Road, Meadville, PA 16335
MLS# 192928Listed by: AGRESTI REAL ESTATE 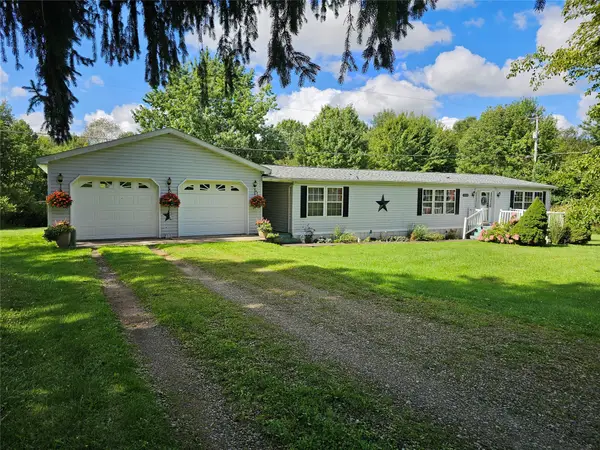 $150,000Pending3 beds 2 baths1,612 sq. ft.
9519 Franklin Pike, Meadville, PA 16335
MLS# 193098Listed by: RE/MAX LAKELAND REALTY - ERIE- New
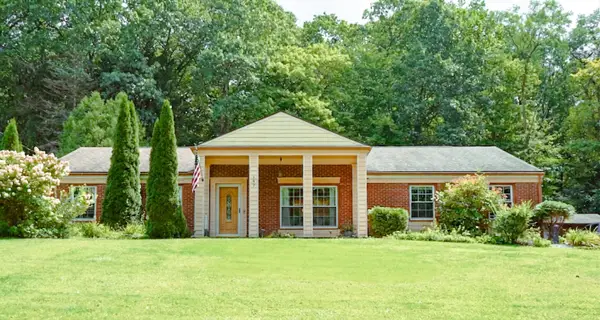 $330,000Active3 beds 3 baths2,048 sq. ft.
147 Jefferson Street, Meadville, PA 16335
MLS# 193067Listed by: HOWARD HANNA BK CONNEAUT LAKE - New
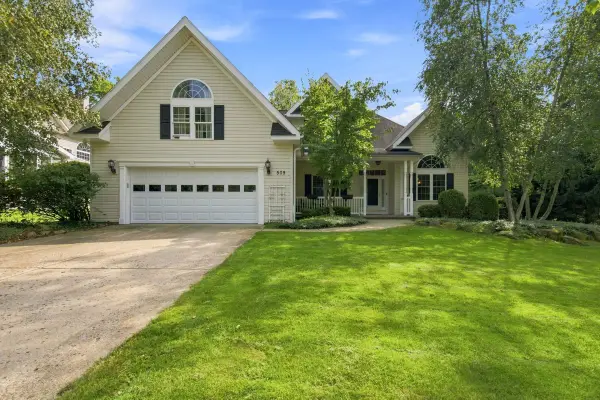 $524,900Active4 beds 4 baths2,880 sq. ft.
509 Shadow Oaks Drive, Meadville, PA 16335
MLS# 193049Listed by: HOWARD HANNA BK CONNEAUT LAKE 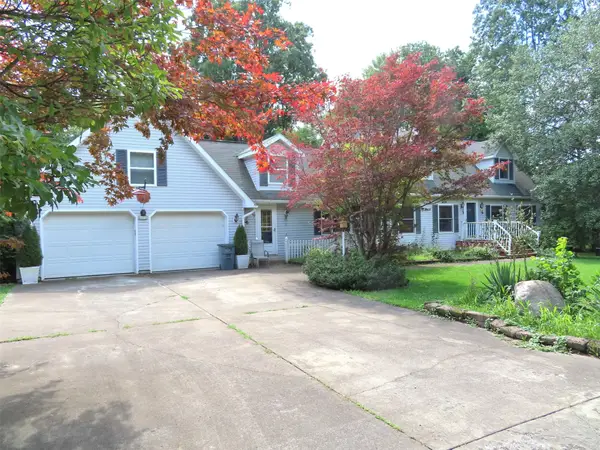 $217,900Pending4 beds 2 baths1,792 sq. ft.
17369 Kevin Drive, Meadville, PA 16335
MLS# 192997Listed by: ERA RICHMOND REAL ESTATE SERVICE


Protect your home and budget from life's surprises with an Assurant Home Warranty, backed by a partner that supports you through every step of homeownership. Explore Plans.
©2026 Century 21 Real Estate LLC. All rights reserved. CENTURY 21®, the CENTURY 21 Logo and C21® are service marks owned by Century 21 Real Estate LLC. Century 21 Real Estate LLC fully supports the principles of the Fair Housing Act and the Equal Opportunity Act. Each office is independently owned and operated. Listing information is deemed reliable but not guaranteed accurate.