
16045 State Highway 86, Meadville, PA 16335
Local realty services provided by:CENTURY 21 Frontier Realty
16045 State Highway 86,Meadville, PA 16335
$699,000
- 5 Beds
- 5 Baths
- 4,334 sq. ft.
- Single family
- Pending
Listed by: laurie snyder
Office: exp realty - meadville
MLS#:191548
Source:PA_GEBR
Price summary
- Price:$699,000
- Price per sq. ft.:$161.28
About this home
Positioned along the fairway at the Country Club of Meadville, this custom brick ranch estate on 2.3 private acres offers refined main-level living in the PENNCREST School District, Saegertown attendance area. Soaring vaulted ceilings, warm oak woodwork & sweeping westward windows set a welcoming scene inside, filling open spaces w/natural light & golden sunset views over the course. A spiral staircase guides you to the fully finished walkout lower level, where a custom tiled bar & stone fireplace open to a heated 16x36 pool with poolside awning for shade. Over an acre is secured with new aluminum fencing w/electronic gate & pedestrian gate leading directly to tee box #1. Car collectors & hobbyists will love the deep 3-car attached garage and heated 32x60 detached workshop w/a vehicle lift. Pre-inspected & custom, quality built, this Northwest PA property blends quiet country club recreation with everyday ease, inviting you to experience an unmatched golf course lifestyle firsthand.
Contact an agent
Home facts
- Year built:1998
- Listing ID #:191548
- Added:92 day(s) ago
- Updated:September 19, 2026 at 08:32 AM
Rooms and interior
- Bedrooms:5
- Total bathrooms:5
- Full bathrooms:4
- Half bathrooms:1
- Rooms Total:19
- Flooring:Carpet, Hardwood, Tile
- Bathrooms Description:Ceramic Bath
- Kitchen Description:Convection Oven, Dishwasher, Gas Cooktop, Microwave, Refrigerator
- Basement:Yes
- Basement Description:Finished, Full
- Living area:4,334 sq. ft.
Heating and cooling
- Cooling:Central Air
- Heating:Forced Air, Gas
- Central air:Yes
Structure and exterior
- Roof:Asphalt
- Year built:1998
- Building area:4,334 sq. ft.
- Lot area:2.31 Acres
- Lot Features:Landscaped, Mineral Rights, Rolling Slope, Secluded, Views
- Architectural Style:One Story
- Construction Materials:Brick, Frame
- Exterior Features:Deck, Fence, Porch, Storage
- Levels:1 Story
Utilities
- Water:Private
- Sewer:Public Sewer
Finances and disclosures
- Price:$699,000
- Price per sq. ft.:$161.28
- Tax amount:$9,988 (2025)
Features and amenities
- Appliances:Convection Oven, Dishwasher, Dryer, Gas Cooktop, Microwave, Refrigerator, Washer, Water Softener
- Laundry features:Dryer, Washer
- Amenities:All Window Treatments, Ceiling Fans, Drapes, Sound System
- Pool features:In Ground
Parking
- Parking description:Garage Door Opener, Paved Driveway, Storage
- Garage:Yes
- Garage spaces:12
New listings near 16045 State Highway 86
- New
 $183,700Active3 beds 2 baths1,216 sq. ft.
11076 Elk Street, Meadville, PA 16335
MLS# 193257Listed by: READY2GO REALTY, LLC - New
 $185,000Active4 beds 2 baths1,440 sq. ft.
588 Lindsey Avenue, Meadville, PA 16335
MLS# 193159Listed by: RE/MAX HOMETOWN REALTY - New
 $99,900Active4 beds 2 baths1,502 sq. ft.
112 Kearney Street, Meadville, PA 16403
MLS# 193165Listed by: RE/MAX HOMETOWN REALTY - New
 $160,000Active3 beds 3 baths1,347 sq. ft.
292 N Main Street, Meadville, PA 16335
MLS# 193147Listed by: RE/MAX LAKELAND REALTY - New
 $99,000Active3 beds 2 baths980 sq. ft.
16359 N Shady Acres Drive, Meadville, PA 16335
MLS# 193135Listed by: HOWARD HANNA BK CONNEAUT LAKE  $115,000Pending2 beds 1 baths837 sq. ft.
750 Ravine Street, Meadville, PA 16335
MLS# 193126Listed by: RE/MAX HOMETOWN REALTY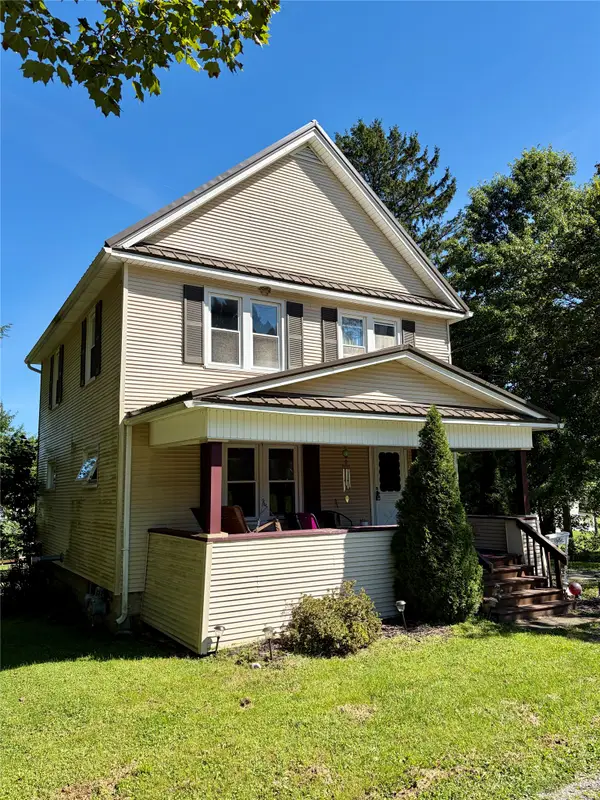 $149,900Active3 beds 2 baths1,440 sq. ft.
16906 Cussewago Road, Meadville, PA 16335
MLS# 193100Listed by: RE/MAX LAKELAND REALTY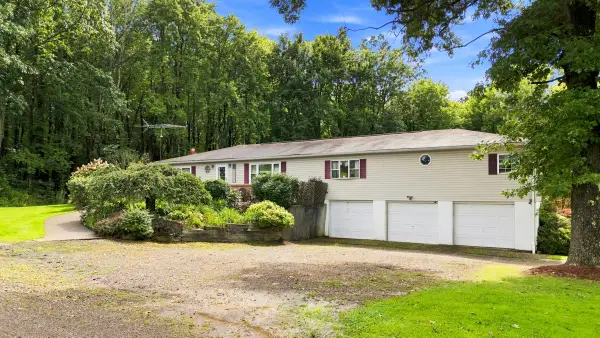 $380,000Active3 beds 3 baths1,827 sq. ft.
16737 Round Top Road, Meadville, PA 16335
MLS# 192928Listed by: AGRESTI REAL ESTATE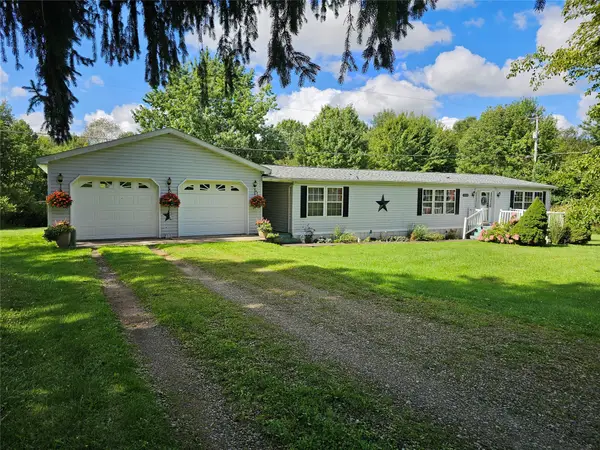 $150,000Pending3 beds 2 baths1,612 sq. ft.
9519 Franklin Pike, Meadville, PA 16335
MLS# 193098Listed by: RE/MAX LAKELAND REALTY - ERIE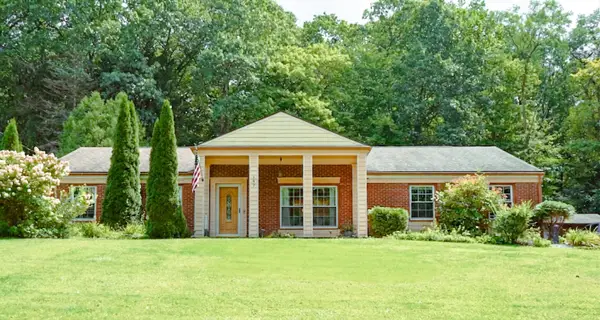 $330,000Active3 beds 3 baths2,048 sq. ft.
147 Jefferson Street, Meadville, PA 16335
MLS# 193067Listed by: HOWARD HANNA BK CONNEAUT LAKE


Protect your home and budget from life's surprises with an Assurant Home Warranty, backed by a partner that supports you through every step of homeownership. Explore Plans.
©2026 Century 21 Real Estate LLC. All rights reserved. CENTURY 21®, the CENTURY 21 Logo and C21® are service marks owned by Century 21 Real Estate LLC. Century 21 Real Estate LLC fully supports the principles of the Fair Housing Act and the Equal Opportunity Act. Each office is independently owned and operated. Listing information is deemed reliable but not guaranteed accurate.