
483 Jackson Park Drive, Meadville, PA 16335
Local realty services provided by:CENTURY 21 Frontier Realty
483 Jackson Park Drive,Meadville, PA 16335
$275,500
- 4 Beds
- 3 Baths
- 2,628 sq. ft.
- Single family
- Active
Upcoming open houses
- Sat, Oct 2411:00 am - 01:00 pm
Listed by: leslie berger, ben berger
Office: era richmond real estate service
MLS#:192745
Source:PA_GEBR
Price summary
- Price:$275,500
- Price per sq. ft.:$104.83
About this home
Spacious two-story home situated on a double lot in Meadville City, featuring 4 bedrooms and 3 full bathrooms. The property offers convenient access to Allegheny College, Meadville Medical Center, shopping, dining, parks, and other area amenities. The home includes a 2-car attached garage, paved driveway, oak kitchen with a center island and electric cooktop, first-floor laundry and full bath, two wood-burning fireplaces, and a sunroom. A metal roof was installed in 2023. Outdoor features include a large rear deck, fenced backyard, and in-ground pool, providing additional space for outdoor activities and entertaining. With generous living areas, this property offers a variety of options for everyday living and entertaining. **RECENT TAX APPEAL RESULTED IN A REDUCTION OF THE PROPERTY'S TOTAL ASSESSED VALUE FROM $79,100 TO $47,400** The taxes at face value for 2027 are projected to be $5,200 based on the new assessed value of $47,400.
Contact an agent
Home facts
- Year built:1964
- Listing ID #:192745
- Added:65 day(s) ago
- Updated:October 24, 2026 at 05:02 PM
Rooms and interior
- Bedrooms:4
- Total bathrooms:3
- Full bathrooms:3
- Rooms Total:13
- Flooring:Carpet, Hardwood, Vinyl
- Kitchen Description:Dishwasher, Disposal, Electric Cooktop, Electric Oven, Refrigerator
- Basement:Yes
- Basement Description:Finished, Full
- Living area:2,628 sq. ft.
Heating and cooling
- Heating:Gas, Hot Water
Structure and exterior
- Roof:Metal
- Year built:1964
- Building area:2,628 sq. ft.
- Lot area:0.68 Acres
- Lot Features:Landscaped, Level, Mineral Rights
- Architectural Style:Historic/Antique, Two Story
- Construction Materials:Cedar
- Exterior Features:Deck, Fence, Storage
- Levels:2 Story
Utilities
- Water:Public
- Sewer:Public Sewer
Finances and disclosures
- Price:$275,500
- Price per sq. ft.:$104.83
- Tax amount:$8,609 (2026)
Features and amenities
- Appliances:Dishwasher, Disposal, Electric Cooktop, Electric Oven, Refrigerator, Water Softener
- Amenities:Ceiling Fans, Fire Alarm
Parking
- Total parking spaces:4
- Parking description:Attached, Garage Door Opener, Paved Driveway, Storage
- Garage:Yes
- Garage spaces:2
New listings near 483 Jackson Park Drive
- New
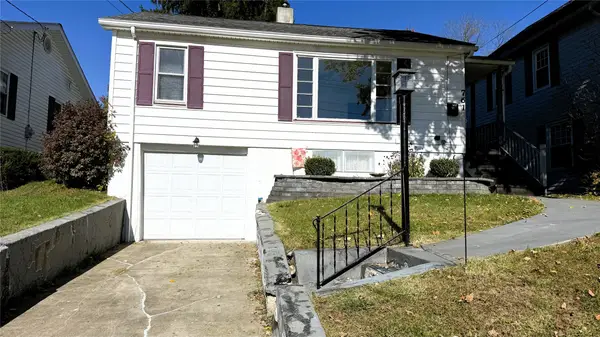 $85,000Active2 beds 1 baths756 sq. ft.
761 North Street, Meadville, PA 16335
MLS# 193915Listed by: RE/MAX HOMETOWN REALTY - New
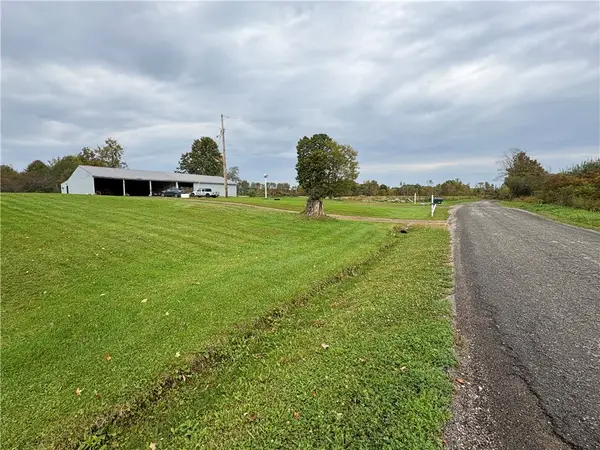 $479,000Active3 beds 2 baths
15893 Inlet Rd, Meadville, PA 16335
MLS# 1778959Listed by: REAL OF PENNSYLVANIA
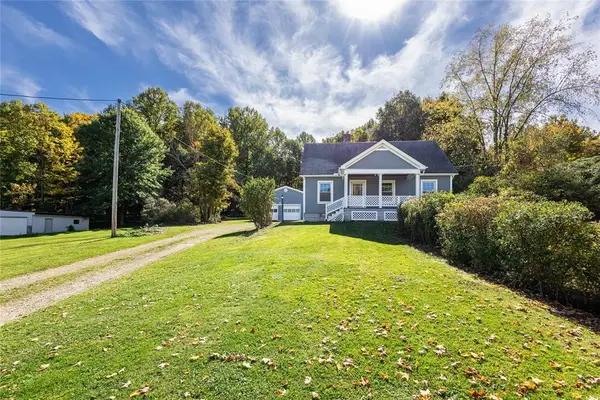 $199,900Pending3 beds 2 baths1,116 sq. ft.
16993 Harmonsburg Rd, Meadville, PA 16335
MLS# 1779312Listed by: EXP REALTY LLC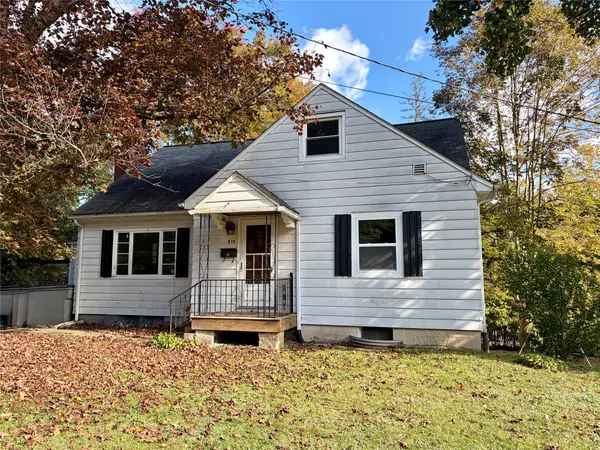 $119,900Pending3 beds 1 baths1,674 sq. ft.
819 Irvin Avenue, Meadville, PA 16335
MLS# 193613Listed by: RE/MAX LAKELAND REALTY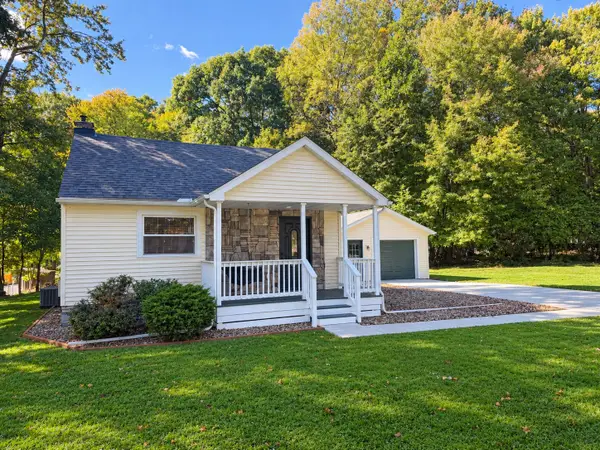 $335,000Active4 beds 2 baths1,388 sq. ft.
10845 Graff Street, Meadville, PA 16335
MLS# 193628Listed by: AGRESTI REAL ESTATE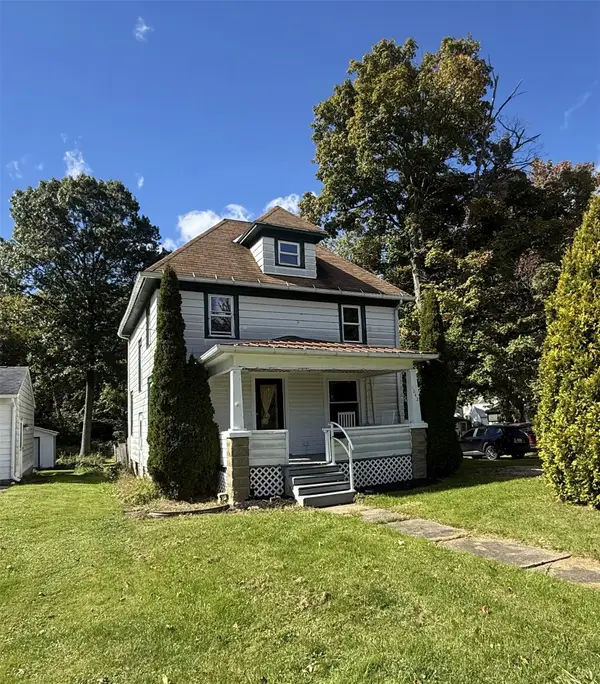 $149,900Active3 beds 1 baths1,224 sq. ft.
1042 S Morgan Street, Meadville, PA 16335
MLS# 193631Listed by: HOWARD HANNA BK MEADVILLE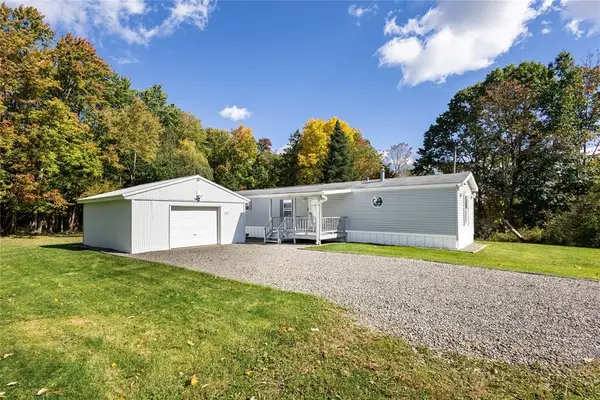 $279,900Pending3 beds 2 baths920 sq. ft.
20836 Fisher Rd, Meadville, PA 16335
MLS# 1777934Listed by: EXP REALTY LLC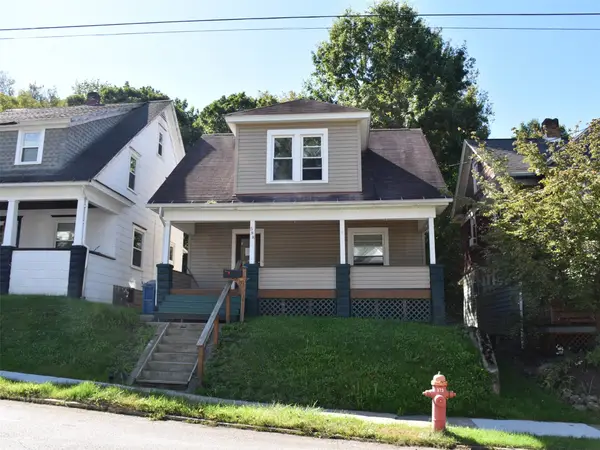 $69,900Active3 beds 1 baths1,300 sq. ft.
588 Pine Street, Meadville, PA 16335
MLS# 193586Listed by: ERA RICHMOND REAL ESTATE SERVICE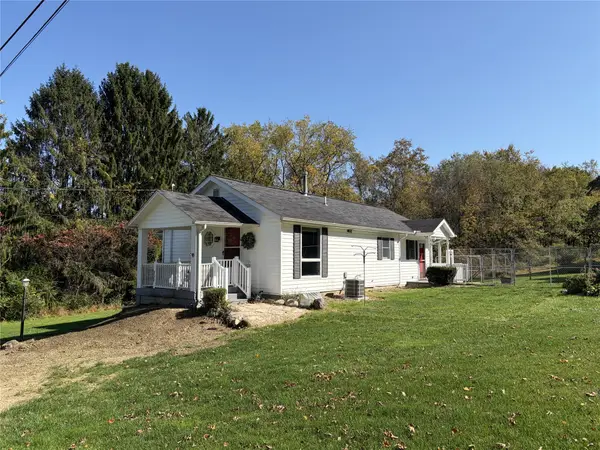 $199,000Active3 beds 1 baths1,060 sq. ft.
20661 Barton Road, Meadville, PA 16335
MLS# 193561Listed by: HOWARD HANNA BK MEADVILLE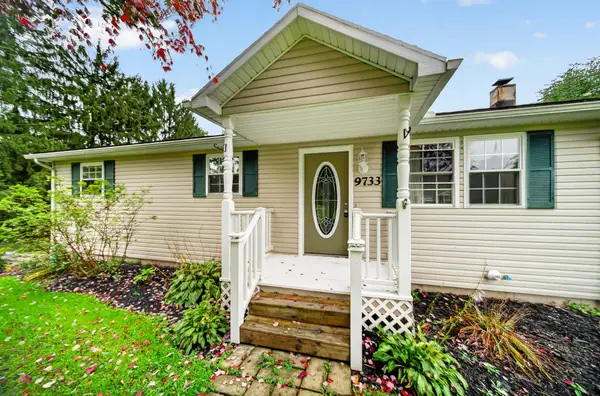 $210,000Active3 beds 1 baths1,048 sq. ft.
9733 Franklin Pike, Meadville, PA 16335
MLS# 193553Listed by: AGRESTI REAL ESTATE


Protect your home and budget from life's surprises with an Assurant Home Warranty, backed by a partner that supports you through every step of homeownership. Explore Plans.
©2026 Century 21 Real Estate LLC. All rights reserved. CENTURY 21®, the CENTURY 21 Logo and C21® are service marks owned by Century 21 Real Estate LLC. Century 21 Real Estate LLC fully supports the principles of the Fair Housing Act and the Equal Opportunity Act. Each office is independently owned and operated. Listing information is deemed reliable but not guaranteed accurate.