
606 Williamson Road, Meadville, PA 16335
Local realty services provided by:CENTURY 21 Frontier Realty
606 Williamson Road,Meadville, PA 16335
$89,000
- 4 Beds
- 2 Baths
- 1,204 sq. ft.
- Single family
- Pending
Listed by: john easter jr
Office: pennington lines real estate
MLS#:192822
Source:PA_GEBR
Price summary
- Price:$89,000
- Price per sq. ft.:$73.92
About this home
This Cape Cod style home in Meadville offers four bedrooms and 1.5 bathrooms with solid bones and genuine potential for buyers ready to personalize the space. The residence combines classic architecture with practical outdoor amenities that appeal to a range of uses. Inside, hardwood flooring runs through the home, adding character and durability to the living areas. A formal dining room provides a dedicated entertaining space. Outside, the home features an above ground pool within a fenced pool area, along with an asphalt driveway and two outbuildings that expand the usable space and storage options. This property is close to transportation, shopping, restaurants, entertainment, and schools, and parks.
Contact an agent
Home facts
- Year built:1947
- Listing ID #:192822
- Added:54 day(s) ago
- Updated:October 17, 2026 at 08:02 AM
Rooms and interior
- Bedrooms:4
- Total bathrooms:2
- Full bathrooms:1
- Half bathrooms:1
- Rooms Total:9
- Flooring:Carpet, Hardwood, Vinyl
- Kitchen Description:Disposal, Exhaust Fan, Gas Oven, Gas Range, Refrigerator
- Basement:Yes
- Basement Description:Exterior Entry, Full
- Living area:1,204 sq. ft.
Heating and cooling
- Heating:Forced Air, Gas
Structure and exterior
- Roof:Metal
- Year built:1947
- Building area:1,204 sq. ft.
- Lot area:0.33 Acres
- Lot Features:Rolling Slope
- Construction Materials:Frame
- Exterior Features:Deck
Utilities
- Water:Public
- Sewer:Public Sewer
Finances and disclosures
- Price:$89,000
- Price per sq. ft.:$73.92
- Tax amount:$1,301 (2026)
Features and amenities
- Appliances:Disposal, Exhaust Fan, Gas Oven, Gas Range, Refrigerator
- Pool features:Above Ground
Parking
- Total parking spaces:8
- Parking description:Detached Garage, Garage, Paved Driveway
- Garage:Yes
- Garage spaces:1
New listings near 606 Williamson Road
- New
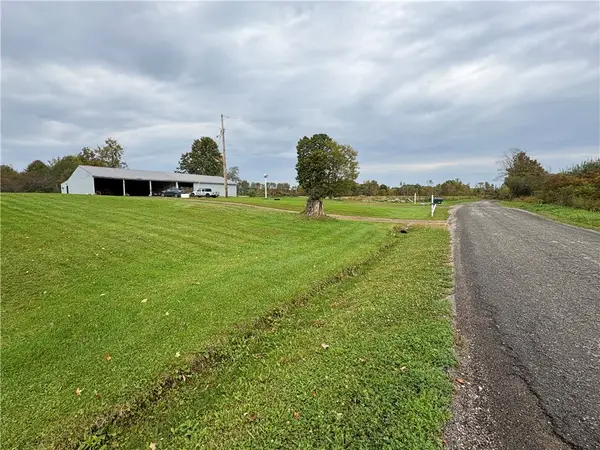 $479,000Active3 beds 2 baths
15893 Inlet Rd, Meadville, PA 16335
MLS# 1778959Listed by: REAL OF PENNSYLVANIA
- New
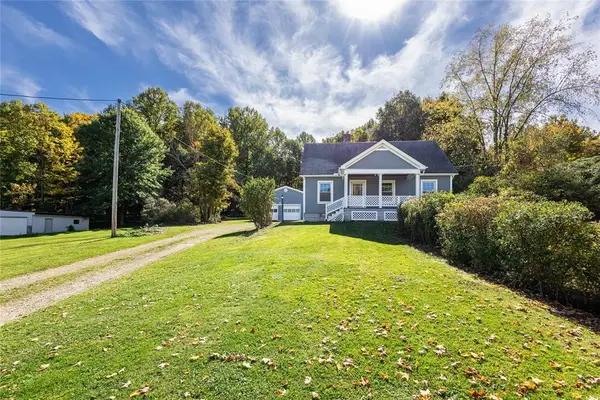 $199,900Active3 beds 2 baths1,116 sq. ft.
16993 Harmonsburg Rd, Meadville, PA 16335
MLS# 1779312Listed by: EXP REALTY LLC 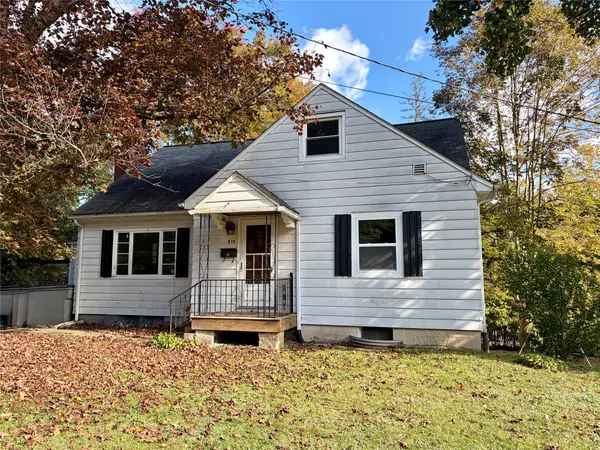 $119,900Pending3 beds 1 baths1,674 sq. ft.
819 Irvin Avenue, Meadville, PA 16335
MLS# 193613Listed by: RE/MAX LAKELAND REALTY- Open Sat, 11am to 12:30pmNew
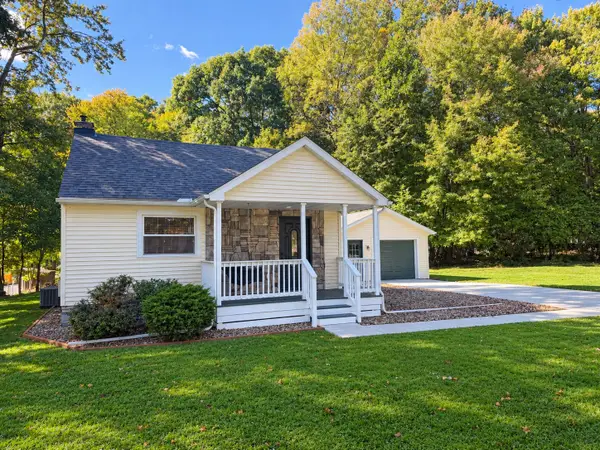 $335,000Active4 beds 2 baths1,388 sq. ft.
10845 Graff Street, Meadville, PA 16335
MLS# 193628Listed by: AGRESTI REAL ESTATE - New
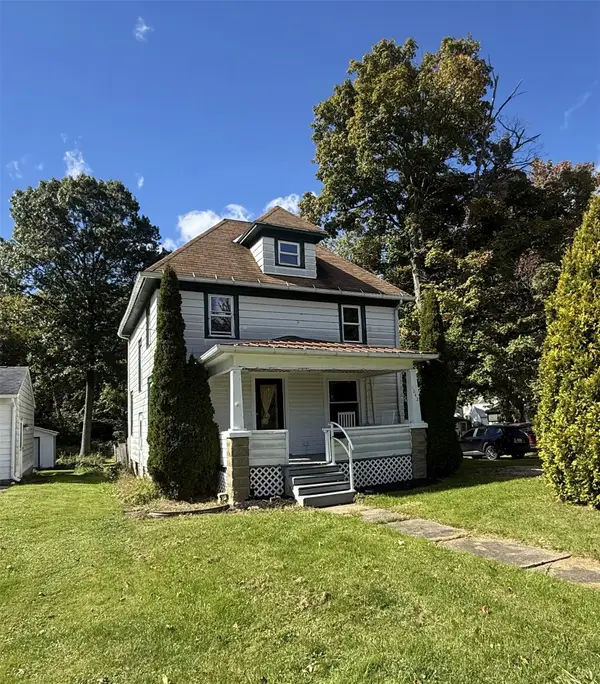 $149,900Active3 beds 1 baths1,224 sq. ft.
1042 S Morgan Street, Meadville, PA 16335
MLS# 193631Listed by: HOWARD HANNA BK MEADVILLE 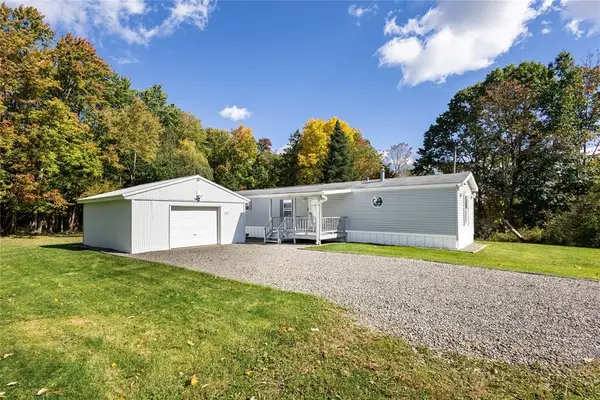 $279,900Pending3 beds 2 baths920 sq. ft.
20836 Fisher Rd, Meadville, PA 16335
MLS# 1777934Listed by: EXP REALTY LLC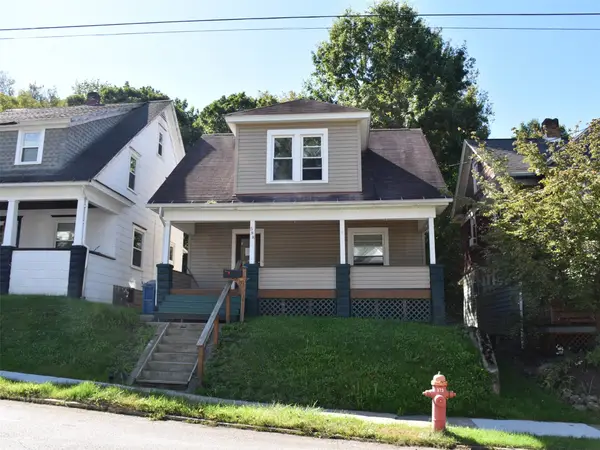 $69,900Active3 beds 1 baths1,300 sq. ft.
588 Pine Street, Meadville, PA 16335
MLS# 193586Listed by: ERA RICHMOND REAL ESTATE SERVICE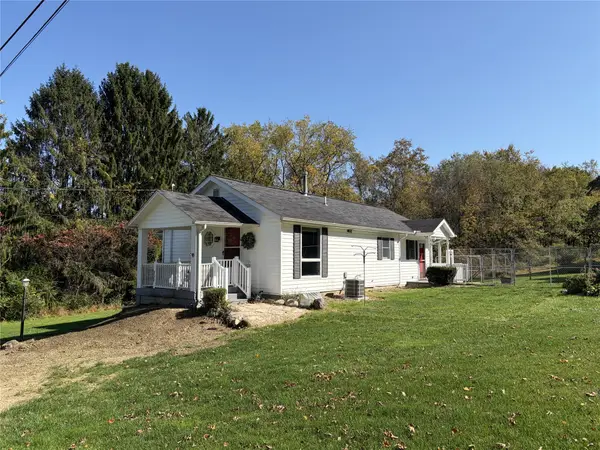 $199,000Active3 beds 1 baths1,060 sq. ft.
20661 Barton Road, Meadville, PA 16335
MLS# 193561Listed by: HOWARD HANNA BK MEADVILLE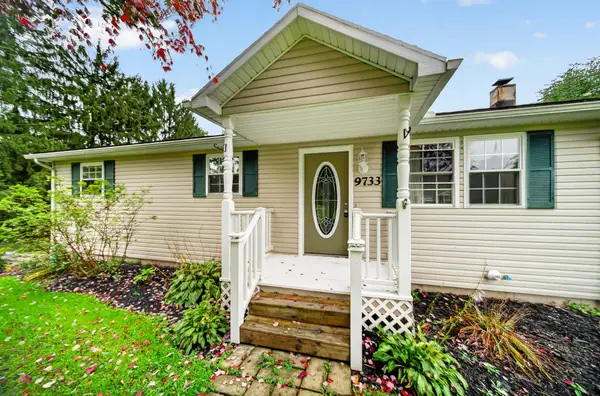 $210,000Active3 beds 1 baths1,048 sq. ft.
9733 Franklin Pike, Meadville, PA 16335
MLS# 193553Listed by: AGRESTI REAL ESTATE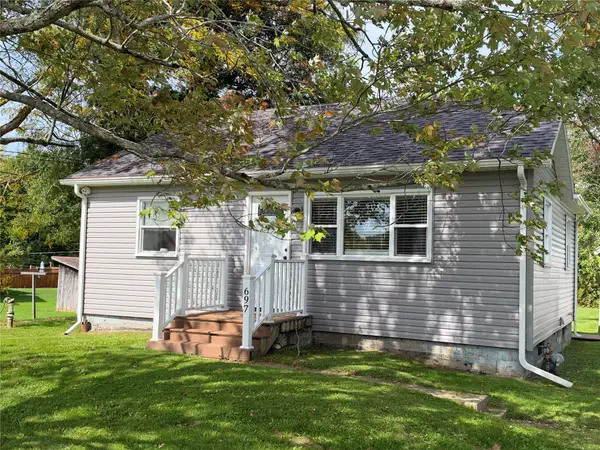 $129,500Pending2 beds 1 baths1,008 sq. ft.
697 Gasteiger Road, Meadville, PA 16335
MLS# 193508Listed by: RE/MAX HOMETOWN REALTY


Protect your home and budget from life's surprises with an Assurant Home Warranty, backed by a partner that supports you through every step of homeownership. Explore Plans.
©2026 Century 21 Real Estate LLC. All rights reserved. CENTURY 21®, the CENTURY 21 Logo and C21® are service marks owned by Century 21 Real Estate LLC. Century 21 Real Estate LLC fully supports the principles of the Fair Housing Act and the Equal Opportunity Act. Each office is independently owned and operated. Listing information is deemed reliable but not guaranteed accurate.