
9021 Williamson Road, Meadville, PA 16335
Local realty services provided by:CENTURY 21 Frontier Realty
9021 Williamson Road,Meadville, PA 16335
$262,500
- 3 Beds
- 2 Baths
- 1,040 sq. ft.
- Single family
- Active
Listed by: kristin horner
Office: re/max hometown realty
MLS#:192198
Source:PA_GEBR
Price summary
- Price:$262,500
- Price per sq. ft.:$252.4
About this home
Welcome home to West Mead Township! Just under 4 acres and spanning 3 separate parcels, this property offers the perfect blend of comfortable living and versatility. 3 bed/ 1.5 bath home offers an updated kitchen complete with granite countertops and a center island. Enjoy morning coffee on the screened-in front patio or unwind on the covered back deck while taking in peaceful views of the backyard. A two-car attached garage provides everyday convenience, but the true highlight of this property is the impressive 40' x 58' outbuilding with an additional 20' lean-to. Equipped with its own well, office space, and an air compressor that conveys with the property, this building is ideal for a workshop, contractor, or anyone needing extra storage and workspace. The opportunities continue with the corner parcel, which previously housed a mobile home and still offers its own well and septic system—presenting exciting possibilities for future use, subject to any necessary township approvals.
Contact an agent
Home facts
- Year built:1981
- Listing ID #:192198
- Added:85 day(s) ago
- Updated:October 17, 2026 at 02:09 PM
Rooms and interior
- Bedrooms:3
- Total bathrooms:2
- Full bathrooms:1
- Half bathrooms:1
- Rooms Total:7
- Flooring:Carpet, Laminate, Vinyl
- Kitchen Description:Dishwasher, Disposal, Electric Oven, Electric Range, Microwave, Refrigerator
- Living area:1,040 sq. ft.
Heating and cooling
- Heating:Baseboard, Electric
Structure and exterior
- Roof:Metal, Rubber
- Year built:1981
- Building area:1,040 sq. ft.
- Lot area:3.9 Acres
- Lot Features:Corner Lot
- Architectural Style:One Story
- Construction Materials:Frame, Vinyl Siding
- Exterior Features:Deck, Enclosed, Porch
- Foundation Description:Slab
- Levels:1 Story
Utilities
- Water:Well
- Sewer:Septic Tank
Finances and disclosures
- Price:$262,500
- Price per sq. ft.:$252.4
- Tax amount:$3,792 (2026)
Features and amenities
- Appliances:Dishwasher, Disposal, Electric Oven, Electric Range, Microwave, Refrigerator
Parking
- Total parking spaces:10
- Parking description:Attached
- Garage:Yes
- Garage spaces:2
New listings near 9021 Williamson Road
- New
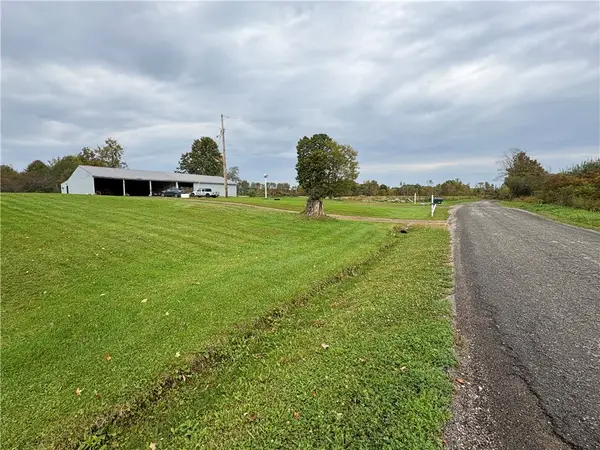 $479,000Active3 beds 2 baths
15893 Inlet Rd, Meadville, PA 16335
MLS# 1778959Listed by: REAL OF PENNSYLVANIA
- New
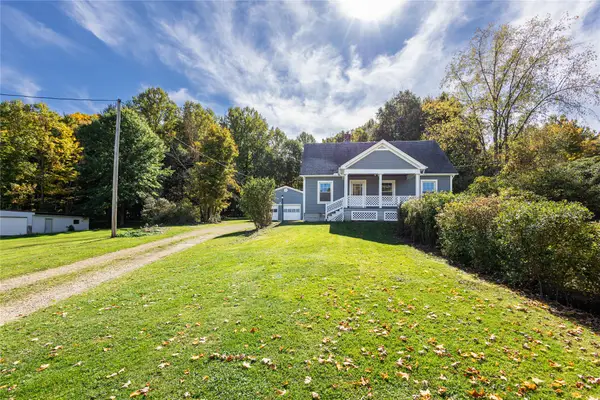 $199,900Active3 beds 2 baths1,116 sq. ft.
16993 Harmonsburg Road, Meadville, PA 16335
MLS# 193751Listed by: EXP REALTY - MEADVILLE 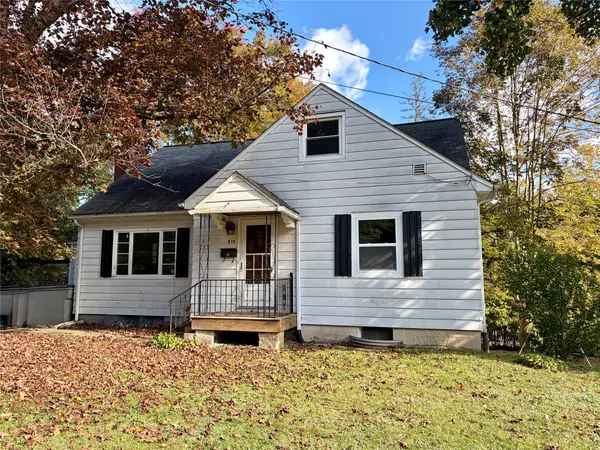 $119,900Pending3 beds 1 baths1,674 sq. ft.
819 Irvin Avenue, Meadville, PA 16335
MLS# 193613Listed by: RE/MAX LAKELAND REALTY- Open Sat, 11am to 12:30pmNew
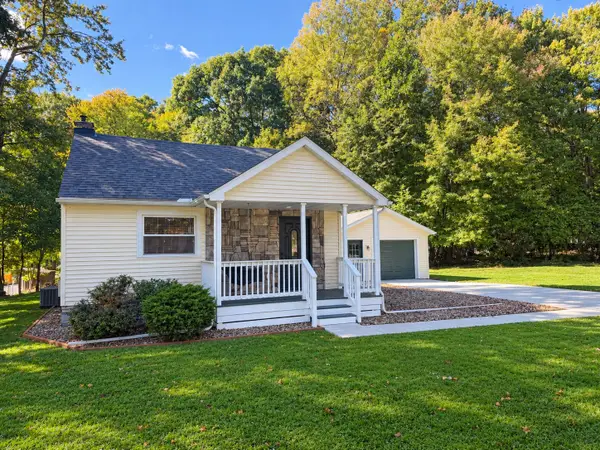 $335,000Active4 beds 2 baths1,388 sq. ft.
10845 Graff Street, Meadville, PA 16335
MLS# 193628Listed by: AGRESTI REAL ESTATE - New
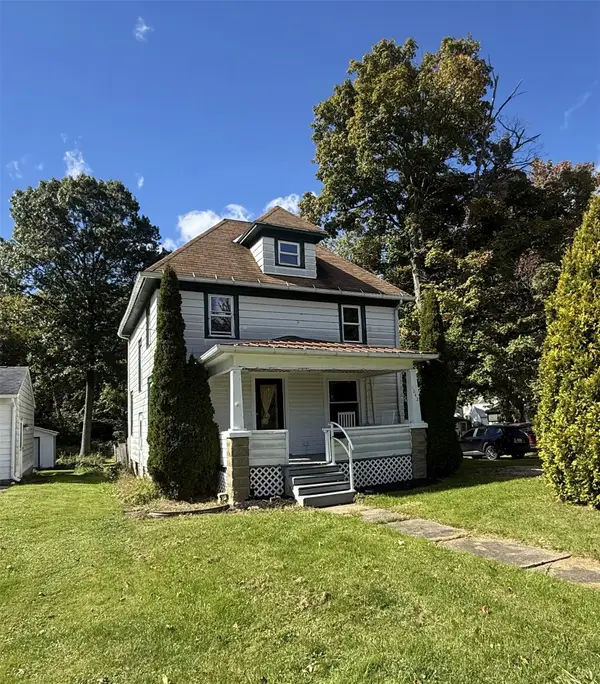 $149,900Active3 beds 1 baths1,224 sq. ft.
1042 S Morgan Street, Meadville, PA 16335
MLS# 193631Listed by: HOWARD HANNA BK MEADVILLE 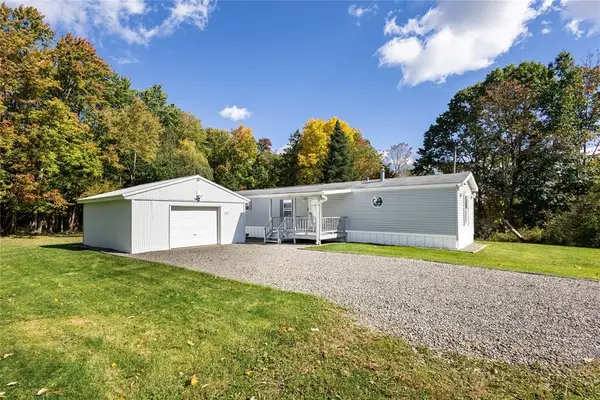 $279,900Pending3 beds 2 baths920 sq. ft.
20836 Fisher Rd, Meadville, PA 16335
MLS# 1777934Listed by: EXP REALTY LLC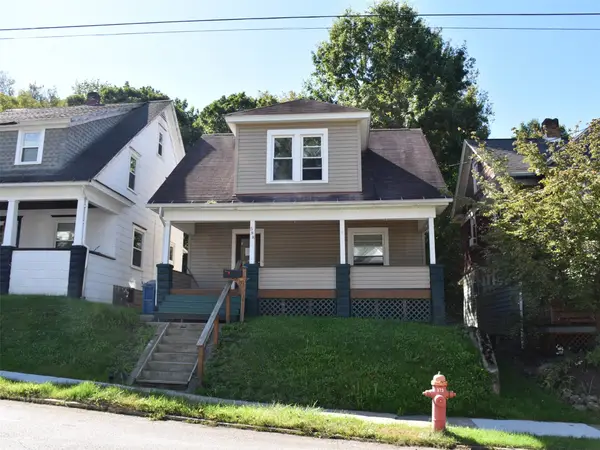 $69,900Active3 beds 1 baths1,300 sq. ft.
588 Pine Street, Meadville, PA 16335
MLS# 193586Listed by: ERA RICHMOND REAL ESTATE SERVICE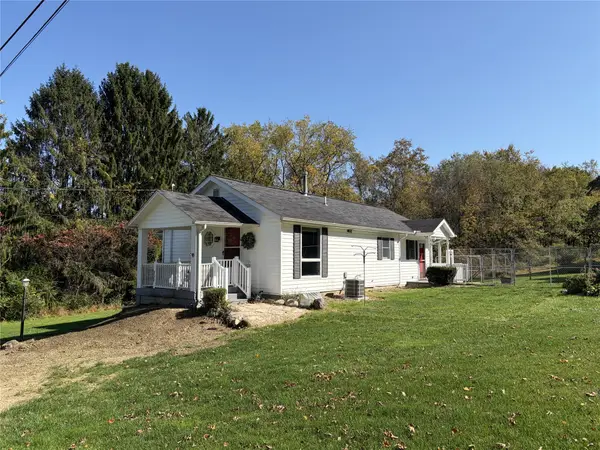 $199,000Active3 beds 1 baths1,060 sq. ft.
20661 Barton Road, Meadville, PA 16335
MLS# 193561Listed by: HOWARD HANNA BK MEADVILLE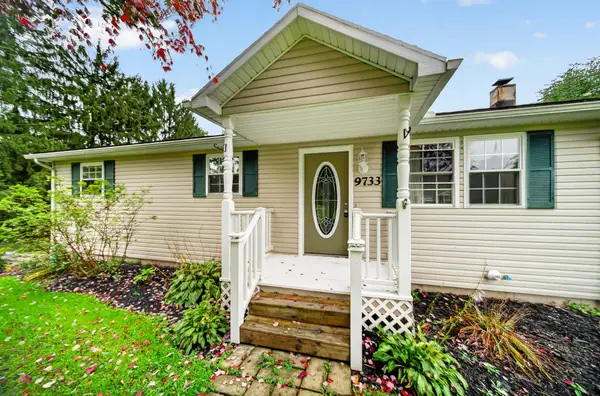 $210,000Active3 beds 1 baths1,048 sq. ft.
9733 Franklin Pike, Meadville, PA 16335
MLS# 193553Listed by: AGRESTI REAL ESTATE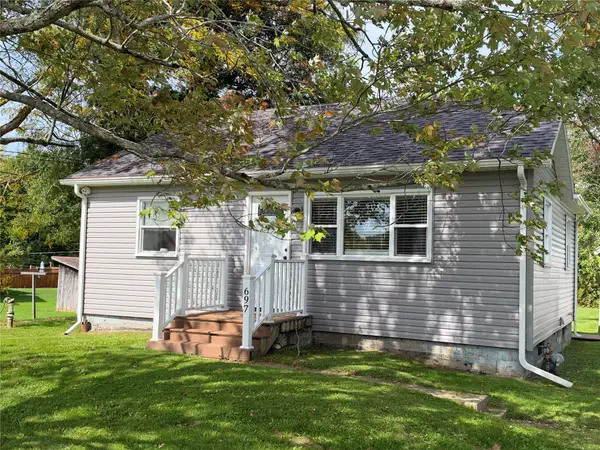 $129,500Pending2 beds 1 baths1,008 sq. ft.
697 Gasteiger Road, Meadville, PA 16335
MLS# 193508Listed by: RE/MAX HOMETOWN REALTY


Protect your home and budget from life's surprises with an Assurant Home Warranty, backed by a partner that supports you through every step of homeownership. Explore Plans.
©2026 Century 21 Real Estate LLC. All rights reserved. CENTURY 21®, the CENTURY 21 Logo and C21® are service marks owned by Century 21 Real Estate LLC. Century 21 Real Estate LLC fully supports the principles of the Fair Housing Act and the Equal Opportunity Act. Each office is independently owned and operated. Listing information is deemed reliable but not guaranteed accurate.