
21 Oakwood Ave, Mechanicsburg, PA 17055
Local realty services provided by:CENTURY 21 Harris Hawkins & Co.
21 Oakwood Ave,Mechanicsburg, PA 17055
$365,000
- 4 Beds
- 3 Baths
- 1,940 sq. ft.
- Single family
- Pending
Listed by: rebekah arnold
Office: iron valley real estate of central pa
MLS#:PACB2059616
Source:BRIGHTMLS
Price summary
- Price:$365,000
- Price per sq. ft.:$188.14
About this home
This charming traditional home in the desirable Webercroft neighborhood offers a perfect blend of comfort and functionality. With 1,940 sq. ft. of living space, this residence features four spacious bedrooms and two and a half bathrooms, ideal for both relaxation and entertaining. The inviting eat-in kitchen is equipped with modern appliances, including a microwave, dishwasher, and electric oven/range, making meal preparation a delight. The property boasts a generous 0.3-acre lot, cleared and ready for your personal touch, whether it's a garden, play area, or outdoor entertaining space. The daylight, walkout basement offers potential for additional living space or storage, allowing you to customize it to fit your lifestyle. Located in a vibrant community, residents enjoy easy access to local parks, schools, and public services, enhancing the quality of life. The neighborhood is known for its friendly atmosphere and well-maintained surroundings, making it a wonderful place to call home. With an attached garage and ample driveway parking, convenience is at your fingertips. This home is not just a place to live; it's a place to create lasting memories. Experience the warmth and comfort of this inviting residence in Webercroft, where community and home come together beautifully....
Contact an agent
Home facts
- Year built:1968
- Subdivision & Development:WEBERCROFT
- Listing ID #:PACB2059616
- Added:6 day(s) ago
- Updated:October 22, 2026 at 08:31 AM
Rooms and interior
- Bedrooms:4
- Total bathrooms:3
- Full bathrooms:2
- Half bathrooms:1
- Dining Description:Dining Area
- Kitchen Description:Dishwasher, Kitchen - Eat-In, Microwave, Oven/Range - Electric, Refrigerator
- Basement:Yes
- Basement Description:Daylight, Partial, Unfinished, Walkout Level
- Living area:1,940 sq. ft.
Heating and cooling
- Cooling:Ceiling Fan(s), Central A/C
- Heating:Electric, Radiant
Structure and exterior
- Roof:Composite
- Year built:1968
- Building area:1,940 sq. ft.
- Lot area:0.3 Acres
- Lot Features:Cleared
- Architectural Style:Traditional
- Construction Materials:Aluminum Siding, Stick Built
- Foundation Description:Block
- Levels:2 Stories
Schools
- High school:MECHANICSBURG AREA
Utilities
- Water:Public
- Sewer:Public Sewer
Finances and disclosures
- Price:$365,000
- Price per sq. ft.:$188.14
- Tax amount:$4,566 (2026)
Features and amenities
- Amenities:200+ Amp Service, Smoke Detector
Parking
- Parking description:Attached Garage, Garage - Front Entry, Garage Door Opener, Inside Access, On Street
- Garage:Yes
- Garage spaces:1
New listings near 21 Oakwood Ave
- Coming Soon
 $400,000Coming Soon4 beds 3 baths2,214 sq. ft.
5259 Deerfield Ave, MECHANICSBURG, PA 17050
MLS# PACB2059774Listed by: JOY DANIELS REAL ESTATE GROUP, LTD - Coming Soon
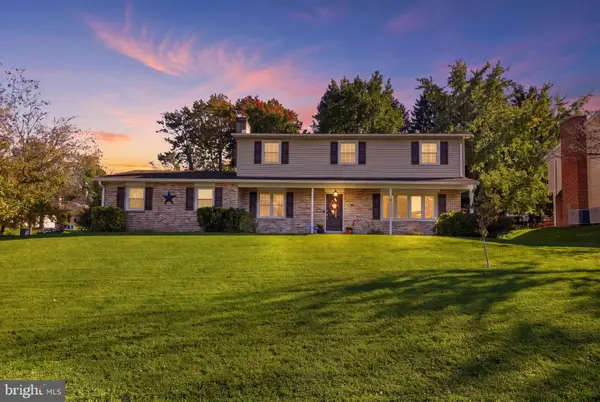 $399,900Coming Soon4 beds 3 baths2,508 sq. ft.
26 Glendale Dr, MECHANICSBURG, PA 17055
MLS# PACB2059726Listed by: KELLER WILLIAMS KEYSTONE REALTY - Coming SoonOpen Sat, 1 to 3pm
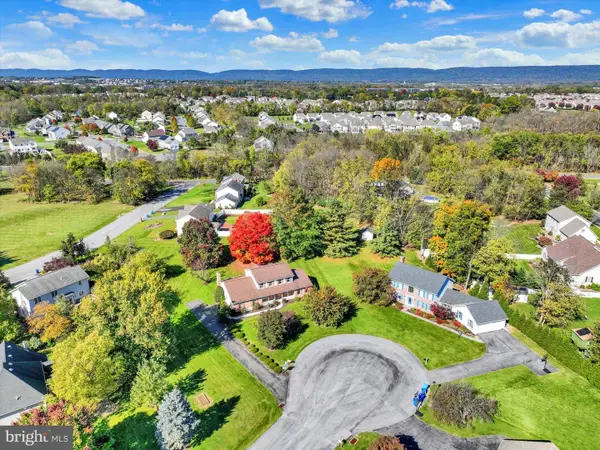 $500,000Coming Soon4 beds 3 baths2,562 sq. ft.
3 Buttonwood Ct, MECHANICSBURG, PA 17050
MLS# PACB2059690Listed by: JOY DANIELS REAL ESTATE GROUP, LTD - Coming Soon
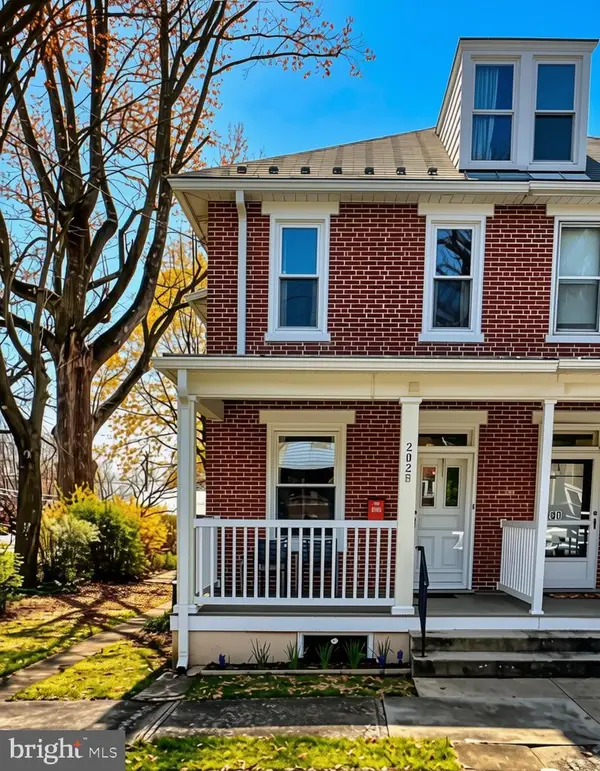 $285,000Coming Soon5 beds 4 baths1,914 sq. ft.
202 E Coover St, MECHANICSBURG, PA 17055
MLS# PACB2059556Listed by: JOY DANIELS REAL ESTATE GROUP, LTD - Coming Soon
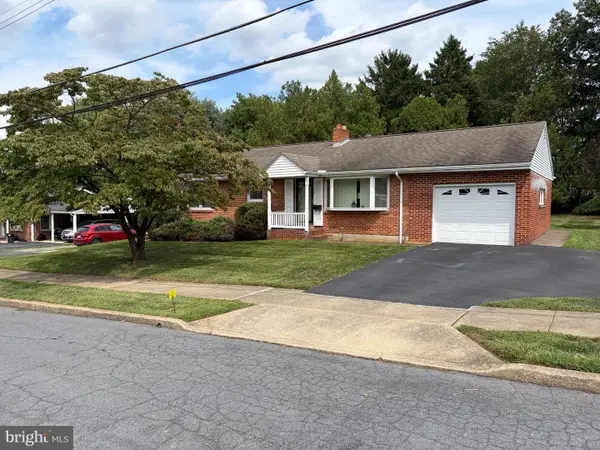 $265,000Coming Soon3 beds 2 baths1,160 sq. ft.
105 Orchard St, MECHANICSBURG, PA 17055
MLS# PACB2058804Listed by: JAK REAL ESTATE - Coming Soon
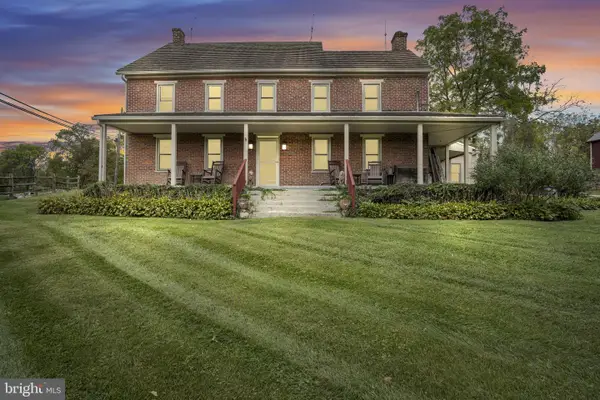 $825,000Coming Soon3 beds 2 baths3,324 sq. ft.
1602 W Lisburn Rd, MECHANICSBURG, PA 17055
MLS# PACB2058614Listed by: IRON VALLEY REAL ESTATE OF CENTRAL PA - New
 $1,093,000Active5 beds 4 baths3,758 sq. ft.
Pennington Dr #lot 3, MECHANICSBURG, PA 17050
MLS# PACB2059608Listed by: RE/MAX 1ST ADVANTAGE - New
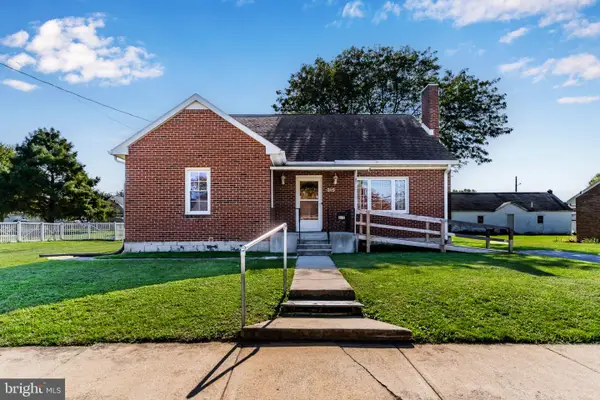 $250,000Active3 beds 1 baths1,394 sq. ft.
315 W Green St, MECHANICSBURG, PA 17055
MLS# PACB2059748Listed by: JOY DANIELS REAL ESTATE GROUP, LTD 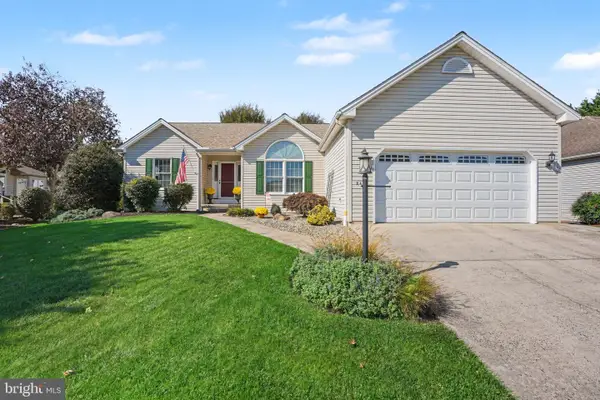 $449,900Pending3 beds 2 baths1,942 sq. ft.
2483 Cope Dr, MECHANICSBURG, PA 17055
MLS# PACB2059714Listed by: RE/MAX 1ST ADVANTAGE- Open Thu, 5 to 7pmNew
 $529,000Active3 beds 3 baths2,093 sq. ft.
247 Colonial Dr, MECHANICSBURG, PA 17050
MLS# PACB2059678Listed by: IRON VALLEY REAL ESTATE OF CENTRAL PA


Protect your home and budget from life's surprises with an Assurant Home Warranty, backed by a partner that supports you through every step of homeownership. Explore Plans.
©2026 Century 21 Real Estate LLC. All rights reserved. CENTURY 21®, the CENTURY 21 Logo and C21® are service marks owned by Century 21 Real Estate LLC. Century 21 Real Estate LLC fully supports the principles of the Fair Housing Act and the Equal Opportunity Act. Each office is independently owned and operated. Listing information is deemed reliable but not guaranteed accurate.