
2308 Stumpstown Rd, Mechanicsburg, PA 17055
Local realty services provided by:CENTURY 21 Ryon Real Estate
Listed by: f. curtis trogner, garrett rothman
Office: rsr, realtors, llc.
MLS#:PACB2059512
Source:BRIGHTMLS
Price summary
- Price:$2,495,000
- Price per sq. ft.:$378.55
About this home
A Rare Historic Treasure in Mechanicsburg! Step into a remarkable piece of history at 2308 Stumpstown Road, an extraordinary property set on over 3 acres in Mechanicsburg Area School District. Dating back to the 1820s, this impressive brick residence is rich with timeless character, architectural detail, and unexpected features at every turn. From soaring ceilings and generously proportioned rooms to exquisite woodwork, original wide-plank hardwood floors, built-in cabinetry, and charming nooks and cubbies throughout, this home offers a level of craftsmanship and personality that is truly hard to replicate. With an impressive 10 fireplaces throughout the property, there is a sense of warmth and historic charm in nearly every room. The updated kitchen blends modern convenience with classic appeal, featuring abundant cabinetry, soapstone countertops, a six-burner gas range, range hood, and a large pantry. The main residence features 5 bedrooms, 3 full bathrooms, and 2 half baths, with four bedrooms and two full bathrooms on the second floor. A walk-up third floor offers exciting potential for future finishing or provides substantial additional storage. The basement adds even more functionality with a dedicated wine cellar and additional storage space. The grounds are every bit as special as the home itself, featuring a picturesque stream, waterfalls, fountains, charming bridges, courtyards, established gardens, and a tennis court. The yard is irrigated using spring water, adding another distinctive feature to this exceptional setting. Additional historic outbuildings include a spring house and a separate structure housing the coal feeder, each contributing to the property's unique story. Adding even more versatility is the impressive detached four-car garage, complete with four truly oversized garage, in-floor radiant heating, and a finished second floor. A foyer and half bath welcome you on the entry level, while upstairs you'll find a huge open room, kitchenette, full bathroom, and additional flexible space ideal for an office, bedroom, studio, recreation area, or potential guest accommodations. With its own distinct layout and amenities, this space offers a wealth of possibilities for a variety of needs.
Situated on a prominent corner lot, this one-of-a-kind historic estate offers an exceptional combination of architectural heritage, beautiful natural surroundings, versatile additional space, and distinctive amenities. From the original craftsmanship inside the home to the enchanting outdoor landscape, every corner reveals another layer of character. A truly special opportunity to own a remarkable piece of Mechanicsburg history with space, charm, and possibilities unlike anything else. Schedule your private tour today!...
Contact an agent
Home facts
- Year built:1821
- Subdivision & Development:NONE AVAILABLE
- Listing ID #:PACB2059512
- Updated:October 16, 2026 at 09:52 PM
Rooms and interior
- Bedrooms:5
- Total bathrooms:5
- Full bathrooms:3
- Half bathrooms:2
- Flooring:Ceramic Tile, Hardwood
- Dining Description:Dining Room, Formal/Separate Dining Room
- Bathrooms Description:Full Bath, Half Bath, Primary Bath(s), Primary Bathroom
- Kitchen Description:2nd Kitchen, Built-Ins, Butlers Pantry, Crown Moldings, Dishwasher, Disposal, Kitchen - Eat-In, Kitchen - Island, Kitchenette, Oven/Range - Gas, Pantry, Range Hood, Recessed Lighting, Refrigerator, Six Burner Stove, Stainless Steel Appliances, Upgraded Countertops, Wet/Dry Bar, Wine Storage
- Bedroom Description:Primary Bedroom, Walk In Closet(s)
- Basement:Yes
- Basement Description:Full, Interior Access, Partially Finished, Poured Concrete, Sump Pump, Walkout Level
- Living area:6,591 sq. ft.
Heating and cooling
- Cooling:Central A/C
- Heating:Coal, Forced Air, Propane - Owned
Structure and exterior
- Roof:Composite, Shake, Wood
- Year built:1821
- Building area:6,591 sq. ft.
- Lot area:3.22 Acres
- Lot Features:Corner, Level, Private, Stream/Creek, Trees/Wooded
- Architectural Style:Farmhouse/National Folk
- Construction Materials:Brick, Concrete, Frame, Masonry, Stick Built, Stone
- Exterior Features:Balcony, Enclosed, Extensive Hardscape, Exterior Lighting, Patio(s), Porch(es), Screened, Sidewalks, Tennis Court(s), Water Falls, Water Fountains
- Foundation Description:Concrete Perimeter
- Levels:3 Story
Schools
- High school:MECHANICSBURG AREA
Utilities
- Water:Spring, Well
- Sewer:Public Sewer
Finances and disclosures
- Price:$2,495,000
- Price per sq. ft.:$378.55
- Tax amount:$16,695 (2026)
Features and amenities
- Laundry features:Hookup, Laundry, Washer/Dryer Stacked
- Amenities:200+ Amp Service, Attic, Bar, Built-Ins, Cable TV Available, Chair Railings, Crown Moldings, Curved Staircase, Recessed Lighting, Security System, Smoke Detector, Sound System, Store/Office, Water Treat System, Wet/Dry Bar, Window Treatments
Parking
- Parking description:Additional Storage Area, Detached Garage, Garage - Front Entry, Off Street, Oversized, Paved Driveway, Private
- Garage:Yes
- Garage spaces:4
New listings near 2308 Stumpstown Rd
- Coming Soon
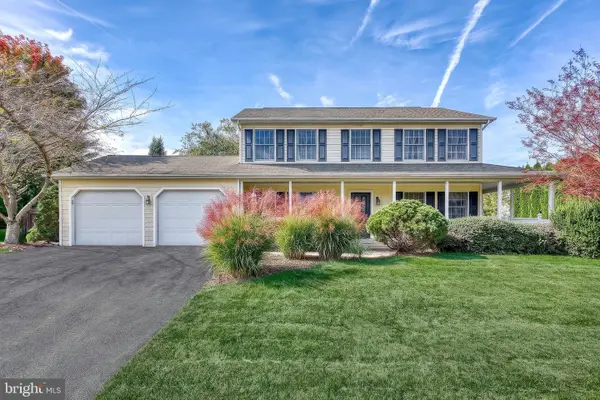 $490,000Coming Soon4 beds 3 baths2,555 sq. ft.
855 Club House Dr, MECHANICSBURG, PA 17050
MLS# PACB2059540Listed by: PRIME REALTY SERVICES - Coming Soon
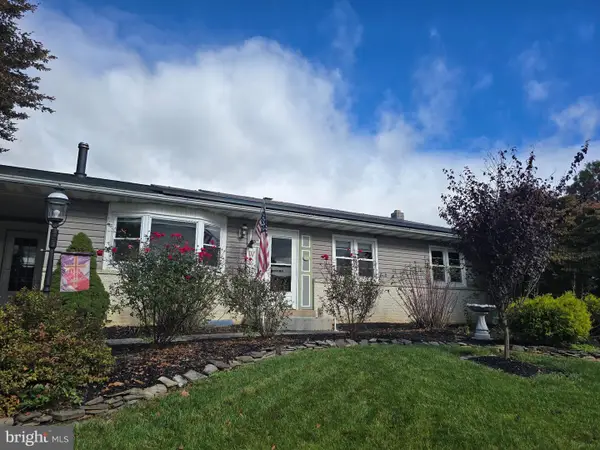 $350,000Coming Soon3 beds 2 baths1,680 sq. ft.
324 W Lisburn Rd, MECHANICSBURG, PA 17055
MLS# PACB2059492Listed by: HOWARD HANNA COMPANY-CARLISLE - Coming Soon
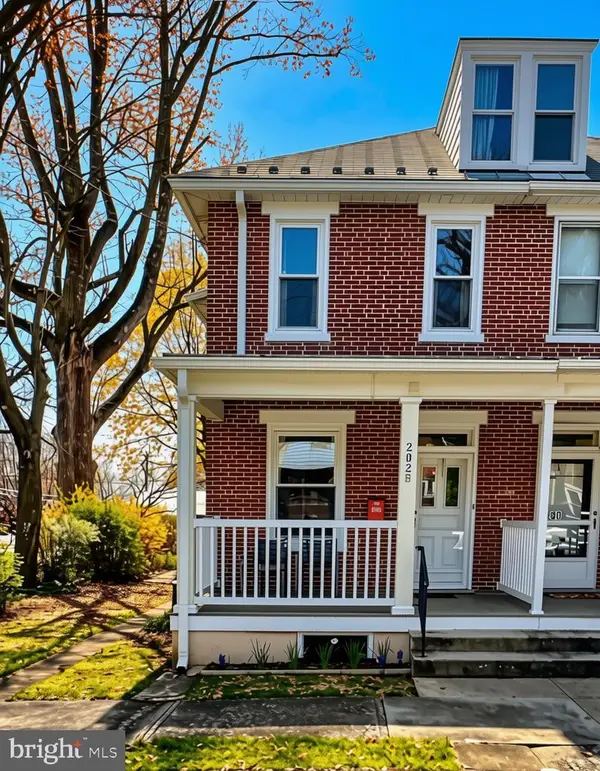 $285,000Coming Soon5 beds 4 baths1,914 sq. ft.
202 E Coover St, MECHANICSBURG, PA 17055
MLS# PACB2059556Listed by: JOY DANIELS REAL ESTATE GROUP, LTD - Coming Soon
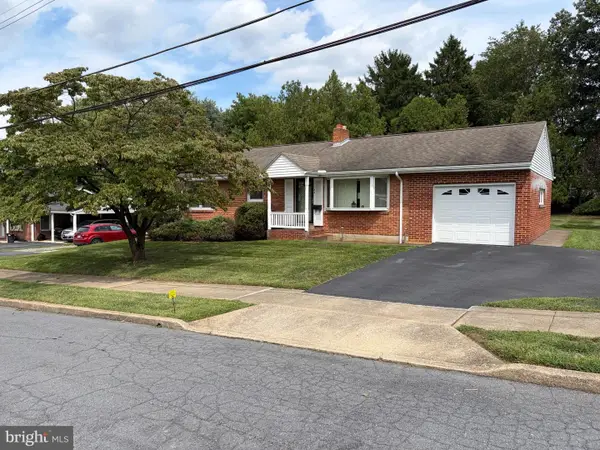 $265,000Coming Soon3 beds 2 baths1,160 sq. ft.
105 Orchard St, MECHANICSBURG, PA 17055
MLS# PACB2058804Listed by: JAK REAL ESTATE - Coming SoonOpen Sun, 1 to 3pm
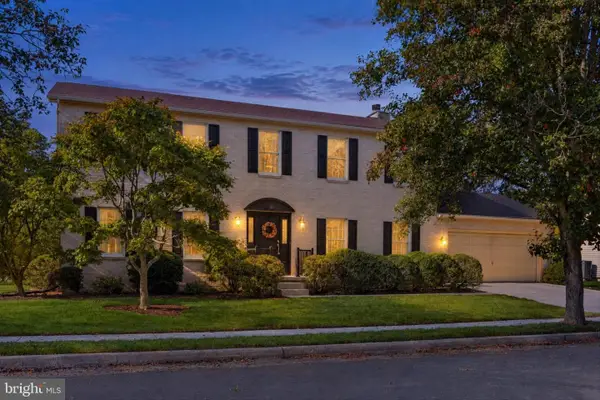 $465,000Coming Soon4 beds 3 baths2,745 sq. ft.
857 Acri Rd, MECHANICSBURG, PA 17050
MLS# PACB2059442Listed by: JOY DANIELS REAL ESTATE GROUP, LTD - Coming Soon
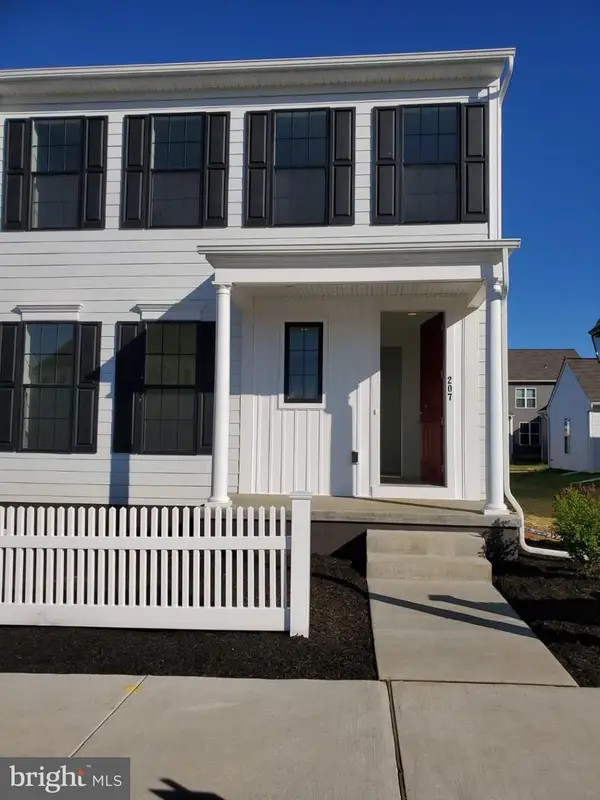 $425,000Coming Soon3 beds 3 baths1,868 sq. ft.
207 Hoke Farm Way, MECHANICSBURG, PA 17050
MLS# PACB2059438Listed by: RSR, REALTORS, LLC - Coming Soon
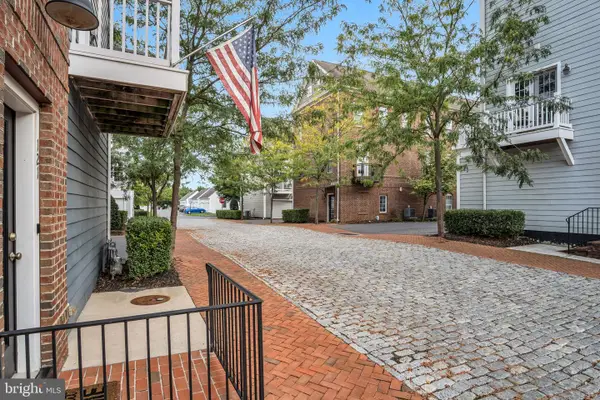 $325,000Coming Soon2 beds 3 baths1,596 sq. ft.
121 Putnam Way, MECHANICSBURG, PA 17050
MLS# PACB2059070Listed by: JOY DANIELS REAL ESTATE GROUP, LTD - Coming Soon
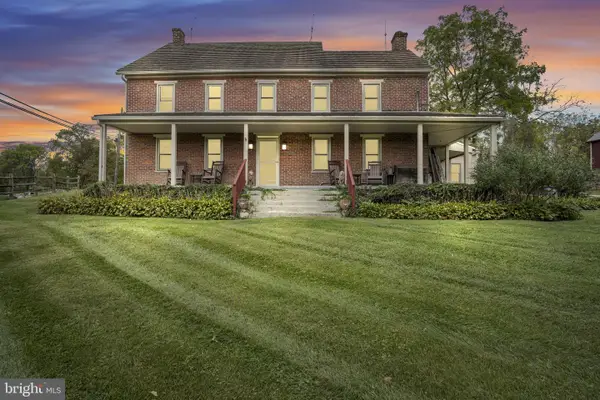 $825,000Coming Soon3 beds 2 baths3,324 sq. ft.
1602 W Lisburn Rd, MECHANICSBURG, PA 17055
MLS# PACB2058614Listed by: IRON VALLEY REAL ESTATE OF CENTRAL PA - New
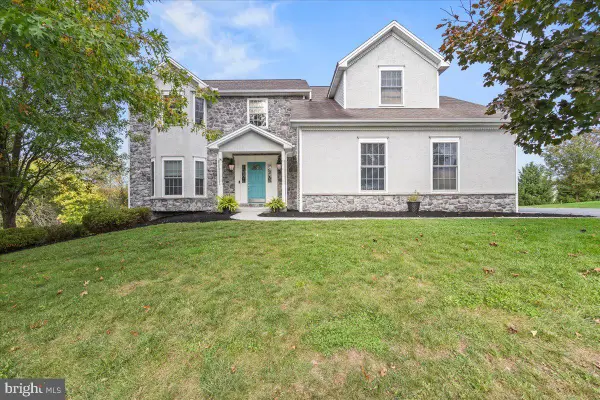 $665,000Active4 beds 4 baths3,082 sq. ft.
3925 Silver Brook Dr, MECHANICSBURG, PA 17050
MLS# PACB2059524Listed by: COLDWELL BANKER REALTY


Protect your home and budget from life's surprises with an Assurant Home Warranty, backed by a partner that supports you through every step of homeownership. Explore Plans.
©2026 Century 21 Real Estate LLC. All rights reserved. CENTURY 21®, the CENTURY 21 Logo and C21® are service marks owned by Century 21 Real Estate LLC. Century 21 Real Estate LLC fully supports the principles of the Fair Housing Act and the Equal Opportunity Act. Each office is independently owned and operated. Listing information is deemed reliable but not guaranteed accurate.