
4838 Charles Rd, Mechanicsburg, PA 17050
Local realty services provided by:CENTURY 21 Above and Beyond
4838 Charles Rd,Mechanicsburg, PA 17050
$248,000
- 3 Beds
- 2 Baths
- 1,352 sq. ft.
- Single family
- Active
Listed by: sandy woodward
Office: coldwell banker realty
MLS#:PACB2060210
Source:BRIGHTMLS
Price summary
- Price:$248,000
- Price per sq. ft.:$183.43
About this home
This ranch-style home in Delbrook Manor is full of potential and ready for someone with a vision to bring it to life with their own updates and personal touches. With 1352 sq.ft, it features 3 bedrooms and 1.5 bathrooms. The traditional floor plan includes an eat-in kitchen, a dining area, living room, and family room. Wood floors in the living room, dining room and bedrooms (they show some wear). An extra large family room that you could convert for other purposes or split into two rooms. Oversized laundry room for extra storage or as a workshop. The basement is full length of the house, except it has been modified into a useable crawlspace that can be used for additional storage. Outside, the property has a flat backyard and a covered porch perfect for entertaining. No homes directly behind the backyard which provides more privacy. Additionally, a large shed with electric for yard tools, mower, etc. The neighborhood has a welcoming feel with sidewalks and street lights and is conveniently located with easy access of PA-581, also near shopping, restaurants, township pool and park, schools, and essential public services, making it a ideal location. The home is ready for a new owner, stop by for a visit and make this your home by the end of the year!...
Contact an agent
Home facts
- Year built:1964
- Subdivision & Development:DELBROOK MANOR
- Listing ID #:PACB2060210
- Added:1 day(s) ago
- Updated:November 07, 2026 at 02:45 PM
Rooms and interior
- Bedrooms:3
- Total bathrooms:2
- Full bathrooms:1
- Half bathrooms:1
- Rooms Total:8
- Flooring:Hardwood, Vinyl
- Dining Description:Combination Dining/Living, Combination Kitchen/Dining, Dining Area, Dining Room
- Bathrooms Description:Bathroom 1, Primary Bath(s)
- Kitchen Description:Carpet, Kitchen - Eat-In, Oven/Range - Electric, Refrigerator, Stove
- Bedroom Description:Carpet, Entry Level Bedroom
- Basement:Yes
- Basement Description:Interior Access, Partial, Windows
- Living area:1,352 sq. ft.
Heating and cooling
- Heating:Baseboard - Electric, Baseboard - Hot Water, Oil
Structure and exterior
- Roof:Architectural Shingle
- Year built:1964
- Building area:1,352 sq. ft.
- Lot area:0.21 Acres
- Architectural Style:Ranch/Rambler
- Construction Materials:Aluminum Siding, Asphalt, Block, Brick Front, Stick Built
- Exterior Features:Outbuilding(s), Patio(s), Porch(es), Sidewalks, Street Lights
- Foundation Description:Block, Crawl Space
- Levels:1 Story
Schools
- High school:CUMBERLAND VALLEY
- Elementary school:SPORTING HILL
Utilities
- Water:Public
- Sewer:Public Sewer
Finances and disclosures
- Price:$248,000
- Price per sq. ft.:$183.43
- Tax amount:$2,173 (2026)
Features and amenities
- Laundry features:Dryer - Electric, Laundry, Washer
- Amenities:100 Amp Service, Attic, Carpet, Ceiling Fan(s), Replacement Windows
Parking
- Parking description:Asphalt Driveway, On Street, Paved Driveway
New listings near 4838 Charles Rd
- Coming Soon
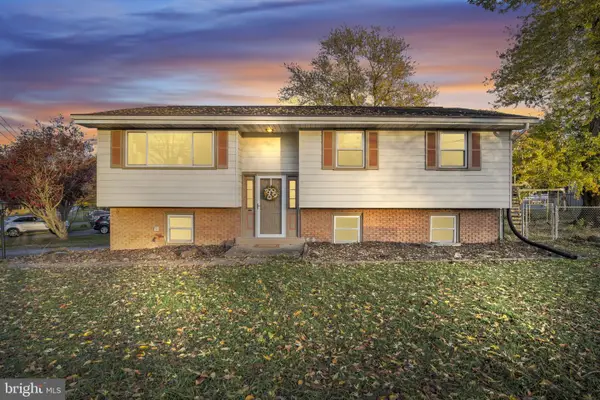 $314,900Coming Soon4 beds 2 baths1,992 sq. ft.
117 Kim Acres Dr, MECHANICSBURG, PA 17055
MLS# PACB2060254Listed by: EQUITY MID ATLANTIC REAL ESTATE LLC - Coming Soon
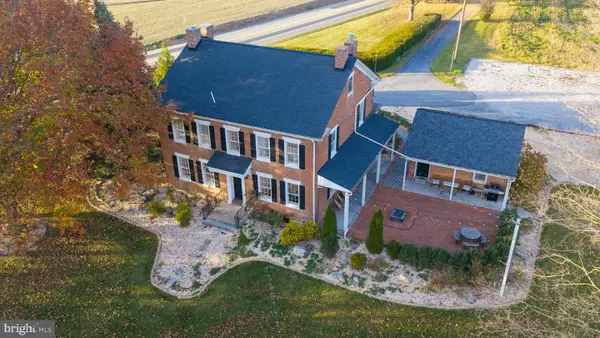 $1,950,000Coming Soon4 beds 3 baths2,888 sq. ft.
1435 Williams Grove Rd, MECHANICSBURG, PA 17055
MLS# PACB2060092Listed by: EXP REALTY, LLC - Coming Soon
 $770,000Coming Soon4 beds 4 baths3,054 sq. ft.
6260 Peregrine Way, MECHANICSBURG, PA 17050
MLS# PACB2059982Listed by: JMG PENNSYLVANIA - Coming Soon
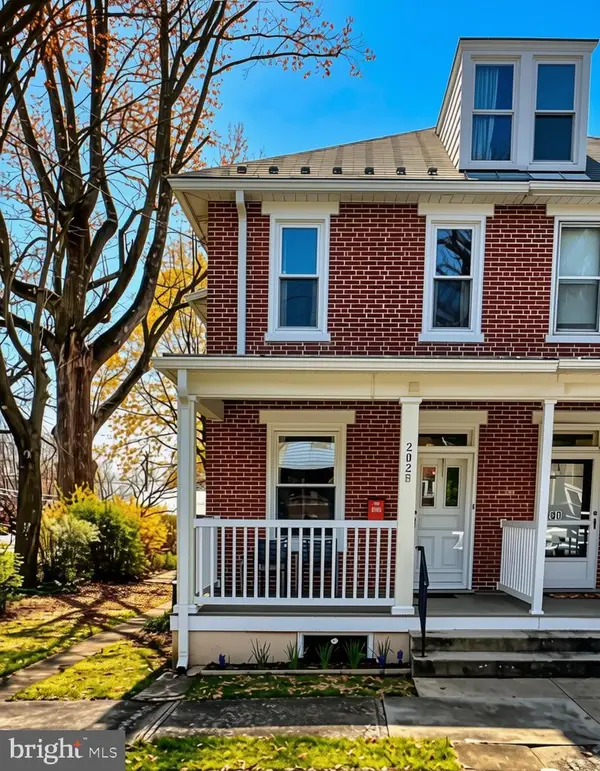 $285,000Coming Soon5 beds 4 baths1,914 sq. ft.
202 E Coover St, MECHANICSBURG, PA 17055
MLS# PACB2059556Listed by: JOY DANIELS REAL ESTATE GROUP, LTD - New
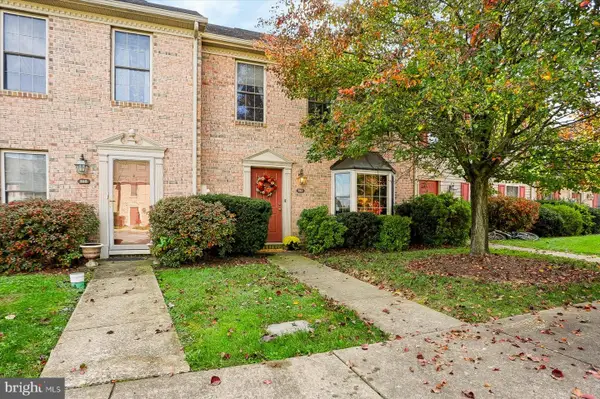 $239,900Active2 beds 3 baths1,496 sq. ft.
362 Stonehedge Ln, MECHANICSBURG, PA 17055
MLS# PACB2060176Listed by: COLDWELL BANKER REALTY - New
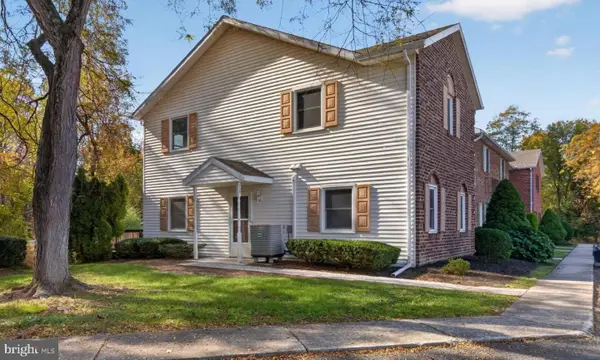 $229,900Active3 beds 3 baths1,360 sq. ft.
1125 Nanroc Dr, MECHANICSBURG, PA 17055
MLS# PACB2060182Listed by: BERKSHIRE HATHAWAY HOMESERVICES HOMESALE REALTY - New
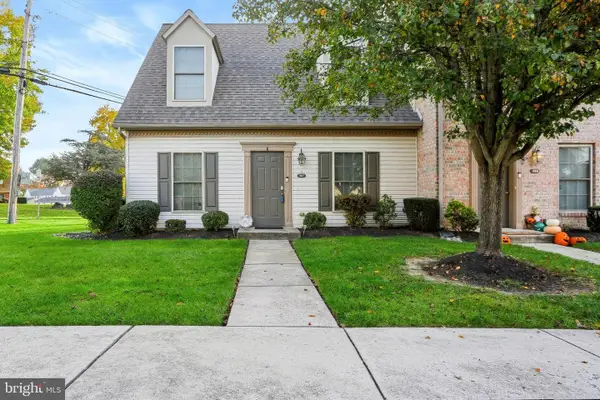 $235,000Active2 beds 2 baths1,266 sq. ft.
367 Melbourne Ln, MECHANICSBURG, PA 17055
MLS# PACB2060220Listed by: M C WALKER REALTY - New
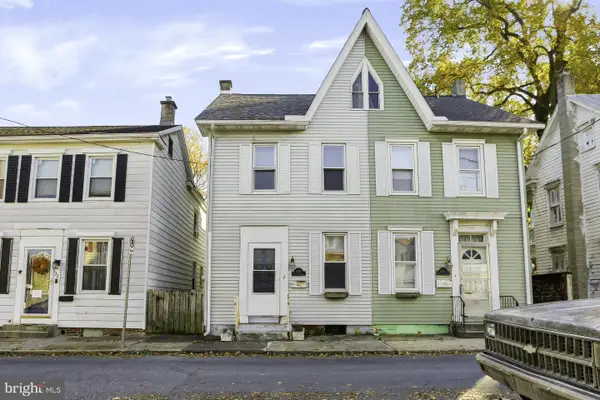 $149,900Active4 beds 2 baths1,568 sq. ft.
130 E Locust St, MECHANICSBURG, PA 17055
MLS# PACB2060186Listed by: COLDWELL BANKER REALTY - New
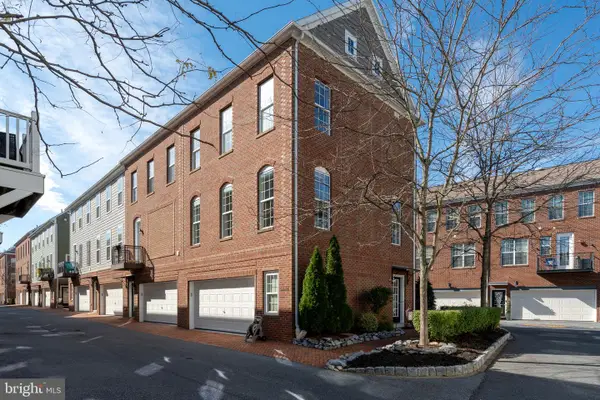 $309,000Active2 beds 2 baths1,248 sq. ft.
137 Rutledge Aly Aly, MECHANICSBURG, PA 17050
MLS# PACB2060174Listed by: COLDWELL BANKER REALTY


Protect your home and budget from life's surprises with an Assurant Home Warranty, backed by a partner that supports you through every step of homeownership. Explore Plans.
©2026 Century 21 Real Estate LLC. All rights reserved. CENTURY 21®, the CENTURY 21 Logo and C21® are service marks owned by Century 21 Real Estate LLC. Century 21 Real Estate LLC fully supports the principles of the Fair Housing Act and the Equal Opportunity Act. Each office is independently owned and operated. Listing information is deemed reliable but not guaranteed accurate.