
5602 Moreland Ct, Mechanicsburg, PA 17055
Local realty services provided by:CENTURY 21 Harbor Realty
5602 Moreland Ct,Mechanicsburg, PA 17055
$244,900
- 2 Beds
- 3 Baths
- 1,391 sq. ft.
- Single family
- Active
Listed by: sonnie minick
Office: coldwell banker realty
MLS#:PACB2055818
Source:BRIGHTMLS
Price summary
- Price:$244,900
- Price per sq. ft.:$176.06
- Monthly HOA dues:$206
About this home
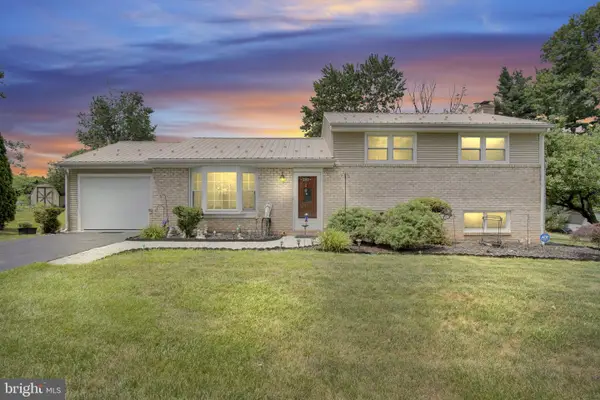
Beautifully refreshed and truly move-in ready, this twin home in the desirable Village of Moreland offers the perfect blend of comfort, convenience, and low-maintenance living. Fresh paint throughout, new LVP flooring on the main level, new carpet on the stairs and second floor, updated bathroom flooring, and freshly stained deck mean you can simply unpack and enjoy.
Upstairs, both bedrooms feature their own en suite bathrooms, offering comfort and privacy, while details like crown molding, updated closets, and a finished garage with epoxy flooring add even more value.
The HOA takes care of lawn maintenance, snow removal, and exterior home maintenance, making it easy to spend less time on upkeep and more time enjoying your home and surroundings. Tucked away on a quiet street, yet just minutes from Legacy Park's shopping and restaurants as well as the charm of Downtown Mechanicsburg, you'll love having local favorites, community events, parks, and everyday conveniences right at your fingertips. Schedule your showing today!...
Contact an agent
Home facts
- Year built:1990
- Listing ID #:PACB2055818
- Added:3 day(s) ago
- Updated:July 13, 2026 at 02:11 PM
Rooms and interior
- Bedrooms:2
- Total bathrooms:3
- Full bathrooms:2
- Half bathrooms:1
- Flooring:Carpet, Luxury Vinyl Plank, Tile/Brick
- Dining Description:Dining Area
- Bathrooms Description:Full Bath, Half Bath, Primary Bathroom
- Kitchen Description:Breakfast Area, Crown Moldings, Dishwasher, Disposal, Microwave, Oven/Range - Electric, Refrigerator
- Bedroom Description:Primary Bedroom, Walk In Closet(s)
- Living area:1,391 sq. ft.
Heating and cooling
- Cooling:Ceiling Fan(s), Central A/C
- Heating:Forced Air, Natural Gas
Structure and exterior
- Year built:1990
- Building area:1,391 sq. ft.
- Lot Features:Level
- Architectural Style:Contemporary, Traditional
- Construction Materials:Brick, Frame, Vinyl Siding
- Exterior Features:Deck(s)
- Foundation Description:Concrete Perimeter, Crawl Space
- Levels:2 Stories
Schools
- High school:CEDAR CLIFF
Utilities
- Water:Public
- Sewer:Public Sewer
Finances and disclosures
- Price:$244,900
- Price per sq. ft.:$176.06
- Tax amount:$2,960 (2025)
Features and amenities
- Laundry features:Dryer, Laundry, Washer
- Amenities:Ceiling Fan(s), Crown Moldings
Parking
- Parking description:Additional Storage Area, Attached Garage, Garage - Side Entry, Garage Door Opener, Inside Access
- Garage:Yes
- Garage spaces:1
New listings near 5602 Moreland Ct
- New
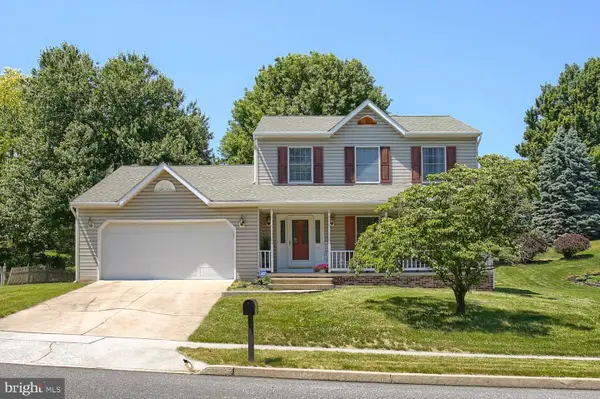 $465,000Active3 beds 3 baths1,966 sq. ft.
6352 Bennington Rd, MECHANICSBURG, PA 17050
MLS# PACB2056296Listed by: COLDWELL BANKER REALTY - New
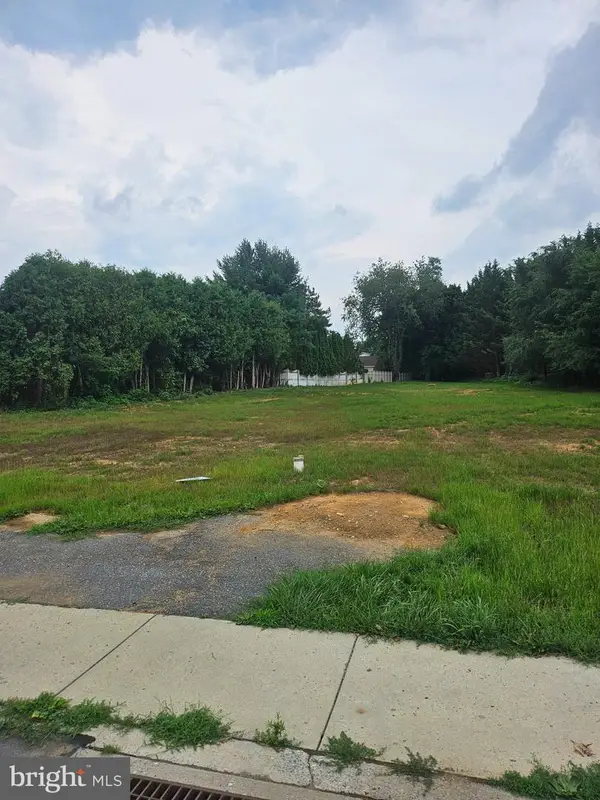 $225,000Active0.5 Acres
2103 Fisher Rd, MECHANICSBURG, PA 17055
MLS# PACB2056282Listed by: HOUSE BROKER REALTY LLC - New
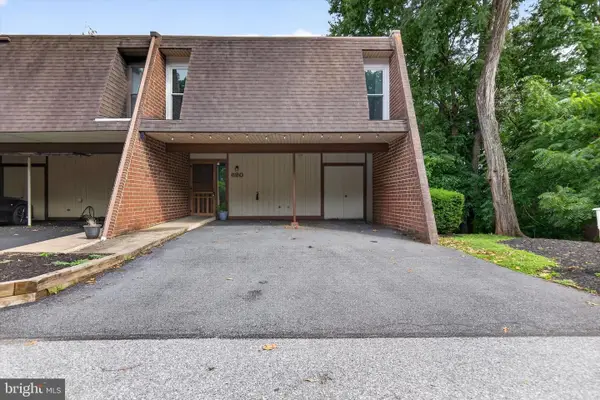 $245,000Active3 beds 3 baths2,276 sq. ft.
620 Cedar Ridge Lane, MECHANICSBURG, PA 17055
MLS# PACB2056238Listed by: BERKSHIRE HATHAWAY HOMESERVICES HOMESALE REALTY - New
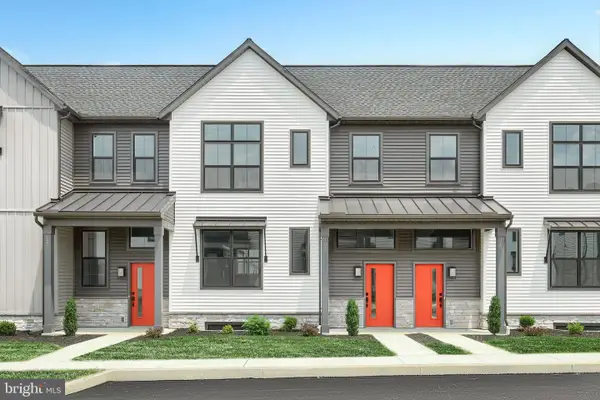 $397,700Active3 beds 3 baths1,856 sq. ft.
103 Madison Dr, MECHANICSBURG, PA 17055
MLS# PACB2056244Listed by: TODAY'S REALTY - New
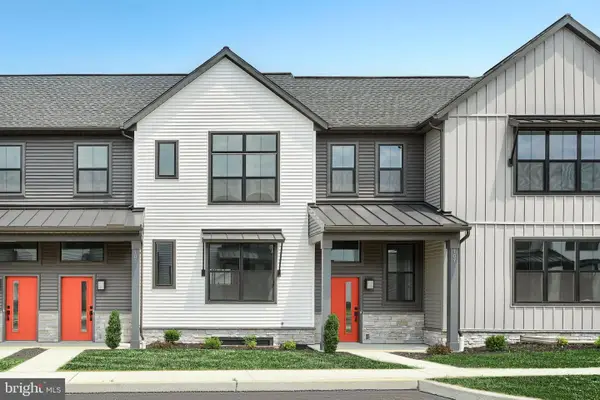 $394,500Active3 beds 3 baths1,856 sq. ft.
105 Madison Dr, MECHANICSBURG, PA 17055
MLS# PACB2056248Listed by: TODAY'S REALTY - New
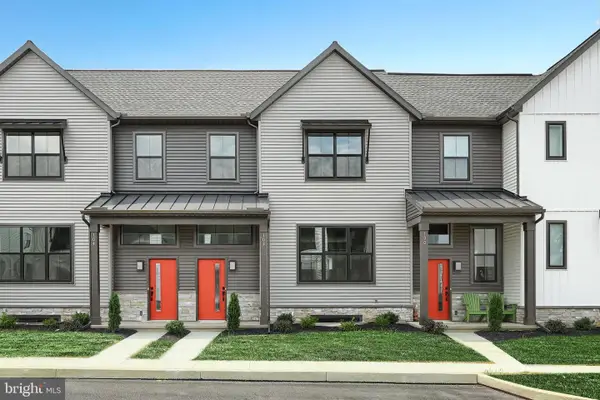 $397,900Active3 beds 3 baths1,856 sq. ft.
102 Madison Dr, MECHANICSBURG, PA 17055
MLS# PACB2056234Listed by: TODAY'S REALTY - New
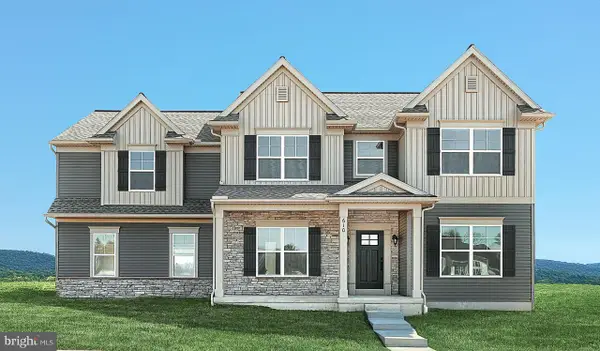 $554,900Active4 beds 3 baths2,696 sq. ft.
610 Estate Dr, MECHANICSBURG, PA 17055
MLS# PACB2056232Listed by: TODAY'S REALTY - New
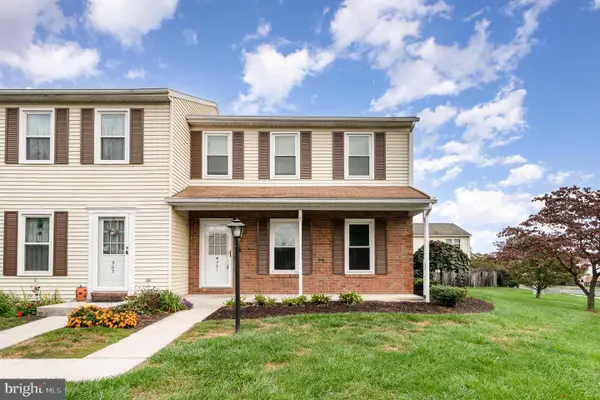 $240,000Active3 beds 2 baths1,144 sq. ft.
501 Allenview Dr, MECHANICSBURG, PA 17055
MLS# PACB2056220Listed by: RE/MAX 1ST ADVANTAGE - New
 $350,000Active3 beds 2 baths1,768 sq. ft.
508 Appalachian Ave, MECHANICSBURG, PA 17055
MLS# PACB2056216Listed by: KELLER WILLIAMS OF CENTRAL PA


Protect your home and budget from life's surprises with an Assurant Home Warranty, backed by a partner that supports you through every step of homeownership. Explore Plans.
©2026 Century 21 Real Estate LLC. All rights reserved. CENTURY 21®, the CENTURY 21 Logo and C21® are service marks owned by Century 21 Real Estate LLC. Century 21 Real Estate LLC fully supports the principles of the Fair Housing Act and the Equal Opportunity Act. Each office is independently owned and operated. Listing information is deemed reliable but not guaranteed accurate.