
6383 Stephens Crossing, Mechanicsburg, PA 17050
Local realty services provided by:CENTURY 21 The Real Estate Store
6383 Stephens Crossing,Mechanicsburg, PA 17050
$299,900
- 3 Beds
- 3 Baths
- 1,584 sq. ft.
- Townhouse
- Active
Listed by: jason petronis
Office: coldwell banker realty
MLS#:PACB2059218
Source:BRIGHTMLS
Price summary
- Price:$299,900
- Price per sq. ft.:$189.33
About this home
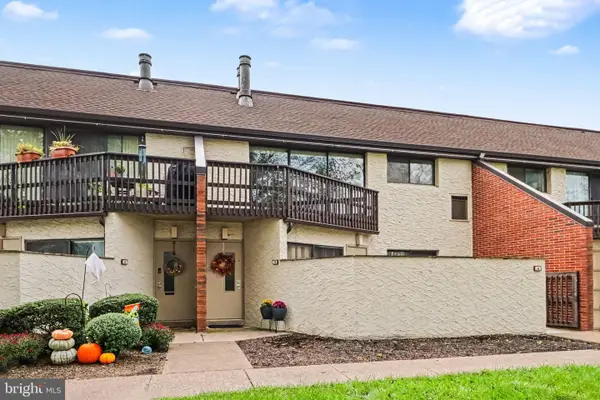
This charming end-of-row townhouse, located in the desirable Village of Westover, offers a blend of traditional architecture and modern convenience. The residence features 1,584 square feet of well-designed living space, including three spacious bedrooms and two and a half bathrooms. The interior boasts a formal dining room with attractive wood floors, eat-in style kitchen equipped with stainless steel appliances, granite counters and tile floor and backsplash. Upstairs you’ll find hardwood floors in all three bedrooms including the primary bedroom with its own full bathroom. The exterior is enhanced by thoughtful features such as exterior lighting and a private patio, perfect for outdoor relaxation. A detached two-car garage with a garage door opener provides ample parking and storage options. Situated in the Cumberland Valley School District, Hampden Township, this property is conveniently located near local amenities, including shopping, dining, and recreational facilities, making it an ideal choice for those seeking a vibrant community lifestyle. Experience the perfect balance of comfort and convenience in this well-appointed townhouse....
Contact an agent
Home facts
- Year built:1975
- Subdivision & Development:VILLAGE OF WESTOVER
- Listing ID #:PACB2059218
- Added:1 day(s) ago
- Updated:October 08, 2026 at 02:05 PM
Rooms and interior
- Bedrooms:3
- Total bathrooms:3
- Full bathrooms:2
- Half bathrooms:1
- Dining Description:Dining Room, Formal/Separate Dining Room
- Bathrooms Description:Bathroom 1, Bathroom 2, Bathroom 3
- Kitchen Description:Dishwasher, Kitchen - Eat-In, Oven/Range - Electric, Refrigerator, Stainless Steel Appliances, Water Heater
- Living area:1,584 sq. ft.
Heating and cooling
- Cooling:Central A/C
- Heating:Electric, Heat Pump(s)
Structure and exterior
- Roof:Architectural Shingle
- Year built:1975
- Building area:1,584 sq. ft.
- Lot Features:Suburban
- Architectural Style:Traditional
- Construction Materials:Brick
- Exterior Features:Exterior Lighting, Patio(s)
- Foundation Description:Slab
- Levels:2 Stories
Schools
- High school:CUMBERLAND VALLEY
- Middle school:MOUNTAIN VIEW
- Elementary school:HAMPDEN
Utilities
- Water:Public
- Sewer:Public Sewer
Finances and disclosures
- Price:$299,900
- Price per sq. ft.:$189.33
- Tax amount:$2,658 (2026)
Features and amenities
- Laundry features:Dryer - Electric, Dryer - Front Loading, Washer - Front Loading, Washer/Dryer Stacked
- Amenities:200+ Amp Service
Parking
- Parking description:Detached Garage, Garage Door Opener
- Garage:Yes
- Garage spaces:2
New listings near 6383 Stephens Crossing
- Coming Soon
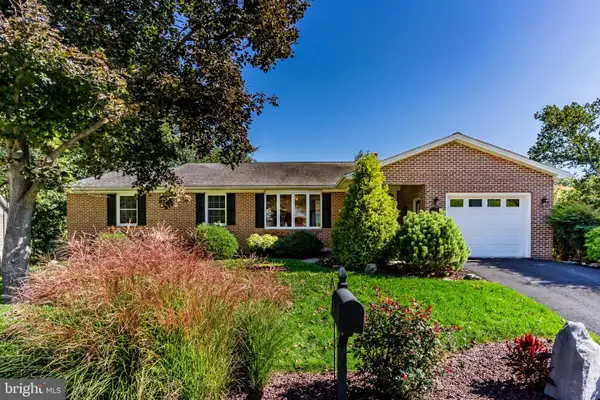 $450,000Coming Soon3 beds 3 baths2,094 sq. ft.
5269 Terrace Rd, MECHANICSBURG, PA 17050
MLS# PACB2059302Listed by: WOLFE & COMPANY REALTORS - Coming SoonOpen Sun, 1 to 3pm
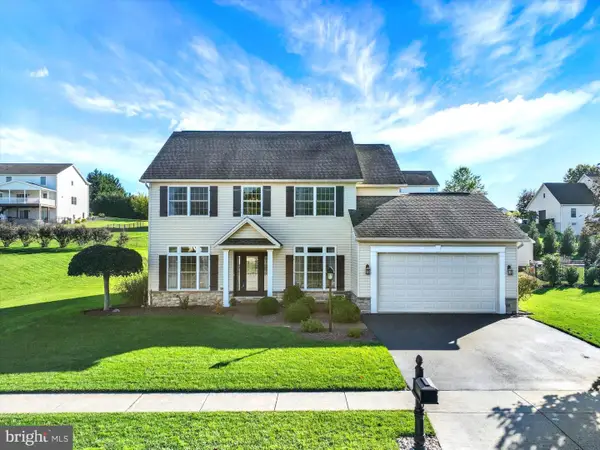 $518,000Coming Soon4 beds 3 baths2,260 sq. ft.
3929 Trayer Ln, MECHANICSBURG, PA 17050
MLS# PACB2059316Listed by: JOY DANIELS REAL ESTATE GROUP, LTD - Coming SoonOpen Sun, 10am to 12pm
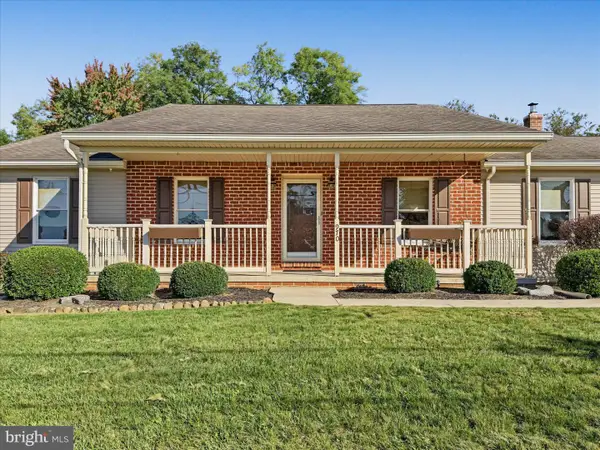 $374,995Coming Soon3 beds 2 baths1,861 sq. ft.
970 Eppley Rd, MECHANICSBURG, PA 17055
MLS# PACB2059204Listed by: KELLER WILLIAMS KEYSTONE REALTY - Coming Soon
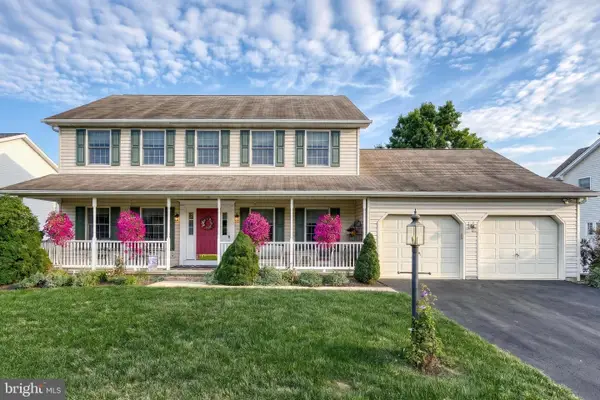 $535,000Coming Soon5 beds 4 baths3,091 sq. ft.
2220 Canterbury Dr, MECHANICSBURG, PA 17055
MLS# PACB2059068Listed by: JOY DANIELS REAL ESTATE GROUP, LTD - Coming SoonOpen Sun, 1 to 3pm
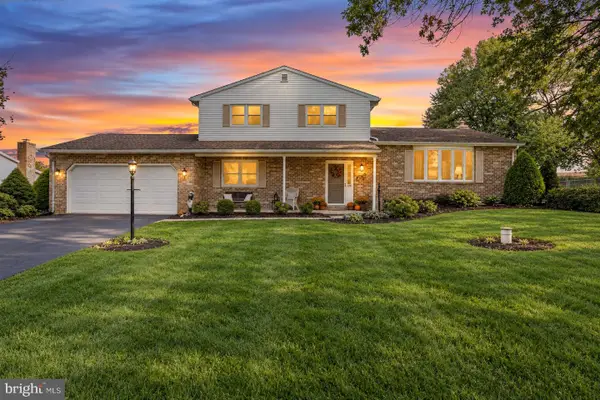 $429,900Coming Soon4 beds 3 baths2,538 sq. ft.
219 Westview Dr, MECHANICSBURG, PA 17055
MLS# PACB2059174Listed by: REAL OF PENNSYLVANIA - Coming SoonOpen Sun, 1 to 3pm
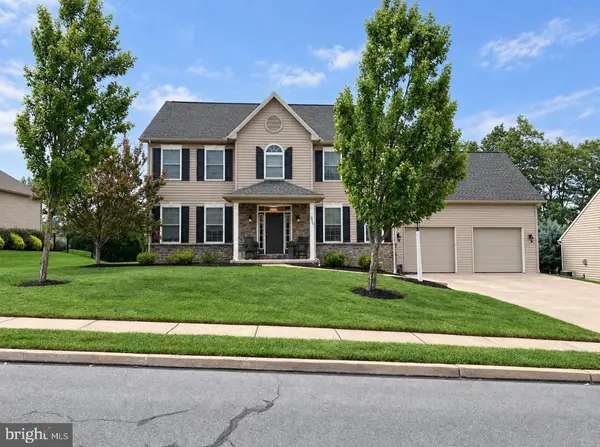 $725,000Coming Soon5 beds 4 baths4,118 sq. ft.
220 Dunbar Dr, MECHANICSBURG, PA 17050
MLS# PACB2058982Listed by: JOY DANIELS REAL ESTATE GROUP, LTD - Coming Soon
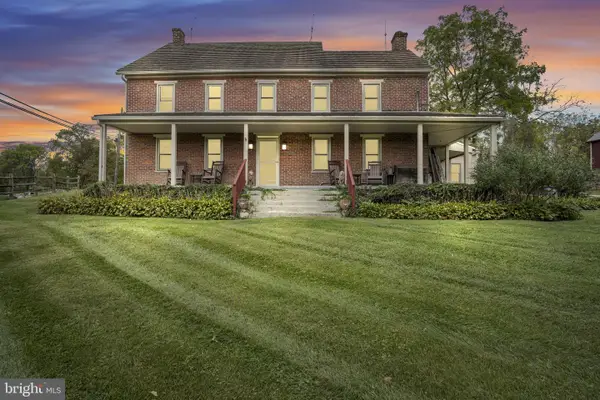 $825,000Coming Soon3 beds 2 baths3,324 sq. ft.
1602 W Lisburn Rd, MECHANICSBURG, PA 17055
MLS# PACB2058614Listed by: IRON VALLEY REAL ESTATE OF CENTRAL PA - Open Sat, 2 to 4pmNew
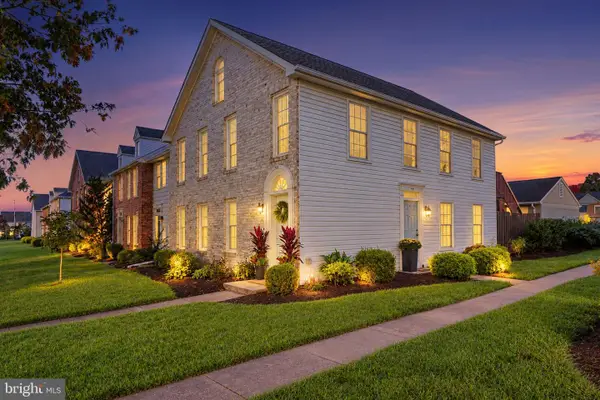 $219,900Active2 beds 2 baths1,073 sq. ft.
457 Delancey Ct, MECHANICSBURG, PA 17055
MLS# PACB2058940Listed by: KELLER WILLIAMS OF CENTRAL PA - New
 $174,900Active2 beds 2 baths1,214 sq. ft.
1071 Lancaster Blvd #3, MECHANICSBURG, PA 17055
MLS# PACB2058950Listed by: RE/MAX REALTY ASSOCIATES


Protect your home and budget from life's surprises with an Assurant Home Warranty, backed by a partner that supports you through every step of homeownership. Explore Plans.
©2026 Century 21 Real Estate LLC. All rights reserved. CENTURY 21®, the CENTURY 21 Logo and C21® are service marks owned by Century 21 Real Estate LLC. Century 21 Real Estate LLC fully supports the principles of the Fair Housing Act and the Equal Opportunity Act. Each office is independently owned and operated. Listing information is deemed reliable but not guaranteed accurate.