
7 Sherwood Dr, Mechanicsburg, PA 17055
Local realty services provided by:CENTURY 21 New Millennium
7 Sherwood Dr,Mechanicsburg, PA 17055
$345,000
- 4 Beds
- 3 Baths
- - sq. ft.
- Single family
- Sold
Listed by:
 Tyler Trout(717) 919 - 7942CENTURY 21 Realty Services
Office: century 21 realty services
MLS#:PACB2058244
Source:BRIGHTMLS
Sorry, we are unable to map this address
Price summary
- Price:$345,000
About this home
Enjoy a convenient Mechanicsburg Borough location within walking distance of downtown, local parks and the elementary school. Offering 4 bedrooms, 2.5 baths and 1,944 square feet of finished living space, 7 Sherwood Drive provides plenty of room across two levels. The main level includes three bedrooms and 1 full and 1 half bath, along with a spacious living room, hardwood flooring through the kitchen and dining area, and access to the composite deck overlooking the backyard.
The finished lower level adds a second family room with a gas fireplace, an additional bedroom, full bath and walkout access to the backyard. Step outside to enjoy the fenced yard and large storage shed, providing even more space to enjoy.
Several major updates have already been taken care of, including a new roof in 2019, HVAC and central air in 2021, and a newer tankless water heater. Located in the Mechanicsburg Area School District and convenient to shopping, dining and major routes, this home offers a great combination of space, location and important updates with plenty of opportunity to make it your own....
Contact an agent
Home facts
- Year built:1974
- Subdivision & Development:WYNNEWOOD PARK
- Listing ID #:PACB2058244
- Added:37 day(s) ago
- Updated:October 12, 2026 at 06:01 AM
Rooms and interior
- Bedrooms:4
- Total bathrooms:3
- Full bathrooms:2
- Half bathrooms:1
- Kitchen Description:Built-In Microwave, Dishwasher, Disposal, Oven/Range - Gas, Refrigerator
- Basement:Yes
- Basement Description:Fully Finished, Garage Access, Walkout Level
Heating and cooling
- Cooling:Central A/C
- Heating:Electric, Heat Pump - Electric BackUp, Natural Gas
Structure and exterior
- Roof:Architectural Shingle
- Year built:1974
- Architectural Style:Bi-level
- Construction Materials:Brick, Stick Built, Vinyl Siding
- Exterior Features:Deck(s)
- Foundation Description:Block
- Levels:2 Stories
Schools
- High school:MECHANICSBURG AREA
Utilities
- Water:Public
- Sewer:Public Sewer
Finances and disclosures
- Price:$345,000
- Tax amount:$4,640 (2026)
Parking
- Parking description:Attached Garage, Garage - Front Entry
- Garage:Yes
- Garage spaces:1
New listings near 7 Sherwood Dr
- Coming SoonOpen Sat, 11am to 1pm
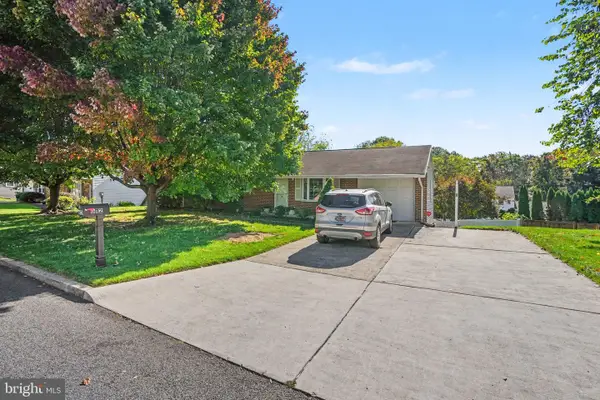 $299,900Coming Soon4 beds 3 baths2,634 sq. ft.
612 Park Hills Dr, MECHANICSBURG, PA 17055
MLS# PACB2059228Listed by: STRAUB & ASSOCIATES REAL ESTATE - Coming Soon
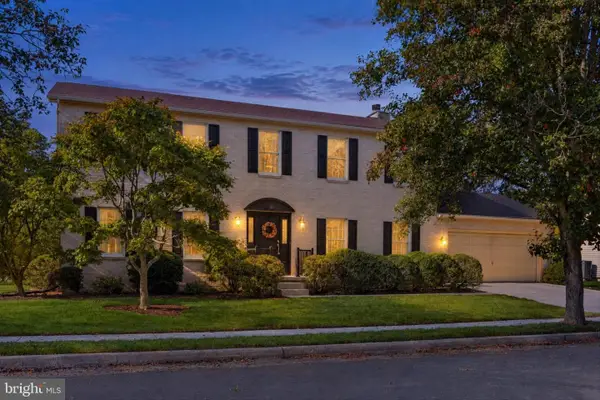 $465,000Coming Soon4 beds 3 baths2,745 sq. ft.
857 Acri Rd, MECHANICSBURG, PA 17050
MLS# PACB2059442Listed by: JOY DANIELS REAL ESTATE GROUP, LTD - Coming Soon
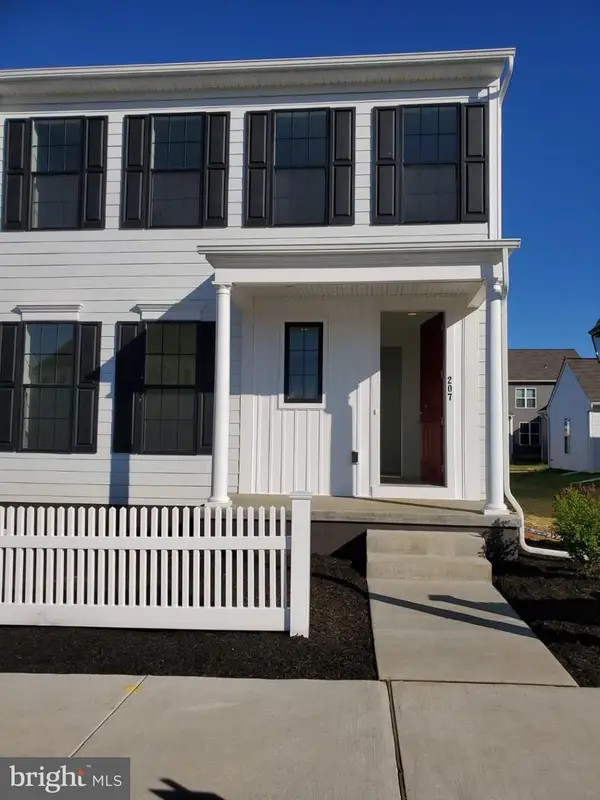 $425,000Coming Soon3 beds 3 baths1,868 sq. ft.
207 Hoke Farm Way, MECHANICSBURG, PA 17050
MLS# PACB2059438Listed by: RSR, REALTORS, LLC - Coming Soon
 $795,000Coming Soon5 beds 5 baths4,462 sq. ft.
1103 Tiverton Rd, MECHANICSBURG, PA 17050
MLS# PACB2059328Listed by: REAL OF PENNSYLVANIA - Coming Soon
 $385,000Coming Soon3 beds 4 baths2,065 sq. ft.
1230 Bent Creek Blvd, MECHANICSBURG, PA 17050
MLS# PACB2059400Listed by: LAWYERS REALTY, LLC - Coming Soon
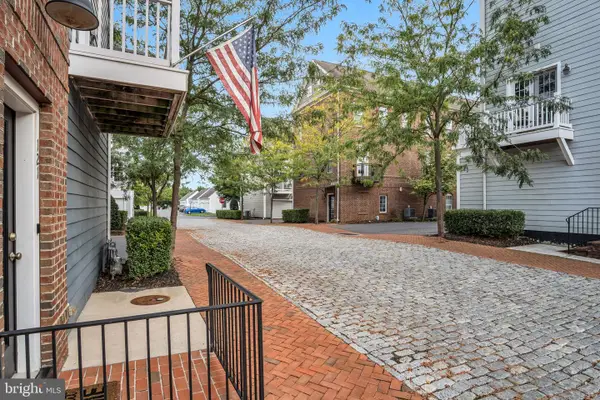 $325,000Coming Soon2 beds 3 baths1,596 sq. ft.
121 Putnam Way, MECHANICSBURG, PA 17050
MLS# PACB2059070Listed by: JOY DANIELS REAL ESTATE GROUP, LTD - Coming Soon
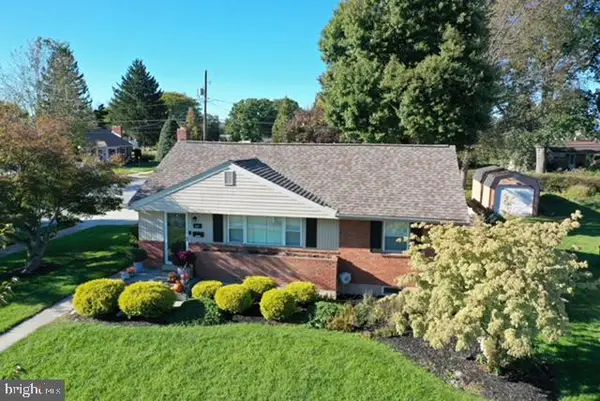 $279,900Coming Soon2 beds 2 baths1,479 sq. ft.
401 E Coover St, MECHANICSBURG, PA 17055
MLS# PACB2059318Listed by: KELLER WILLIAMS OF CENTRAL PA - Coming SoonOpen Sat, 1 to 3pm
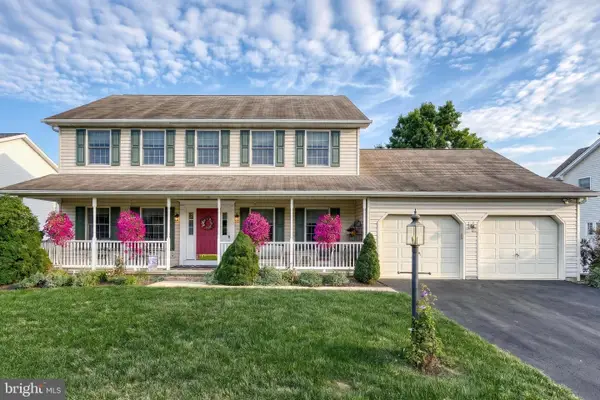 $535,000Coming Soon5 beds 4 baths3,091 sq. ft.
2220 Canterbury Dr, MECHANICSBURG, PA 17055
MLS# PACB2059068Listed by: JOY DANIELS REAL ESTATE GROUP, LTD - Coming Soon
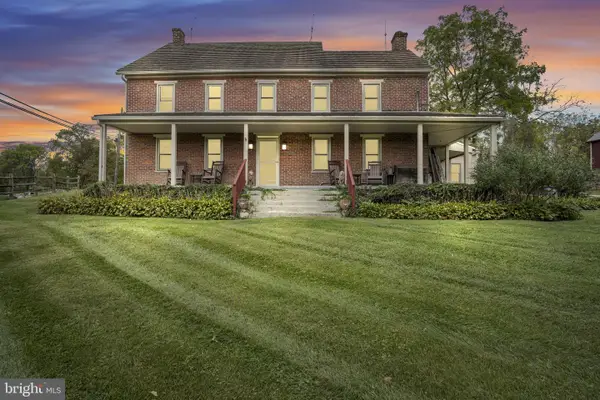 $825,000Coming Soon3 beds 2 baths3,324 sq. ft.
1602 W Lisburn Rd, MECHANICSBURG, PA 17055
MLS# PACB2058614Listed by: IRON VALLEY REAL ESTATE OF CENTRAL PA - New
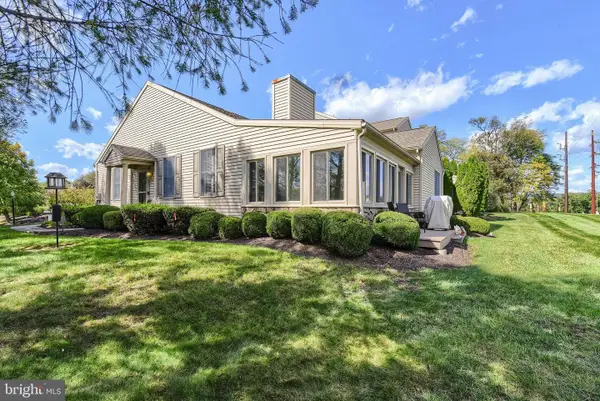 $355,000Active2 beds 2 baths1,837 sq. ft.
1000 Havenwood Ct, MECHANICSBURG, PA 17050
MLS# PACB2059312Listed by: COLDWELL BANKER REALTY


Protect your home and budget from life's surprises with an Assurant Home Warranty, backed by a partner that supports you through every step of homeownership. Explore Plans.
©2026 Century 21 Real Estate LLC. All rights reserved. CENTURY 21®, the CENTURY 21 Logo and C21® are service marks owned by Century 21 Real Estate LLC. Century 21 Real Estate LLC fully supports the principles of the Fair Housing Act and the Equal Opportunity Act. Each office is independently owned and operated. Listing information is deemed reliable but not guaranteed accurate.